
“Your brokerage for all seasons”
Search New Homes
2491 Bridlewood DriveAtlanta, GA 30339
Mortgage Calculator
Monthly Payment (Est.)
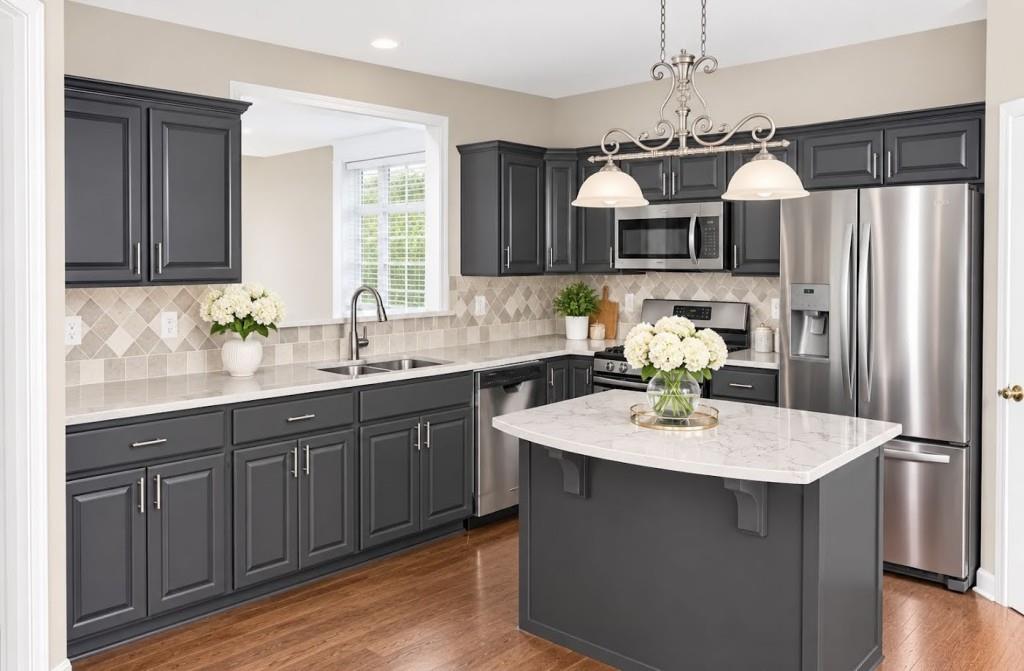
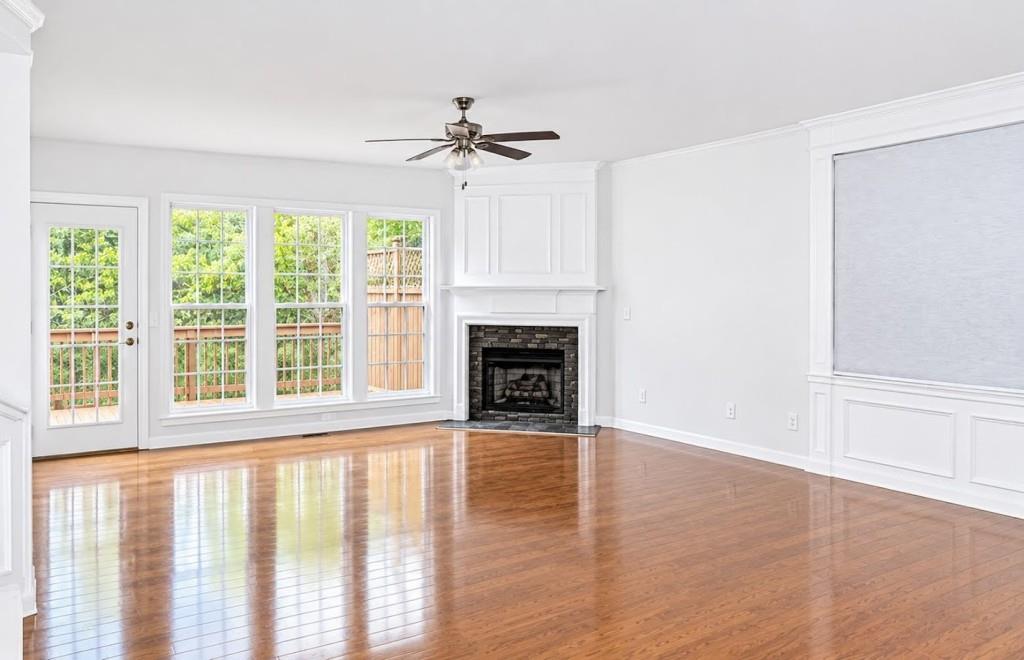
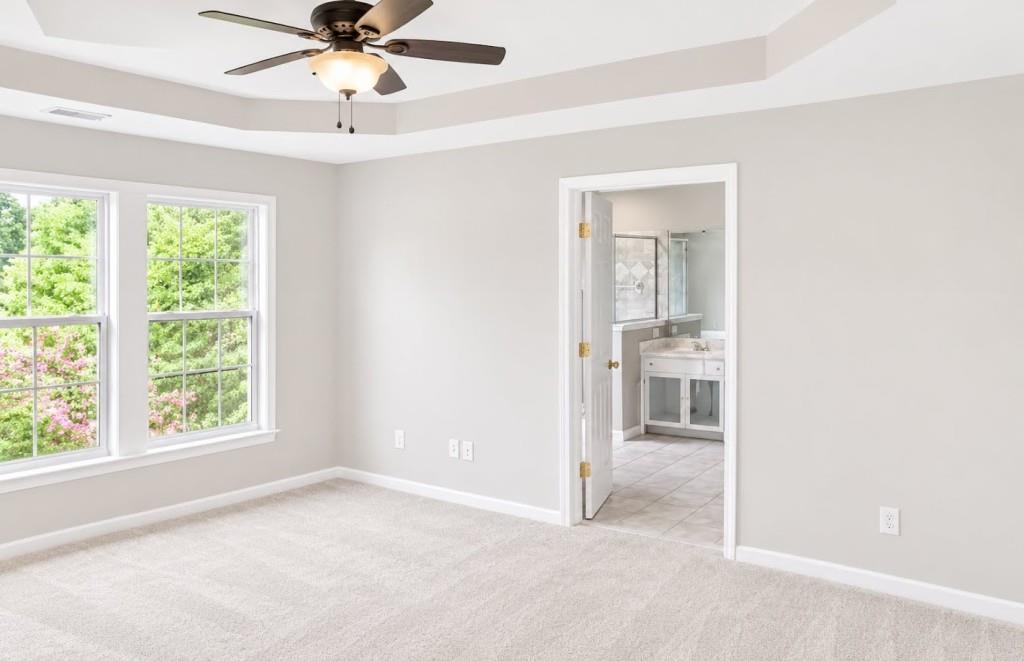
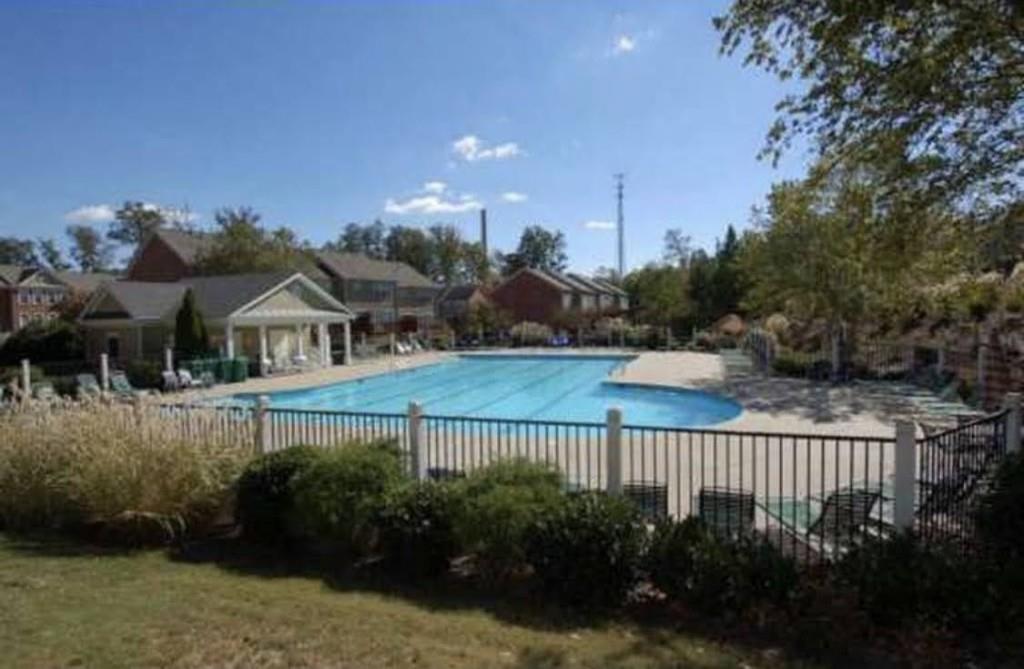
Enter an interest rate to see your estimated monthly payment.Welcome to Chadsworth! Beautifully Appointed 4-Bedroom Townhome in the Heart of Smyrna-Vinings! Discover the perfect blend of comfort, convenience, and lifestyle in this spacious 4-bedroom townhome located in the highly desirable Chadsworth community. Featuring an open-concept floor plan, multiple outdoor living spaces, and a private fenced backyard, this home offers the ideal setting for both everyday living and entertaining. Step inside to a welcoming foyer that opens to an expansive living area featuring a gas fireplace with a decorative mantle and plenty of room for gathering and entertaining. The thoughtfully designed kitchen offers an oversized island with abundant counter space, stainless steel appliances, gas range, spacious pantry, large undermount sink, recessed lighting, and an inviting dining area. Upstairs, retreat to the spacious primary suite featuring tray ceilings, French doors, a generous walk-in closet, and a beautifully appointed ensuite bath with dual vanities, a separate makeup vanity, walk-in shower, and a luxurious jetted soaking tub. A second generously sized bedroom with its own private full bath provides an ideal space for guests or additional family members. The terrace level offers additional flexible living space, including a fourth bedroom that can easily function as a home office, gym, media room, or guest retreat. Additional storage and a convenient two-car garage complete this well-designed home. New roof and fresh paint throughout, painted cabinets and freshly painted garage floor. Chadsworth residents enjoy access to a Junior Olympic-sized swimming pool, beautifully maintained grounds, and HOA coverage that includes water and trash. Ideally situated less than five minutes from the Silver Comet Trail and conveniently located near The Battery Atlanta, Truist Park, Cumberland Mall, Smyrna Market Village, Downtown Vinings, and The Works, this home offers exceptional access to shopping, dining, recreation, and entertainment.
| 4 hours ago | Listing first seen on site | |
| 4 hours ago | Listing updated with changes from the MLS |
Listings identified with the FMLS IDX logo come from FMLS and are held by brokerage firms other than the owner of this website and the listing brokerage is identified in any listing details. Information is deemed reliable but is not guaranteed. If you believe any FMLS listing contains material that infringes your copyrighted work, please click here to review our DMCA policy and learn how to submit a takedown request.

© 2017-2026 First Multiple Listing Service, Inc.
Did you know? You can invite friends and family to your search. They can join your search, rate and discuss listings with you.