
“Your brokerage for all seasons”
Search New Homes
1393 Council Bluff Drive NEAtlanta, GA 30345
Mortgage Calculator
Monthly Payment (Est.)
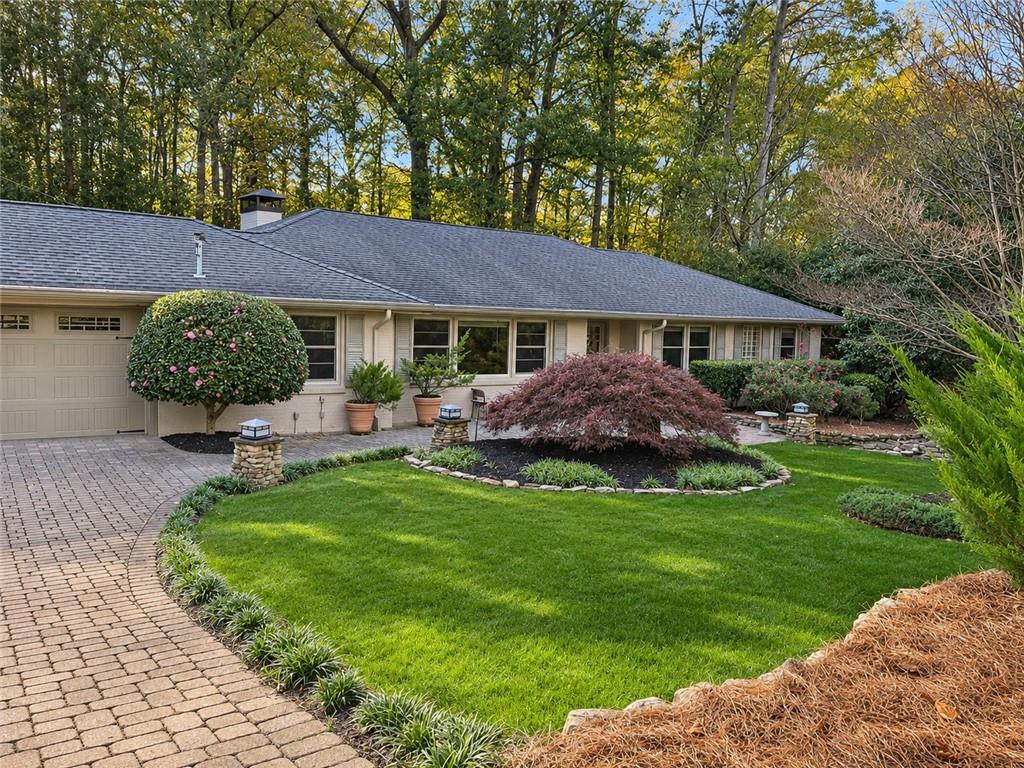
Enter an interest rate to see your estimated monthly payment.A Rare Mid-Century Treasure on 1.2 Beautifully Landscaped Acres! Some homes simply have a special feeling the moment you arrive, and 1393 Council Bluff Drive is one of them! This exceptionally maintained mid-century rambler combines timeless architectural charm, luxurious modern updates, and an enchanting 1.2-acre setting filled with lush gardens and exceptional outdoor living spaces. Every detail reflects an unmistakable pride of ownership. At the heart of the home is a spectacular, recently renovated chef's kitchen featuring exquisite Poggenpohl cabinetry, Wolf gas and electric cooktops, a Sub-Zero refrigerator, double ovens, and elegant light-colored quartz countertops. An adjoining eat-in area overlooks the beautiful gardens, offering a picturesque setting for everyday dining. Warmth and character continue throughout the inviting living spaces. The spacious family room features hardwood floors and captivating garden views, while a cozy sitting room with a fireplace provides the perfect setting for relaxing or entertaining. The generous primary suite offers a peaceful retreat with a walk-in closet, a shower and a tub, and adjoining flex space, originally designed as a bedroom. With the addition of a door, this versatile space could serve as a fourth bedroom, home office, or nursery. The finished terrace level offers exceptional versatility with a bedroom, full bath, family room with a second fireplace, and kitchenette – ideal for multigenerational living or guests. Doors open to an additional rear deck overlooking the changing foliage. An expansive home gym area, separate workshop, abundant storage, and two-car garage provide outstanding functionality. Outside, the meticulously maintained grounds create a private garden oasis designed for relaxation and entertaining. Enjoy the swimming pool, Kamado Joe smoker, Blaze gas grill, two outdoor refrigerators, and inviting firepit. Whether hosting poolside gatherings or enjoying quiet evenings surrounded by nature, this extraordinary setting offers a lifestyle that's increasingly difficult to find. And the location simply can't be beat! Enjoy easy access to downtown Atlanta and all that the newly renovated Toco Hills area has to offer, including Spiller Park, La Parilla, Fox Bros. Bar-B-Q, shopping, dining and more. Close to Mason Mill Park and Dekalb Tennis Center, a premier public tennis facility. Optional swim/tennis with Sagamore Community Club or Briarcliff Woods Beach Club. Rarely does a property combine such remarkable mid-century charm, meticulous care, modern luxury, and breathtaking outdoor surroundings. A truly special place to call home!
| 4 hours ago | Listing first seen on site | |
| 5 hours ago | Listing updated with changes from the MLS |
Listings identified with the FMLS IDX logo come from FMLS and are held by brokerage firms other than the owner of this website and the listing brokerage is identified in any listing details. Information is deemed reliable but is not guaranteed. If you believe any FMLS listing contains material that infringes your copyrighted work, please click here to review our DMCA policy and learn how to submit a takedown request.

© 2017-2026 First Multiple Listing Service, Inc.