Save
Ask
Tour
Hide
Share
$1,150,000
2 Days On Site

2950 Mount Wilkinson Parkway SE 705
Atlanta, GA 30339

For Sale|Condominium|Active
2
Beds
3
Total Baths
2
Full Baths
1
Partial Bath
2,281
SqFt
$504
/SqFt
2006
Built
Subdivision:
One Vinings Mountain Condos
County:
Cobb
Listing Courtesy Of: Lori Ethridge of Dorsey Alston Realtors Broker: 404-352-2010 Prefer Ph#:loriethridge@dorseyalston.com
2950 Mount Wilkinson Parkway SE 7052950 Mount Wilkinson Parkway SE 7052950 Mount Wilkinson Parkway SE 7052950 Mount Wilkinson Parkway SE 705
Save
Ask
Tour
Hide
Share

Mortgage Calculator

Monthly Payment (Est.)

Enter an interest rate to see your estimated monthly payment.
Calculator powered by Showcase IDX, a Constellation1 Company. Copyright ©2026 Information is deemed reliable but not guaranteed.

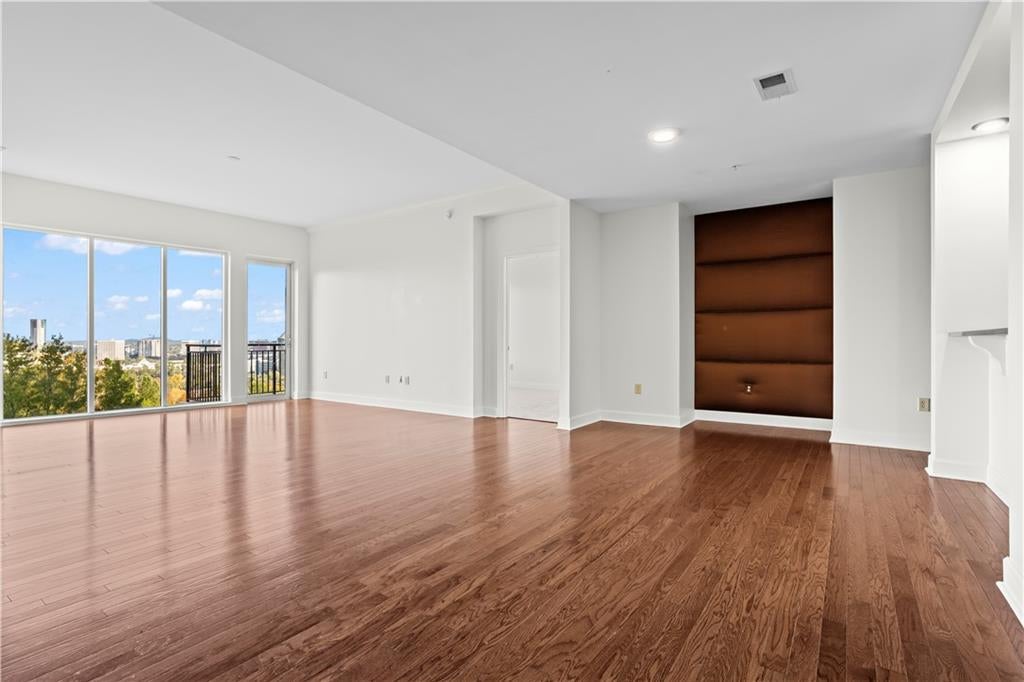
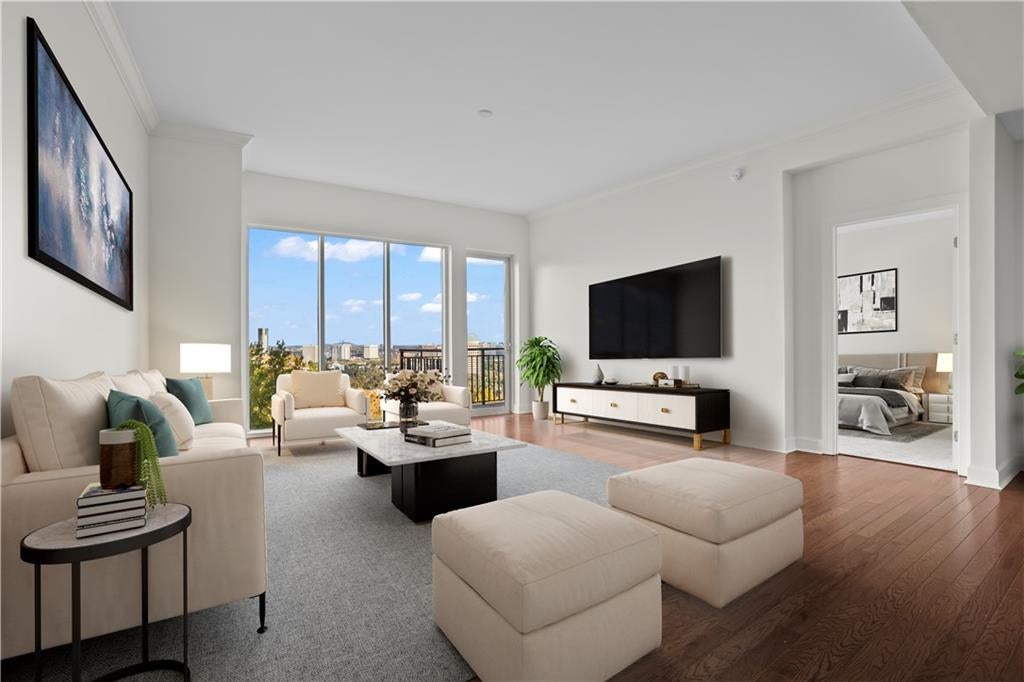
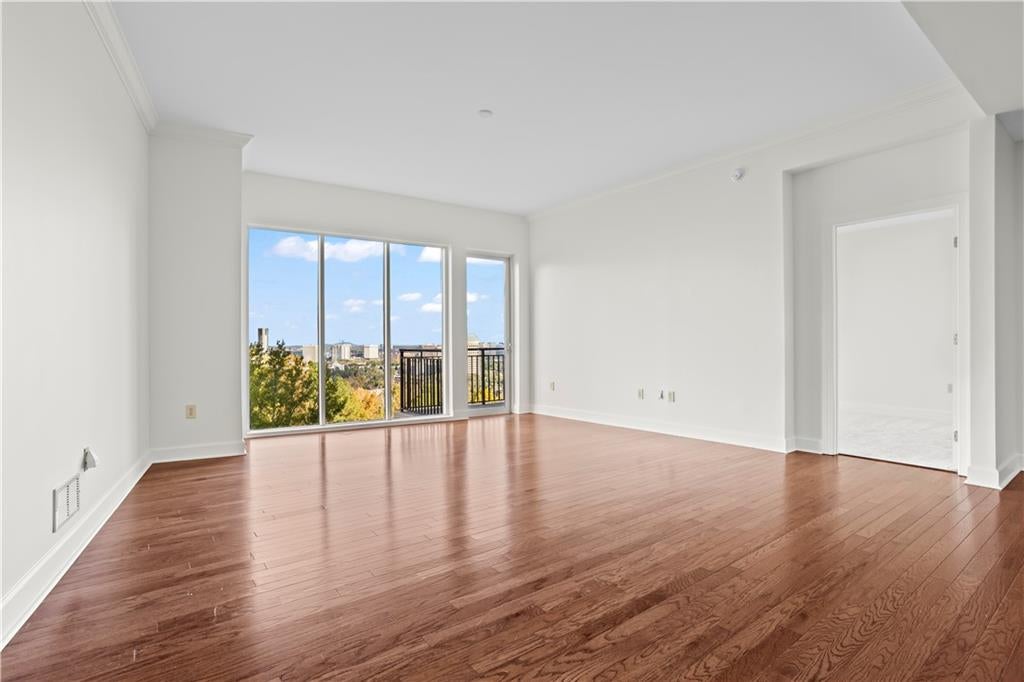
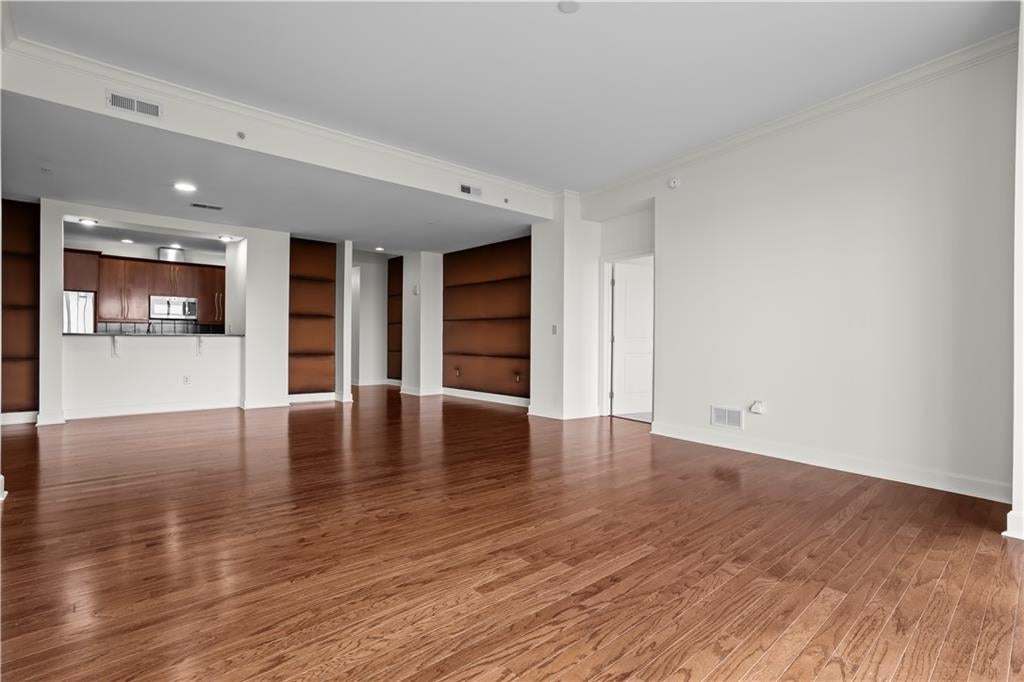
Experience life "above it all" at the distinguished address of 2950 Mt. Wilkinson Parkway. This exceptional 2,281 sq. ft. residence on the 7th floor offers breathtaking views from a spacious private balcony overlooking The Battery and Kennesaw Mountain. The open floor plan is filled with natural light and enhanced by rich hardwood floors in the living area. The thoughtfully designed layout includes two bedrooms, two bathrooms, a powder room, and a flex space that can be used as a cozy den or an office. Freshly painted and newly installed HVAC system and carpeting in the bedrooms make this unit truly ideal and move-in ready! PLUS, it has a climate controlled storage unit on site on the garage level. Residents enjoy an impressive array of luxury amenities, including 24-hour concierge service, infinity-edge pool with hot tub, gated parking with two deeded spaces and camera security, conference room and library, grilling pavilion with outdoor TV, gathering spaces with catering kitchens, massage room, fitness room, workshop, golf simulator, dog park, and an EV charging station. This home offers a rare combination of refined comfort, convenience, and stunning views in one of Vinings’ most prestigious buildings.

Save
Ask
Tour
Hide
Share
Listing Snapshot
Price 
$1,150,000
Days On Site 
2 Days
Bedrooms 
2
Inside Area (SqFt) 
2,281 sqft
Total Baths 
3
Full Baths 
2
Partial Baths 
1
Lot Size 
0.03 Acres
Year Built 
2006
MLS Number 
7868507
Status 
Active
Property Tax 
$2,476
HOA/Condo/Coop Fees 
$1,312 monthly
Sq Ft Source 
Public Records
Friends & Family
Recent Activity
8 hours agoStatus changed to Active
8 hours agoListing updated with changes from the MLS
2 days agoListing first seen on site
General Features
Acres 
0.03
Foundation 
BlockCombinationConcrete Perimeter
Garage 
Yes
Garage Spaces 
2
Green Energy Efficient 
HVACLighting
Land Lease 
No
Levels 
Three Or More
Parking 
CoveredDeededGarageUndergroundElectric Vehicle Charging Station(s)
Parking Spaces 
2
Property Sub Type 
Condominium
Security 
Smoke Detector(s)Closed Circuit Camera(s)Fire AlarmFire Sprinkler SystemSecured Garage/ParkingSecurity Gate
Sewer 
Public Sewer
SqFt Total 
2281
Style 
High Rise (6 or more stories)
Utilities 
Cable AvailableElectricity AvailableNatural Gas AvailableSewer AvailableWater Available
Water Source 
Public
Interior Features
Appliances 
DishwasherDisposalDryerGas CooktopGas RangeMicrowaveRange HoodRefrigeratorSelf Cleaning OvenWasher
Basement 
None
Cooling 
Central AirElectric
Electric 
220 Volts in Garage
Fireplace Features 
None
Flooring 
CarpetCeramic TileHardwood
Heating 
CentralElectric
Interior 
Breakfast BarPantryCrown MoldingDouble VanityHigh Speed InternetRecessed LightingTray Ceiling(s)Walk-In Closet(s)Master Downstairs
Laundry Features 
Laundry Room
Main Level Bedrooms 
2
Window Features 
Insulated Windows
Den 
Save
Ask
Tour
Hide
Share
Exterior Features
Construction Details 
ConcreteStucco
Exterior 
BalconyGardenGas GrillLightingStorage
Fencing 
None
Lot Features 
LandscapedLevelSprinklers In Front
Other Structures 
Kennel/Dog RunStorage
Patio And Porch 
None
Pool Features 
GuniteIn GroundPool/Spa Combo
Road Frontage 
City Street
Roof 
Composition
Spa Features 
Community
View 
CityNeighborhoodTrees/Woods
Waterfront Features 
None
Waterview 
CityNeighborhoodTrees/Woods
Windows/Doors 
Insulated Windows
Community Features
Accessibility Features 
Accessible EntranceAccessible Hallway(s)Grip-Accessible Features
Association Fee 
$1312.0
Association Fee Frequency 
Monthly
Community Features 
Fitness CenterGatedPoolStreet Lights
Senior Community 
Yes
Horse Property 
None
Roads 
AsphaltPaved
Schools
School District
Unknown
Elementary School
Teasley
Middle School
Campbell
High School
Campbell
Listing Courtesy Of: Lori Ethridge of Dorsey Alston Realtors Broker: 404-352-2010 Prefer Ph#:loriethridge@dorseyalston.com

Listings identified with the FMLS IDX logo come from FMLS and are held by brokerage firms other than the owner of this website and the listing brokerage is identified in any listing details. Information is deemed reliable but is not guaranteed. If you believe any FMLS listing contains material that infringes your copyrighted work, please click here to review our DMCA policy and learn how to submit a takedown request.



© 2017-2026 First Multiple Listing Service, Inc.

Neighborhood & Commute
Source: Walkscore
Save
Ask
Tour
Hide
Share