Save
Ask
Tour
Hide
Share
$985,000
New Listing

3627 Habersham Road NW
Atlanta, GA 30305

For Sale|Townhouse|Active
4
Beds
5
Total Baths
4
Full Baths
1
Partial Bath
2,950
SqFt
$334
/SqFt
2008
Built
Subdivision:
Brownstones at Habersham
County:
Fulton
Listing Courtesy Of: Jack Blackmon of Ansley Real Estate | Christie’s International Real Estate Broker: 404-480-4663 Prefer Ph#:jack@AnsleyRE.com
Upcoming Open Houses
Sun, Nov 15, 11:00 AM – 1:30 PM
3627 Habersham Road NW3627 Habersham Road NW3627 Habersham Road NW3627 Habersham Road NW
Save
Ask
Tour
Hide
Share

Mortgage Calculator

Monthly Payment (Est.)

Enter an interest rate to see your estimated monthly payment.
Calculator powered by Showcase IDX, a Constellation1 Company. Copyright ©2026 Information is deemed reliable but not guaranteed.

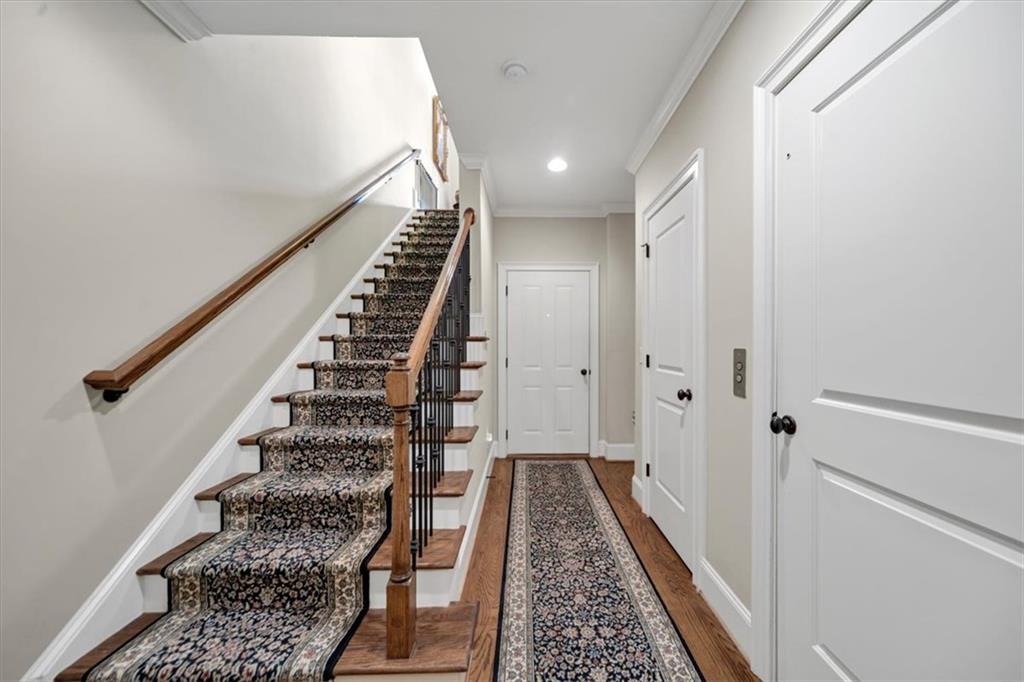
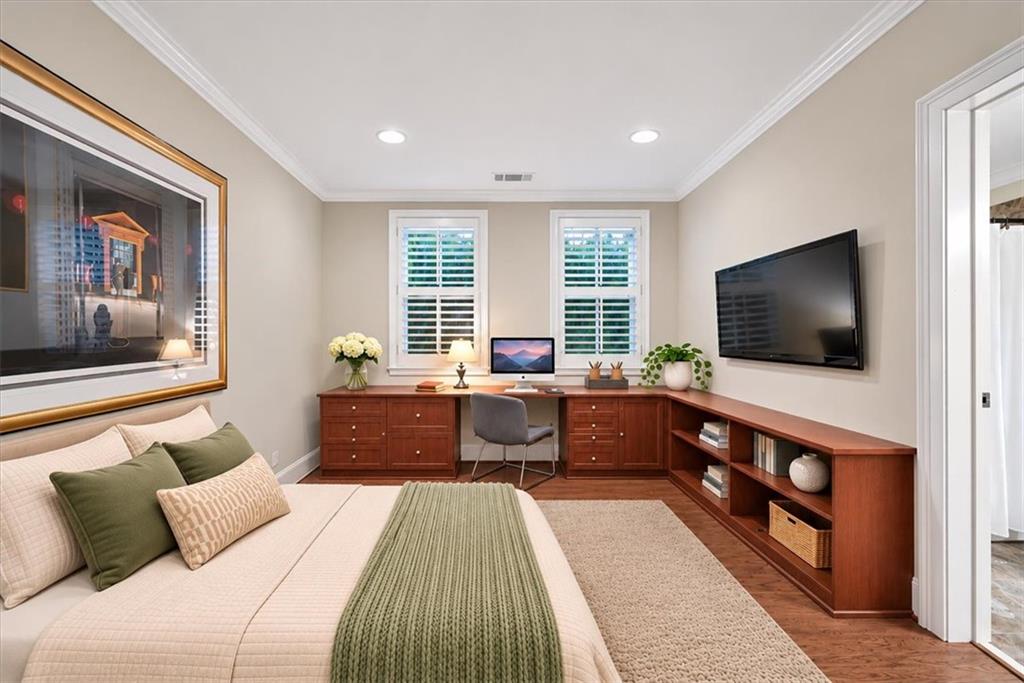
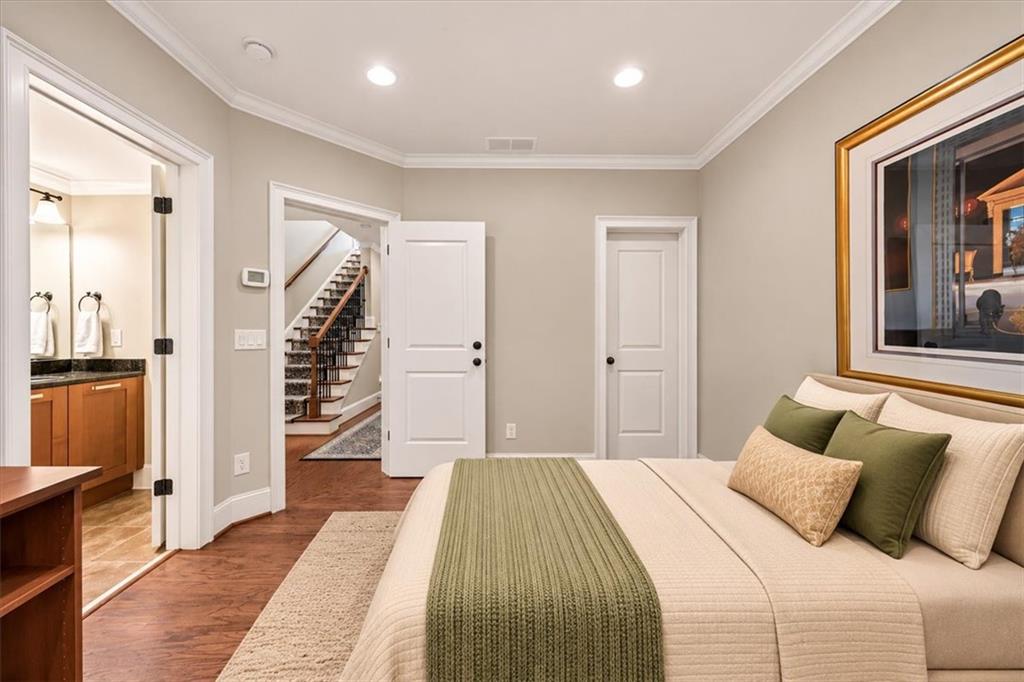
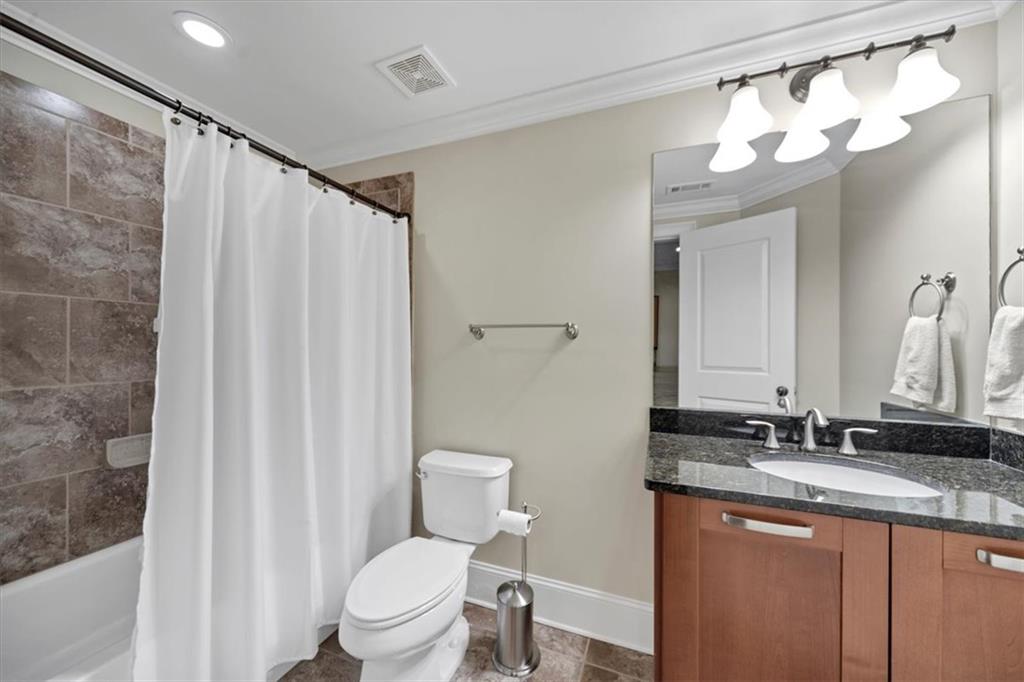
Situated within the gated Brownstones at Habersham community in the heart of Buckhead, this meticulously maintained four-bedroom, four-and-a-half-bath residence offers four levels of refined living with exceptional outdoor spaces and thoughtfully appointed interiors. Hardwood floors, crown molding, and abundant natural light create a timeless feel throughout. The main living level features a spacious living room with a gas fireplace and custom built-in bookshelves, a separate dining room, and a well-appointed kitchen featuring stone countertops, a center island, custom cabinetry, and premium appliances from Wolf, Sub-Zero, and Fisher & Paykel. The primary suite offers a private retreat with dual vanities, a soaking tub, and separate shower, while a bedroom and full bath on the lower level provide privacy and flexibility for guests. Two outdoor terraces extend the living space, including a rooftop retreat featuring a fireplace and irrigated planters with city views. A private elevator, two-car garage, and laundry conveniently located on the primary suite level add to the home's functionality. Residents enjoy gated access, beautifully maintained grounds, and a community pool, all just moments from Buckhead's premier shopping, dining, and amenities. Combining timeless architecture, exceptional upkeep, and modern convenience, this residence offers an opportunity for low-maintenance luxury living in a sought-after Buckhead location.

Save
Ask
Tour
Hide
Share
Listing Snapshot
Price 
$985,000
Days On Site 
0 Days
Bedrooms 
4
Inside Area (SqFt) 
2,950 sqft
Total Baths 
5
Full Baths 
4
Partial Baths 
1
Lot Size 
0.02 Acres
Year Built 
2008
MLS Number 
7867793
Status 
Active
Property Tax 
$16,598
HOA/Condo/Coop Fees 
$385 monthly
Sq Ft Source 
Owner
Friends & Family
Recent Activity
4 hours agoListing first seen on site
4 hours agoListing updated with changes from the MLS
General Features
Acres 
0.02
Foundation 
Concrete Perimeter
Garage 
Yes
Garage Spaces 
2
Land Lease 
No
Levels 
Three Or More
Parking 
GarageGarage Faces Rear
Property Sub Type 
Townhouse
Security 
Smoke Detector(s)Security SystemFire AlarmSecured Garage/ParkingSecurity GateSecurity System Owned
Sewer 
Public Sewer
SqFt Above 
2950
SqFt Total 
2950
Style 
TownhouseTraditional
Utilities 
Cable AvailableElectricity AvailableNatural Gas AvailableSewer AvailableWater Available
Water Source 
Public
Interior Features
Appliances 
DishwasherDisposalDryerElectric OvenGas CooktopMicrowaveRange HoodRefrigeratorWasher
Basement 
DaylightFinished
Cooling 
Central AirWhole House FanZoned
Electric 
220 Volts
Fireplace 
Yes
Fireplace Features 
ElectricLiving RoomOutside
Fireplaces 
2
Flooring 
Hardwood
Heating 
ElectricZoned
Interior 
Breakfast BarPantryKitchen IslandCoffered Ceiling(s)Crown MoldingElevatorWalk-In Closet(s)Wet Bar
Laundry Features 
In HallUpper Level
Window Features 
Insulated Windows
Save
Ask
Tour
Hide
Share
Exterior Features
Exterior 
BalconyPrivate EntranceRain Gutters
Fencing 
None
Frontage 
0
Lot Features 
Landscaped
Other Structures 
None
Patio And Porch 
DeckPatio
Pool Features 
In Ground
Road Frontage 
City Street
Roof 
Composition
Spa Features 
None
View 
CityNeighborhood
Waterfront Features 
None
Waterview 
CityNeighborhood
Windows/Doors 
Insulated Windows
Community Features
Accessibility Features 
Accessible Elevator Installed
Association Fee 
$385.0
Association Fee Frequency 
Monthly
Community Features 
GatedPoolStreet Lights
Horse Property 
None
Roads 
Asphalt
Schools
School District
Unknown
Elementary School
Jackson – Atlanta
Middle School
Willis A. Sutton
High School
North Atlanta
Listing Courtesy Of: Jack Blackmon of Ansley Real Estate | Christie’s International Real Estate Broker: 404-480-4663 Prefer Ph#:jack@AnsleyRE.com

Listings identified with the FMLS IDX logo come from FMLS and are held by brokerage firms other than the owner of this website and the listing brokerage is identified in any listing details. Information is deemed reliable but is not guaranteed. If you believe any FMLS listing contains material that infringes your copyrighted work, please click here to review our DMCA policy and learn how to submit a takedown request.



© 2017-2026 First Multiple Listing Service, Inc.

Neighborhood & Commute
Source: Walkscore
Save
Ask
Tour
Hide
Share