
“Your brokerage for all seasons”
Search New Homes
2842 Hawthorne Drive NEAtlanta, GA 30345
Mortgage Calculator
Monthly Payment (Est.)
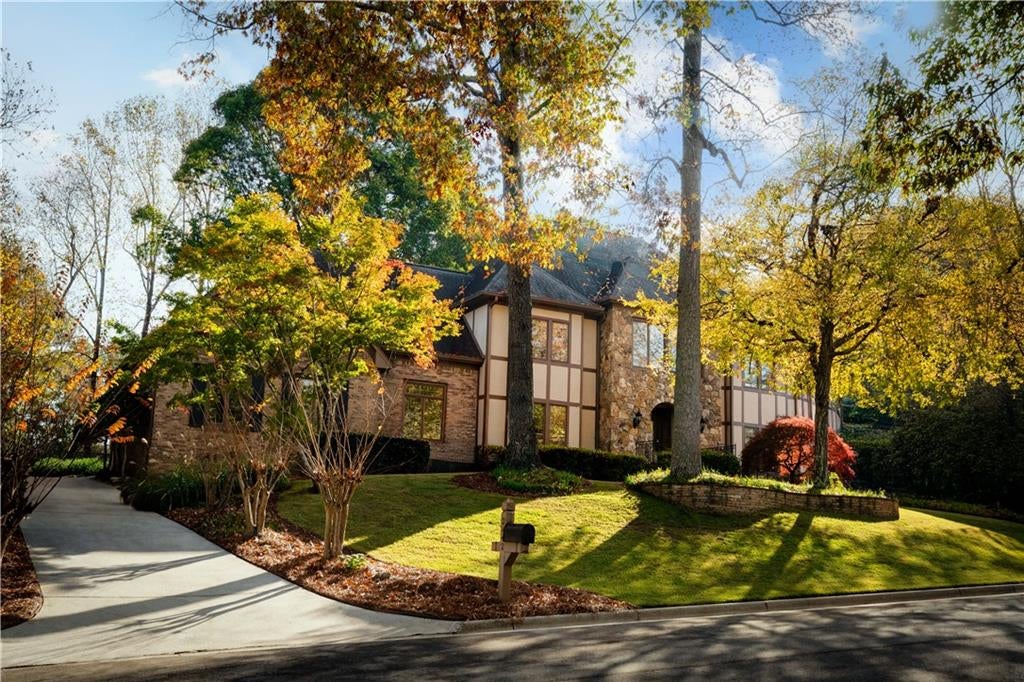
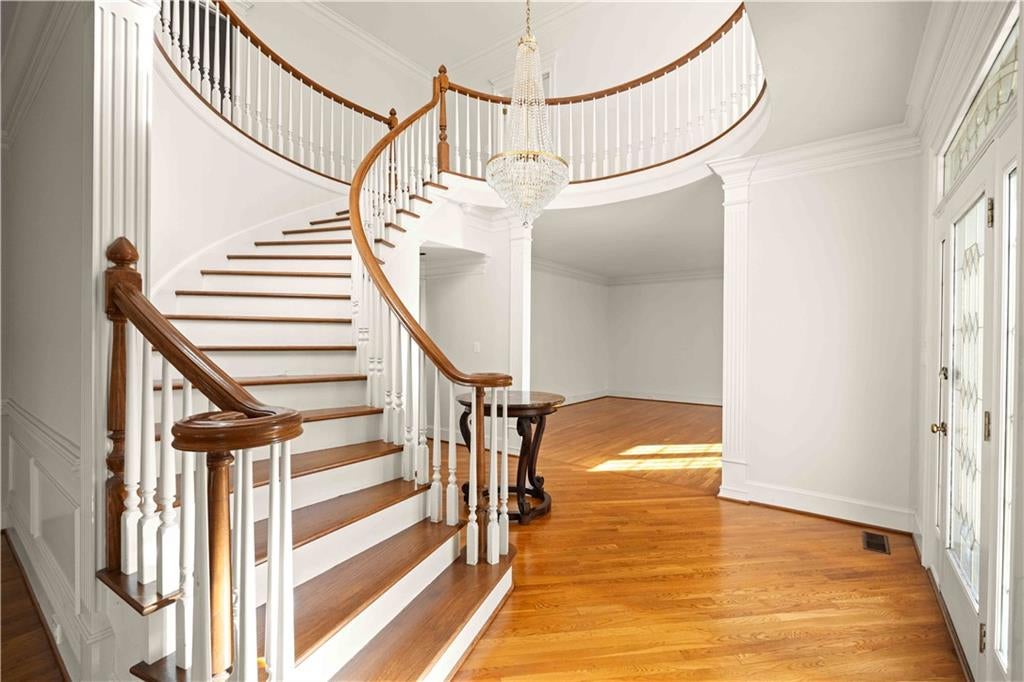
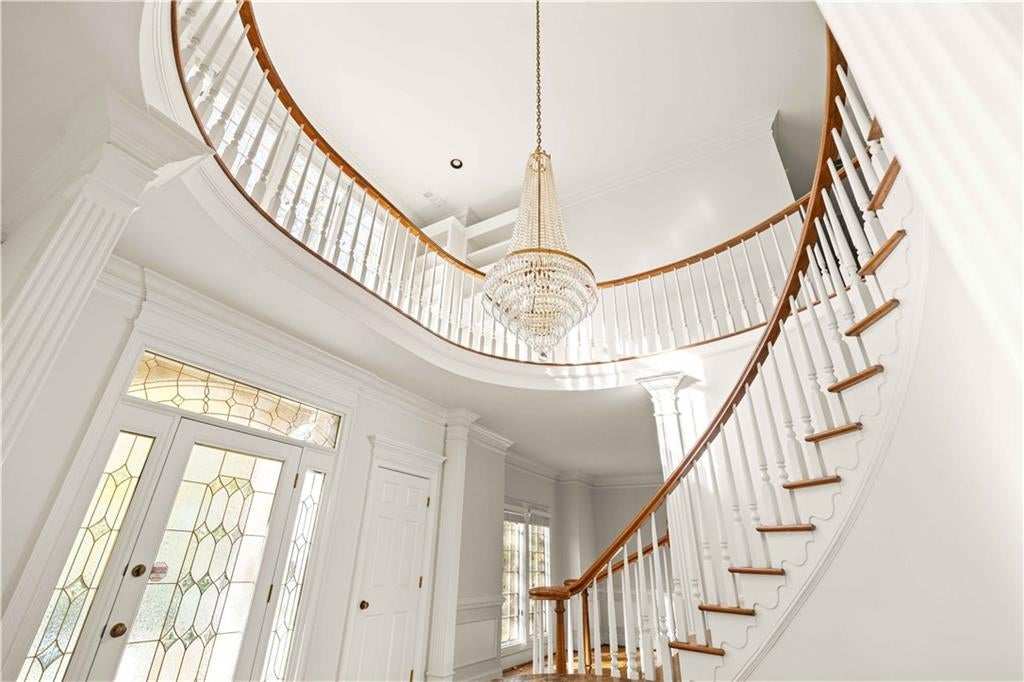
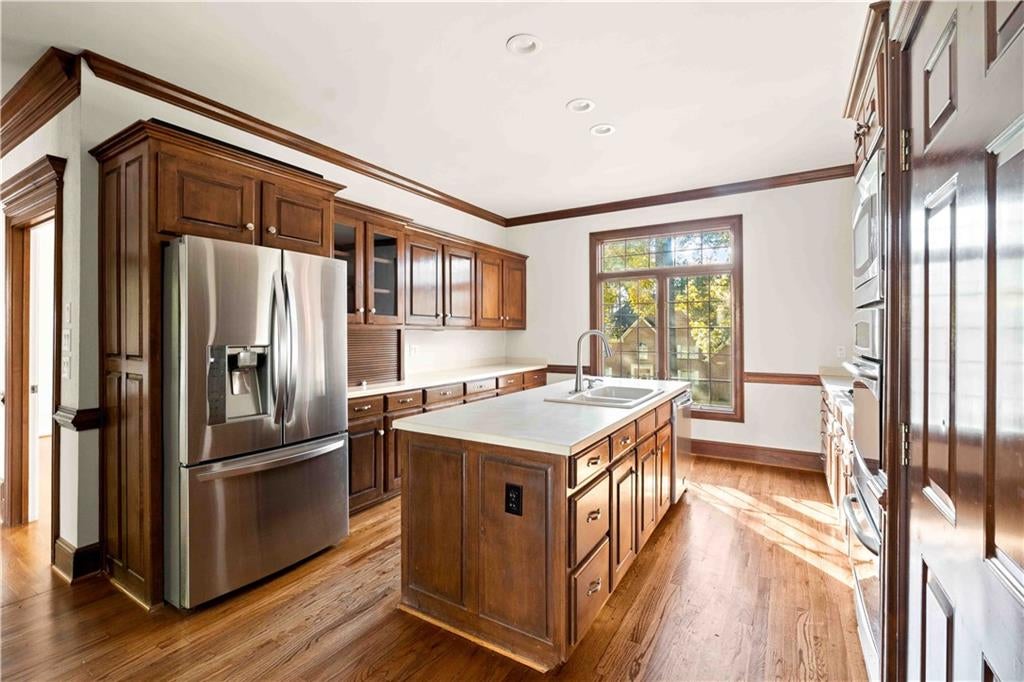
Enter an interest rate to see your estimated monthly payment.This beautiful estate is tucked away at the back of a quiet cul-de-sac in Briarmoor Manor, offering a wonderful sense of privacy and tranquility while remaining conveniently connected to everything Atlanta has to offer. Timeless architecture and generous living spaces define this distinctive brick residence, where a dramatic two-story foyer, sweeping curved staircase, and elegant chandelier create a striking first impression. Beautiful hardwood floors, abundant natural light, and spacious rooms create an inviting atmosphere throughout. Designed for both everyday living and entertaining, the main level features formal living and dining spaces, a welcoming family room with a fireplace and custom built-ins, and a spacious kitchen with a center island, rich wood cabinetry, and a breakfast area overlooking the backyard. Upstairs, the generous primary suite offers a beautifully updated, spa-inspired bathroom featuring a freestanding soaking tub, glass-enclosed steam shower, dual vanities, and a spacious walk-in closet. The finished terrace level adds another dimension to the home, offering expansive recreational and entertaining areas, a secondary kitchenette, full bathroom, and additional flexible spaces ideal for a media room, home gym, or extended guest accommodations. Outside, a sprawling deck with a covered gazebo overlooks the wooded backyard, creating a peaceful setting for outdoor dining, entertaining, or simply enjoying the surrounding greenery. A rear-facing attached garage and generous driveway provide plenty of parking. Located near the Briarmoor Manor Swim & Tennis Club, the property enjoys a wonderful sense of community. Conveniently situated near Emory University, the CDC, and Children's Healthcare of Atlanta, the home offers an ideal balance of neighborhood tranquility and intown accessibility. Come discover everything this exceptional home has to offer.
| 2 hours ago | Listing first seen on site | |
| 2 hours ago | Listing updated with changes from the MLS |
Listings identified with the FMLS IDX logo come from FMLS and are held by brokerage firms other than the owner of this website and the listing brokerage is identified in any listing details. Information is deemed reliable but is not guaranteed. If you believe any FMLS listing contains material that infringes your copyrighted work, please click here to review our DMCA policy and learn how to submit a takedown request.

© 2017-2026 First Multiple Listing Service, Inc.
Did you know? You can invite friends and family to your search. They can join your search, rate and discuss listings with you.