Save
Ask
Tour
Hide
Share
$539,900
New Listing

172 N Mill Road
Atlanta, GA 30328

For Sale|Single Family Residence|Active
4
Beds
3
Total Baths
2
Full Baths
1
Partial Bath
2,262
SqFt
$239
/SqFt
1967
Built
Subdivision:
NORTH MILL ESTATES
County:
Fulton
Listing Courtesy Of: Robert Salmons of Entera Realty, LLC Broker: 888-216-6364 Prefer Ph#:listings@enterarealty.com
172 N Mill Road172 N Mill Road172 N Mill Road172 N Mill Road
Save
Ask
Tour
Hide
Share

Mortgage Calculator

Monthly Payment (Est.)

Enter an interest rate to see your estimated monthly payment.
Calculator powered by Showcase IDX, a Constellation1 Company. Copyright ©2026 Information is deemed reliable but not guaranteed.

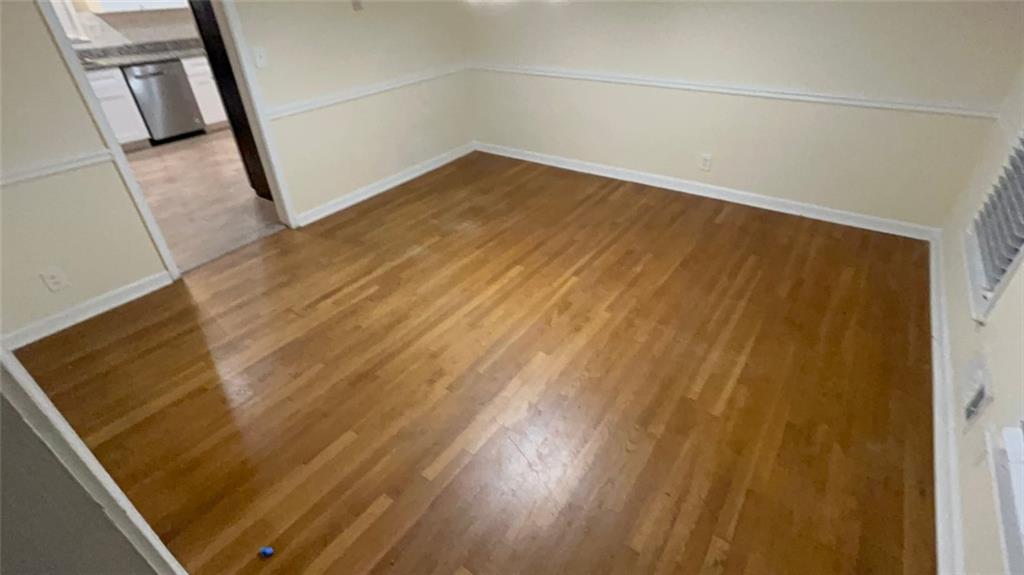
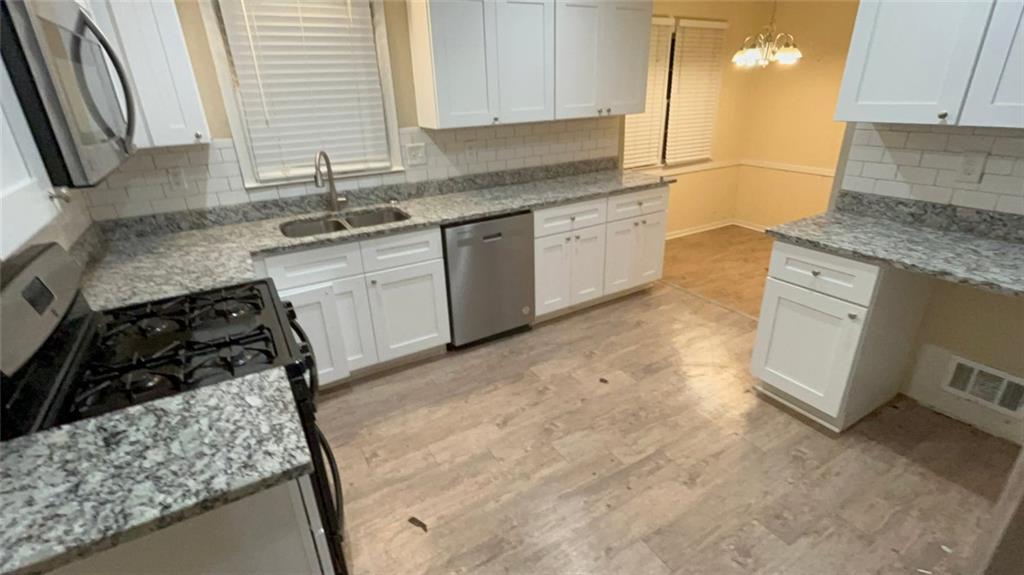
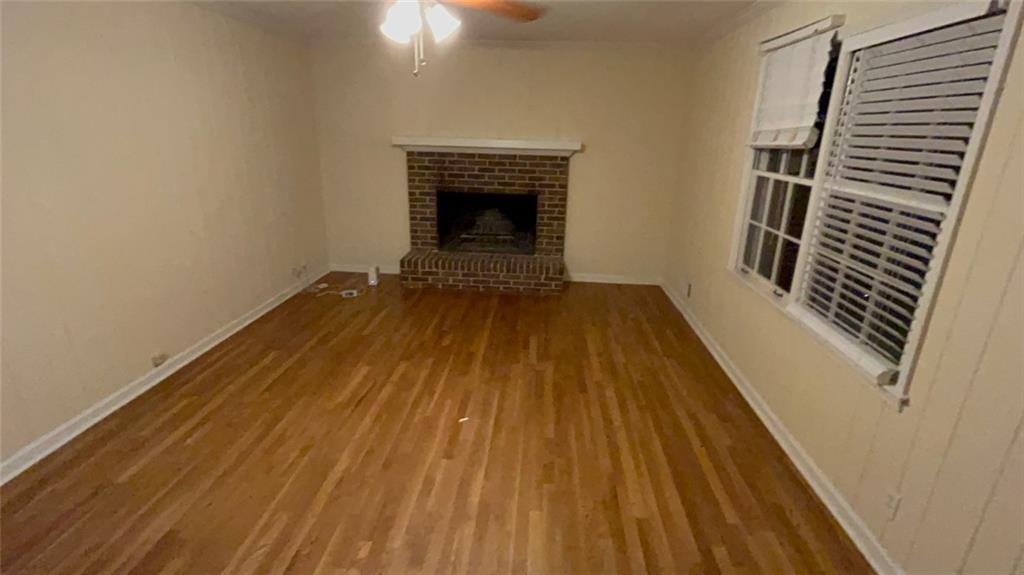
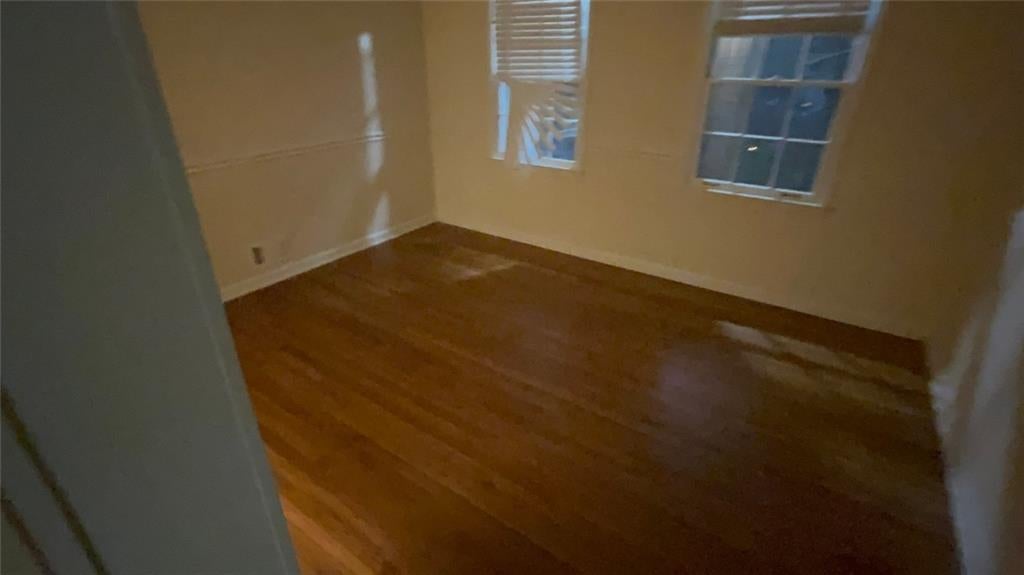
Welcome home to North Mill Estates! This spacious 4-bedroom, 2.5-bathroom brick residence is filled with classic charm. Inside, the floorplan creates a warm and inviting atmosphere, highlighted by a cozy fireplace and a lovely sunroom filled with natural light. The kitchen boasts elegant countertops and modern appliances. Downstairs, an unfinished basement offers endless possibilities to expand and add your personal touch. Outdoor living is a breeze on the patio overlooking the backyard. Conveniently located near Abernathy Greenway Park, daily shopping at Sandy Springs Crossing, and easy commuter routes like GA-400, this home provides effortless access to everything you need. Don't miss out—schedule your tour today!

Save
Ask
Tour
Hide
Share
Listing Snapshot
Price 
$539,900
Days On Site 
0 Days
Bedrooms 
4
Inside Area (SqFt) 
2,262 sqft
Total Baths 
3
Full Baths 
2
Partial Baths 
1
Lot Size 
0.94 Acres
Year Built 
1967
MLS Number 
7866632
Status 
Active
Property Tax 
$6,876
HOA/Condo/Coop Fees 
N/A
Sq Ft Source 
Public Records
Friends & Family
Recent Activity
an hour agoListing first seen on site
an hour agoListing updated with changes from the MLS
General Features
Acres 
0.94
Attached Garage 
Yes
Foundation 
Slab
Garage 
Yes
Garage Spaces 
2
Land Lease 
No
Levels 
Two
Parking 
AttachedGarageKitchen Level
Property Sub Type 
Single Family Residence
Security 
Smoke Detector(s)Fire Alarm
Sewer 
Public Sewer
SqFt Above 
2262
SqFt Total 
2262
Style 
Colonial
Utilities 
Underground Utilities
Water Source 
Public
Interior Features
Appliances 
DishwasherDisposalGas RangeGas Water HeaterMicrowaveRefrigerator
Basement 
DaylightExterior EntryFullInterior Entry
Cooling 
Central AirCeiling Fan(s)
Fireplace 
Yes
Fireplace Features 
Family Room
Fireplaces 
1
Flooring 
LaminateWood
Heating 
CentralNatural GasForced Air
Interior 
Breakfast BarEat-in KitchenPantryBookcasesCathedral Ceiling(s)Double VanityEntrance FoyerHigh Speed InternetWalk-In Closet(s)
Laundry Features 
Laundry RoomMain LevelOther
Bedroom 
Dimensions – 13 x 13Level – UpperDescription – 3rd Bedroom
Living Room 
Dimensions – 13 x 14Level – MainDescription – Living Room
Master Bedroom 
Dimensions – 14 x 13Level – UpperDescription – Primary Bedroom
Save
Ask
Tour
Hide
Share
Exterior Features
Construction Details 
Brick
Exterior 
Balcony
Fencing 
Fenced
Lot Features 
LevelPrivateWooded
Other Structures 
None
Patio And Porch 
DeckFront PorchScreened
Pool Features 
None
Road Frontage 
City Street
Roof 
Composition
Spa Features 
None
View 
Other
Waterfront Features 
None
Waterview 
Other
Community Features
Community Features 
Street Lights
Horse Property 
None
Financing Terms Available 
CashConventionalFHAVA Loan
Roads 
Asphalt
Schools
School District
Unknown
Elementary School
Fulton – Other
Middle School
Sandy Springs
High School
North Springs
Listing Courtesy Of: Robert Salmons of Entera Realty, LLC Broker: 888-216-6364 Prefer Ph#:listings@enterarealty.com

Listings identified with the FMLS IDX logo come from FMLS and are held by brokerage firms other than the owner of this website and the listing brokerage is identified in any listing details. Information is deemed reliable but is not guaranteed. If you believe any FMLS listing contains material that infringes your copyrighted work, please click here to review our DMCA policy and learn how to submit a takedown request.



© 2017-2026 First Multiple Listing Service, Inc.

Neighborhood & Commute
Source: Walkscore
Save
Ask
Tour
Hide
Share