Save
Ask
Tour
Hide
Share
$1,149,000
New Listing

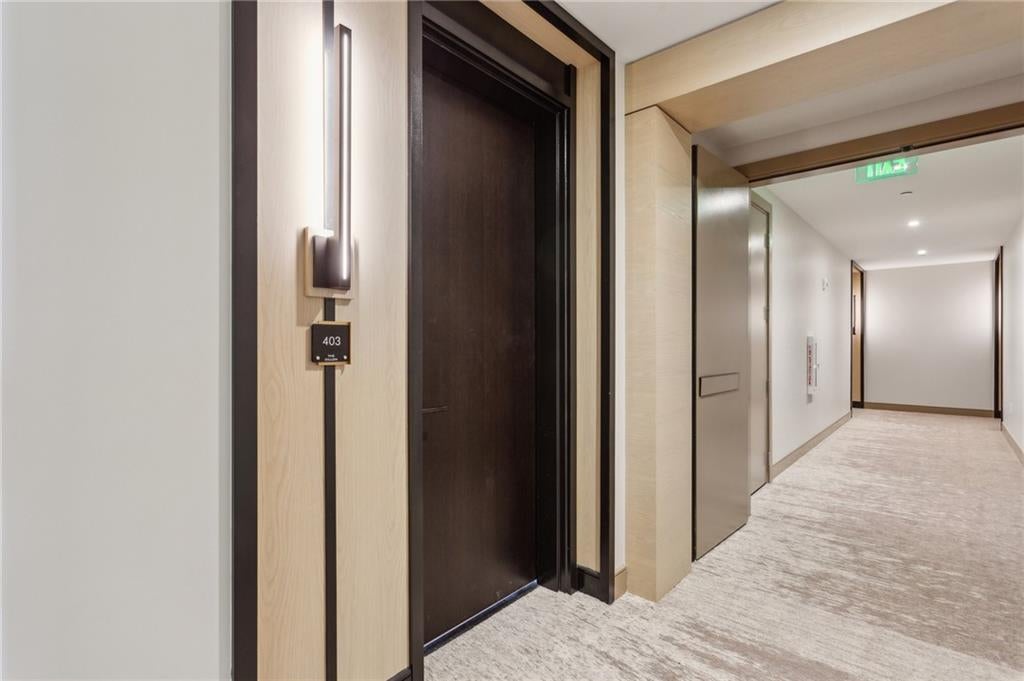
2425 Peachtree Road NE 403
Atlanta, GA 30305

For Sale|Condominium|Active
2
Beds
3
Total Baths
2
Full Baths
1
Partial Bath
1,470
SqFt
$782
/SqFt
2024
Built
Subdivision:
The Dillon Buckhead
County:
Fulton
Listing Courtesy Of: JENNIFER HENLEY of Beacham and Company Broker: 404-261-6300 Prefer Ph#:jennifer@beacham.com
2425 Peachtree Road NE 4032425 Peachtree Road NE 4032425 Peachtree Road NE 4032425 Peachtree Road NE 403
Save
Ask
Tour
Hide
Share

Mortgage Calculator

Monthly Payment (Est.)

Enter an interest rate to see your estimated monthly payment.
Calculator powered by Showcase IDX, a Constellation1 Company. Copyright ©2026 Information is deemed reliable but not guaranteed.

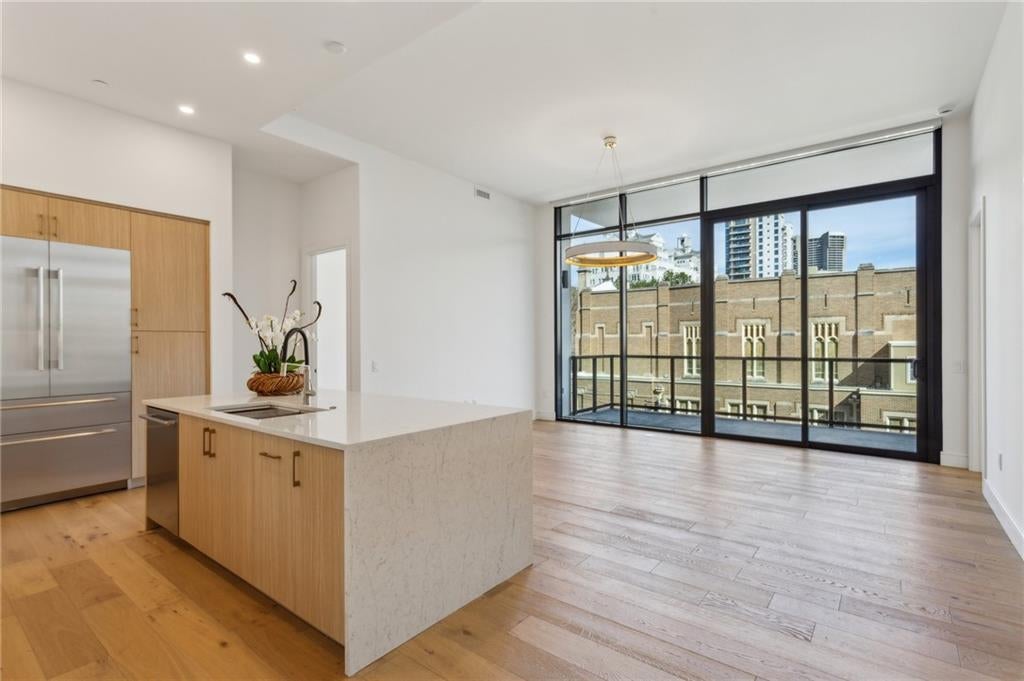
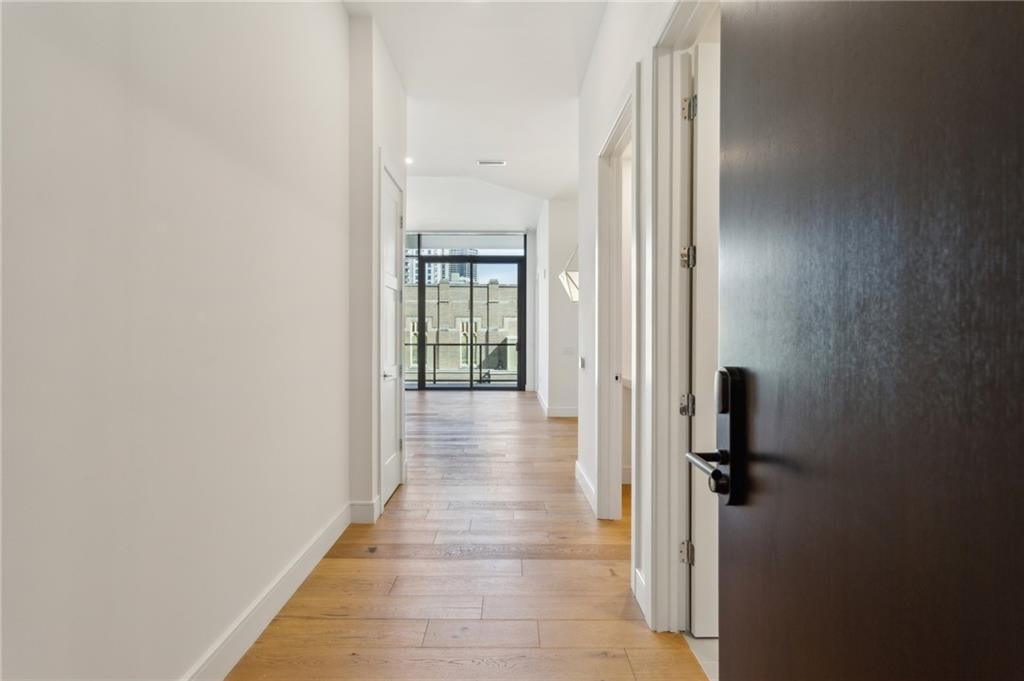
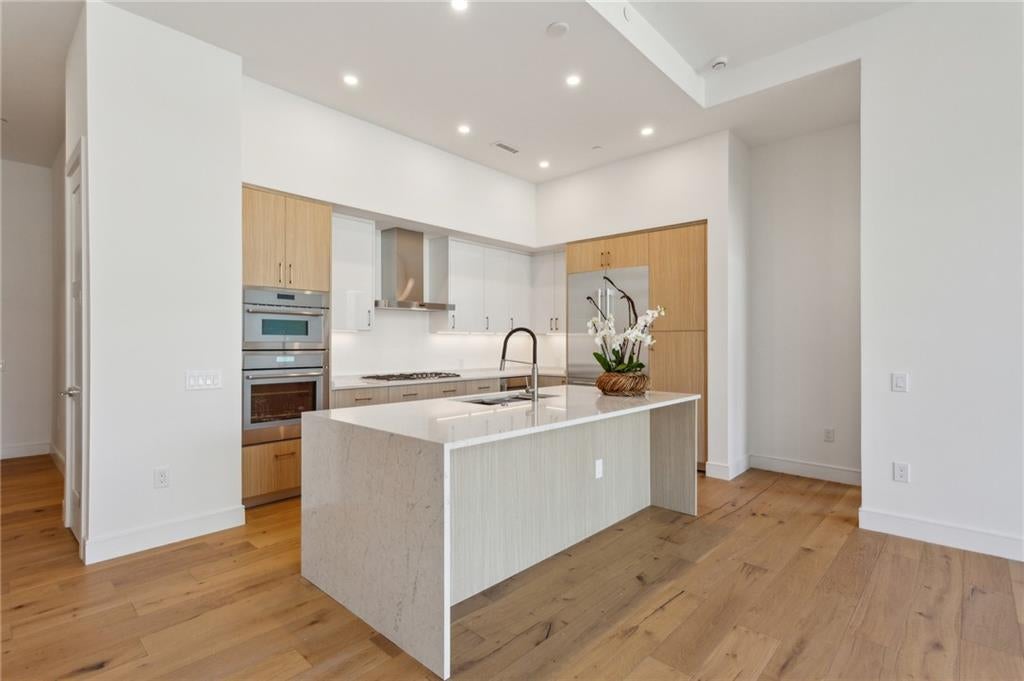
Curated the way you want to live, experience quiet luxury at The Dillon Buckhead. This 2 bedroom 2.5 bath residence uniquely has 12 ft ceilings featured only to amenities floor & Penthouse level, upgraded designer Circa lighting, & Lutron custom shades, wide plank floors, floor to ceiling windows, kitchen w/Italian made cabinetry, quartz counters w/waterfall edge island, Thermador suite of stainless steel appliances plus smart/app ready frig; custom Creative Closets, Grohe fixtures all baths, Primary bath oversized shower, deep soaking tub in guest bath. Resort style amenities include 24 hour concierge, complimentary valet, The Hub incl private workspaces, clubroom w/catering kitchen, golf simulator, fitness center, theater room, pool w/cabanas & spa, pickleball court, pet walk, guest suites, bike storage, private door to Speakeasy & much more. Walk to parks, restaurants, shopping, Saturday Farmers Market. Unit comes with secured, reserved parking & storage room. LEASE PERMIT OPTION FOR SEPARATE PURCHASE WITH THIS UNIT.

Save
Ask
Tour
Hide
Share
Listing Snapshot
Price 
$1,149,000
Days On Site 
0 Days
Bedrooms 
2
Inside Area (SqFt) 
1,470 sqft
Total Baths 
3
Full Baths 
2
Partial Baths 
1
Lot Size 
N/A
Year Built 
2024
MLS Number 
7865865
Status 
Active
Property Tax 
N/A
HOA/Condo/Coop Fees 
$1,055 monthly
Sq Ft Source 
Builder
Friends & Family
Recent Activity
20 hours agoListing first seen on site
20 hours agoListing updated with changes from the MLS
General Features
Attached Garage 
Yes
Foundation 
None
Garage 
Yes
Garage Spaces 
2
Green Energy Efficient 
Appliances
Land Lease 
No
Levels 
One
Parking 
AssignedAttachedCoveredDeededGarageGarage Door OpenerStorage
Parking Spaces 
2
Property Sub Type 
Condominium
Security 
Smoke Detector(s)Fire AlarmFire Sprinkler SystemKey Card EntrySecured Garage/ParkingSecurity GuardSecurity Lights
Sewer 
Public Sewer
SqFt Total 
1470
Style 
ContemporaryHigh Rise (6 or more stories)Modern
Utilities 
Cable AvailableElectricity AvailableSewer AvailableWater Available
Water Source 
Public
Interior Features
Appliances 
DishwasherDisposalDryerRefrigeratorWasher
Basement 
None
Cooling 
Central Air
Fireplace Features 
None
Flooring 
Wood
Heating 
Central
Interior 
Breakfast BarKitchen IslandCathedral Ceiling(s)Double VanityEntrance FoyerHigh Speed InternetWalk-In Closet(s)
Laundry Features 
In HallLaundry RoomMain LevelSink
Main Level Bedrooms 
2
Window Features 
Double Pane WindowsWindow Treatments
Save
Ask
Tour
Hide
Share
Exterior Features
Construction Details 
Other
Exterior 
None
Fencing 
None
Lot Features 
LandscapedLevel
Other Structures 
Storage
Patio And Porch 
CoveredPatioTerrace
Pool Features 
GuniteHeatedIn Ground
Road Frontage 
City Street
Roof 
Other
Spa Features 
Community
View 
City
Waterfront Features 
None
Waterview 
City
Windows/Doors 
Double Pane WindowsWindow Treatments
Community Features
Accessibility Features 
Accessible EntranceAccessible Approach with RampAccessible BedroomAccessible Elevator Installed
Association Fee 
$1055.0
Association Fee Frequency 
Monthly
Community Features 
Fitness CenterParkPool
Horse Property 
None
Roads 
Asphalt
Schools
School District
Unknown
Elementary School
E. Rivers
Middle School
Willis A. Sutton
High School
North Atlanta
Listing Courtesy Of: JENNIFER HENLEY of Beacham and Company Broker: 404-261-6300 Prefer Ph#:jennifer@beacham.com

Listings identified with the FMLS IDX logo come from FMLS and are held by brokerage firms other than the owner of this website and the listing brokerage is identified in any listing details. Information is deemed reliable but is not guaranteed. If you believe any FMLS listing contains material that infringes your copyrighted work, please click here to review our DMCA policy and learn how to submit a takedown request.



© 2017-2026 First Multiple Listing Service, Inc.

Neighborhood & Commute
Source: Walkscore
Save
Ask
Tour
Hide
Share