Save
Ask
Tour
Hide
Share
$484,000
New Listing

2353 Larchwood
Atlanta, GA 30310

For Sale|Single Family Residence|Active
5
Beds
3
Total Baths
3
Full Baths
1,820
SqFt
$266
/SqFt
1950
Built
Subdivision:
West End
County:
Fulton
Listing Courtesy Of: G Shawn Morgan of Compass Broker: 404-668-6621 Prefer Ph#:shawnmorgan@compass.com
2353 Larchwood2353 Larchwood2353 Larchwood2353 Larchwood
Save
Ask
Tour
Hide
Share

Mortgage Calculator

Monthly Payment (Est.)

Enter an interest rate to see your estimated monthly payment.
Calculator powered by Showcase IDX, a Constellation1 Company. Copyright ©2026 Information is deemed reliable but not guaranteed.

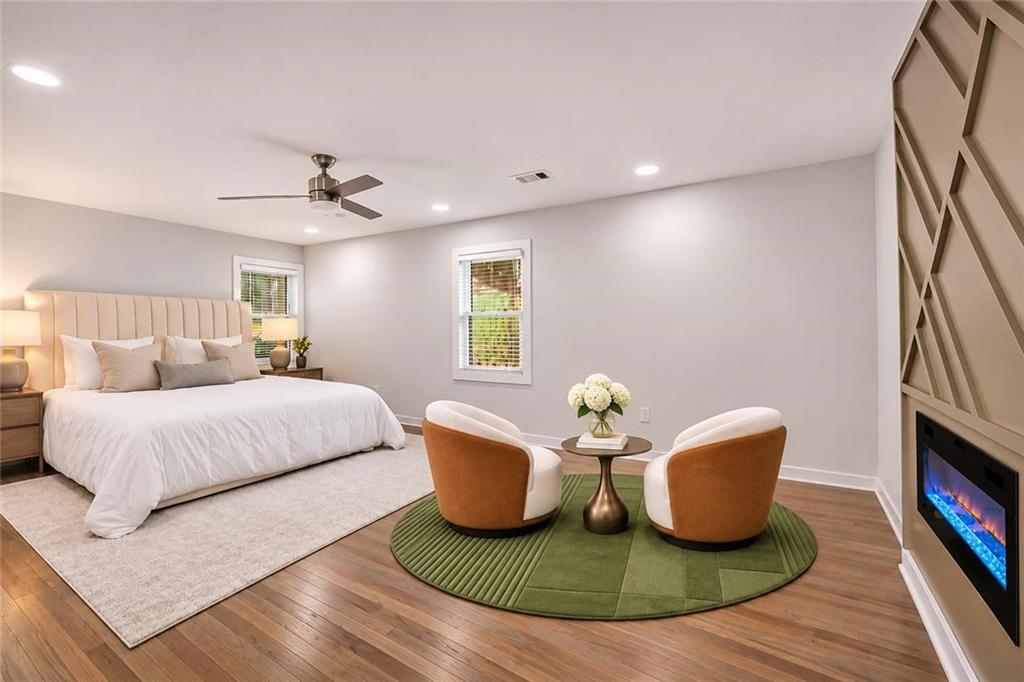
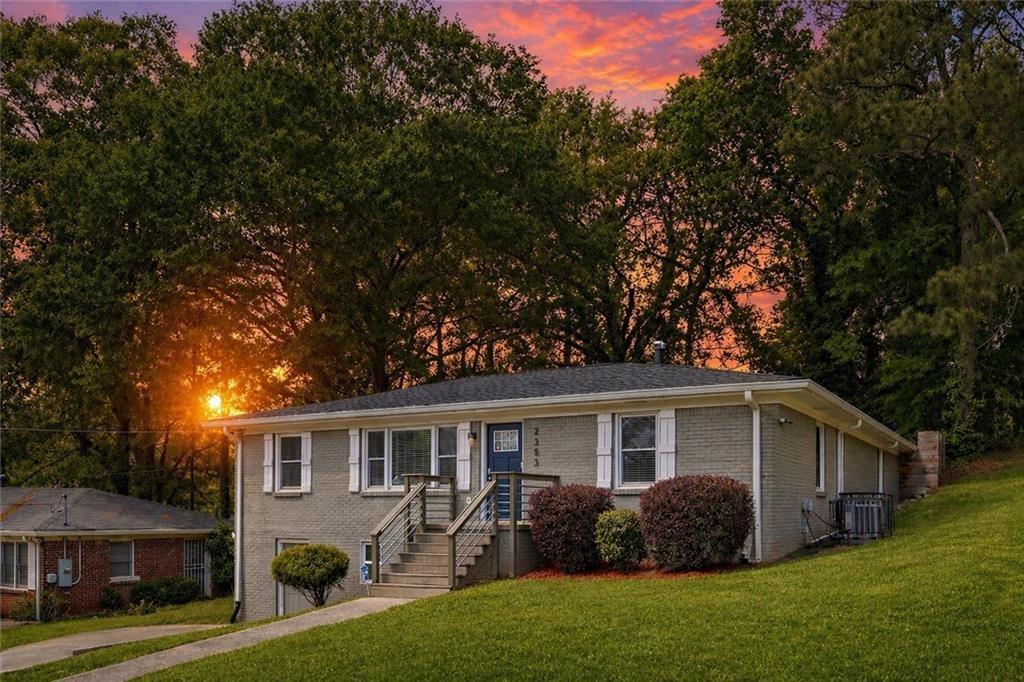
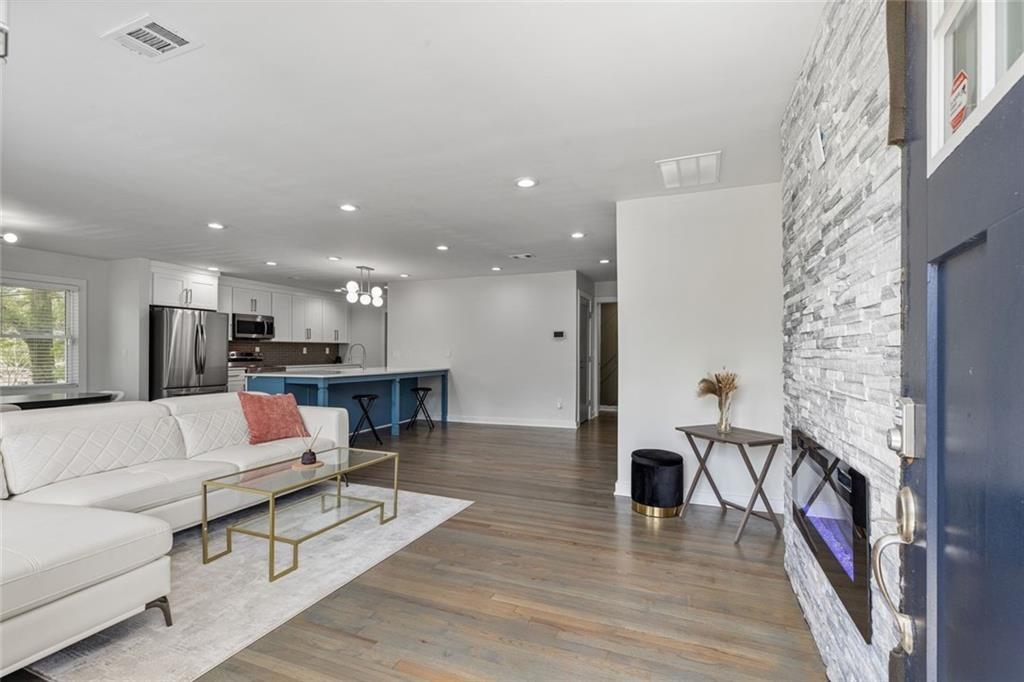
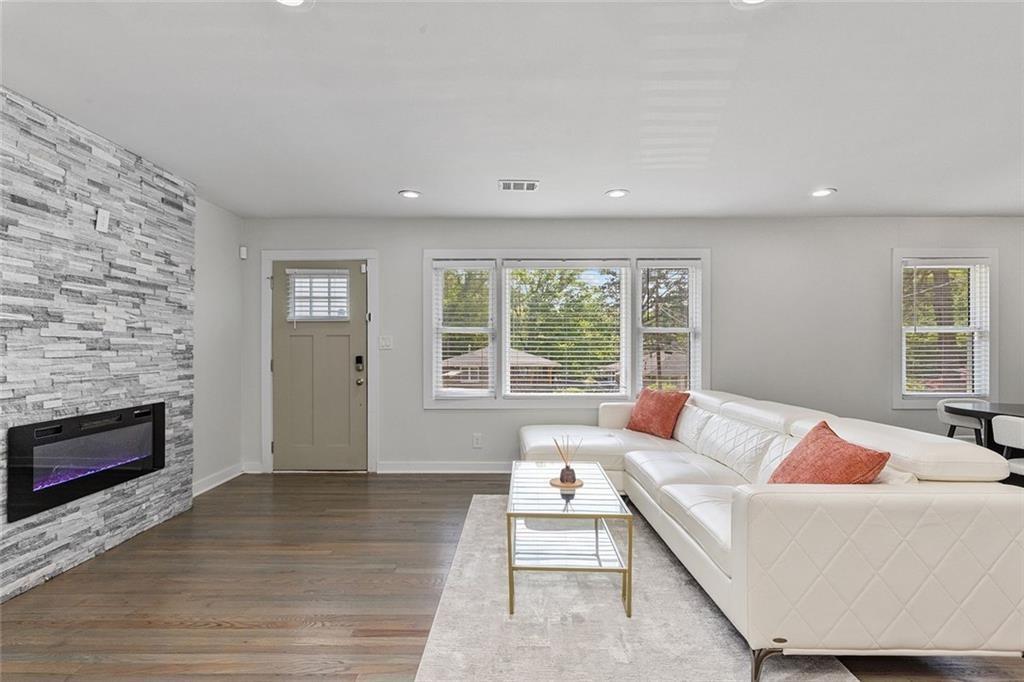
Freshly priced $51K lower and rebuilt all the way down to the studs, this West End showstopper now offers the neighborhood’s most compelling price-per-square-foot value, and a floor plan that works as hard as you do. This home has a total of 3,000 sq feet, with 1,820 sq ft on the main level and 1,180 on the terrace level. On the main level, soaring ceilings, warm original hardwoods, light-filled windows, and two fireplaces set the stage, while the kitchen steals the show with custom cabinetry, quartz counters, a five-seat bar, and a dedicated wine bar, backed by a walk-in pantry, mudroom, and laundry. The primary suite is a true retreat with a sitting area, fireplace, spa bath with rain shower and soaking tub, and its own door to the fenced backyard and pergola-shaded patio. Then head downstairs and choose your own adventure: the terrace level’s second kitchen with granite and wine bar, theater room, two bedrooms, separate laundry, and private street entrance make it the ultimate teen hangout, a movie-night escape, a multigenerational suite, or an income stream, with the option to rent either floor (or both!) for an estimated $2,000–$4,300 a month to help offset your mortgage. All of it sits in one of Atlanta’s oldest and most storied neighborhoods, where history meets a new wave of restaurants, breweries, and BeltLine energy, with MARTA, Downtown, and the Atlanta University Center just minutes away. The hunt is over: this is West End living, reimagined.

Save
Ask
Tour
Hide
Share
Listing Snapshot
Price 
$484,000
Days On Site 
0 Days
Bedrooms 
5
Inside Area (SqFt) 
1,820 sqft
Total Baths 
3
Full Baths 
3
Partial Baths 
N/A
Lot Size 
0.3476 Acres
Year Built 
1950
MLS Number 
7864968
Status 
Active
Property Tax 
$3,531
HOA/Condo/Coop Fees 
N/A
Sq Ft Source 
Owner
Friends & Family
Recent Activity
3 hours agoListing first seen on site
3 hours agoListing updated with changes from the MLS
General Features
Acres 
0.3476
Foundation 
BlockCombination
Land Lease 
No
Levels 
Two
Parking 
Driveway
Property Sub Type 
Single Family Residence
Security 
Smoke Detector(s)
Sewer 
Public Sewer
SqFt Above 
1820
SqFt Total 
3000
Style 
RanchTraditional
Utilities 
Cable AvailableElectricity AvailablePhone AvailableSewer Available
Water Source 
Public
Interior Features
Appliances 
DishwasherElectric RangeElectric Water HeaterENERGY STAR Qualified AppliancesMicrowaveSelf Cleaning Oven
Basement 
DaylightExterior EntryFinishedInterior Entry
Cooling 
Ceiling Fan(s)Central AirHeat PumpMulti Units
Electric 
220 Volts
Fireplace 
Yes
Fireplace Features 
DecorativeElectricGreat RoomMaster Bedroom
Fireplaces 
2
Flooring 
Hardwood
Heating 
CentralElectricHeat Pump
Interior 
Eat-in KitchenPantryKitchen IslandDouble VanityWalk-In Closet(s)OtherMaster Downstairs
Laundry Features 
In BasementLaundry RoomMain Level
Main Level Bedrooms 
3
Window Features 
Double Pane WindowsInsulated Windows
Save
Ask
Tour
Hide
Share
Exterior Features
Construction Details 
Brick
Exterior 
LightingPrivate EntrancePrivate Yard
Fencing 
Back Yard
Lot Features 
Back YardFront YardLandscapedLevelPrivate
Other Structures 
Pergola
Patio And Porch 
Front PorchPatioRear Porch
Pool Features 
None
Road Frontage 
City Street
Roof 
Composition
Spa Features 
None
View 
Neighborhood
Waterfront Features 
None
Waterview 
Neighborhood
Windows/Doors 
Double Pane WindowsInsulated Windows
Community Features
Horse Property 
None
Roads 
Paved
Schools
School District
Unknown
Elementary School
Peyton Forest
Middle School
Jean Childs Young
High School
Benjamin E. Mays
Listing Courtesy Of: G Shawn Morgan of Compass Broker: 404-668-6621 Prefer Ph#:shawnmorgan@compass.com

Listings identified with the FMLS IDX logo come from FMLS and are held by brokerage firms other than the owner of this website and the listing brokerage is identified in any listing details. Information is deemed reliable but is not guaranteed. If you believe any FMLS listing contains material that infringes your copyrighted work, please click here to review our DMCA policy and learn how to submit a takedown request.



© 2017-2026 First Multiple Listing Service, Inc.

Neighborhood & Commute
Source: Walkscore
Save
Ask
Tour
Hide
Share