Save
Ask
Tour
Hide
Share
$899,000
New Listing

4445 Granada Drive
Atlanta, GA 30349

For Sale|Single Family Residence|Active
4
Beds
5
Total Baths
4
Full Baths
1
Partial Bath
3,400
SqFt
$264
/SqFt
2025
Built
Subdivision:
Bon Haven Estates
County:
Fulton
Listing Courtesy Of: Raphael Kirby of Keller Williams Realty West Atlanta Broker: 470-907-8266 Prefer Ph#:raphaelkirby@kw.com
Upcoming Open Houses
Sat, Nov 7, 2:00 PM – 5:00 PM
Sun, Nov 8, 2:00 PM – 4:00 PM
4445 Granada Drive4445 Granada Drive4445 Granada Drive4445 Granada Drive
Save
Ask
Tour
Hide
Share

Mortgage Calculator

Monthly Payment (Est.)

Enter an interest rate to see your estimated monthly payment.
Calculator powered by Showcase IDX, a Constellation1 Company. Copyright ©2026 Information is deemed reliable but not guaranteed.

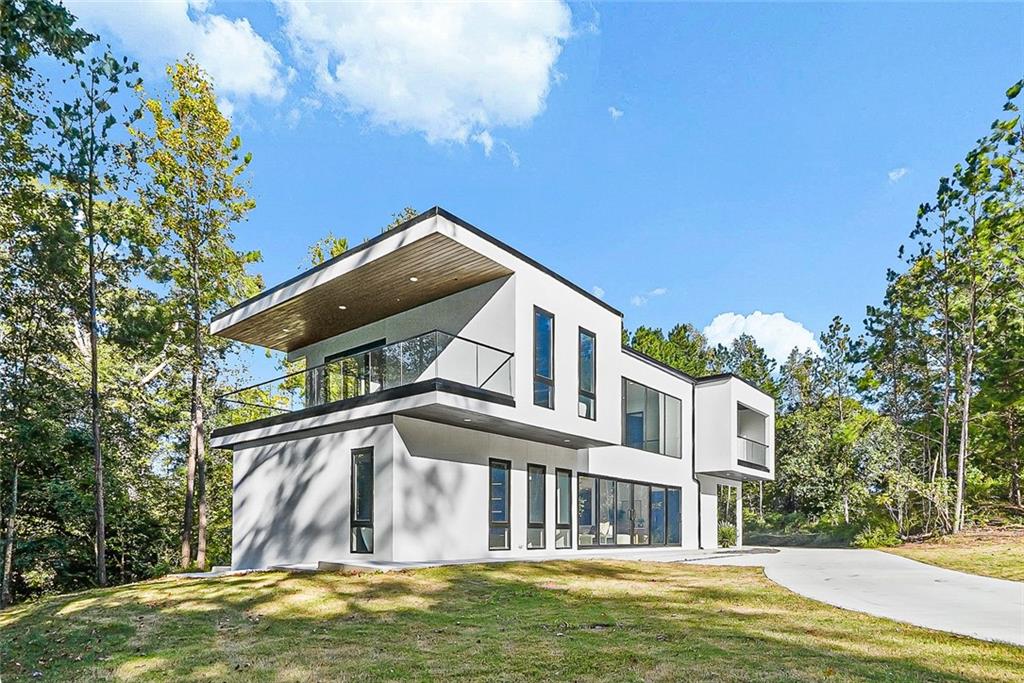
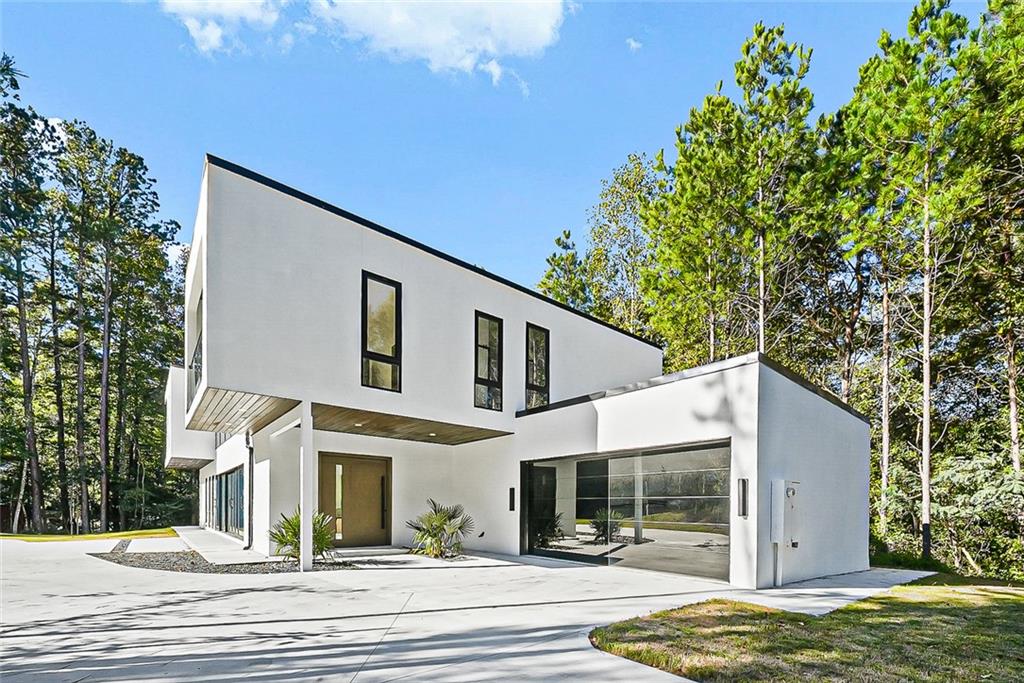
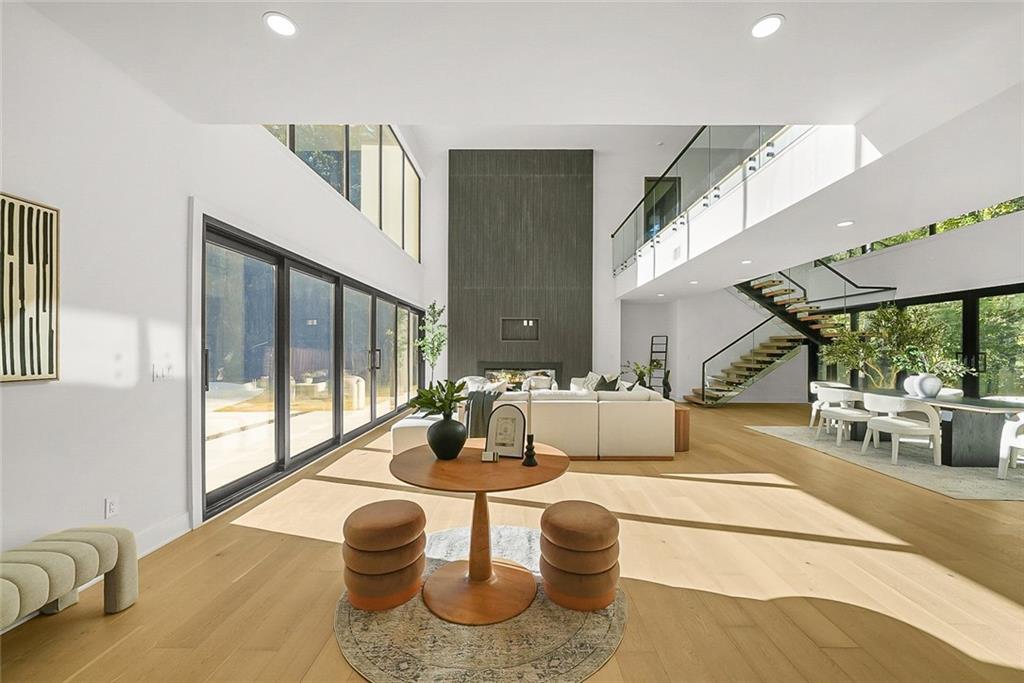
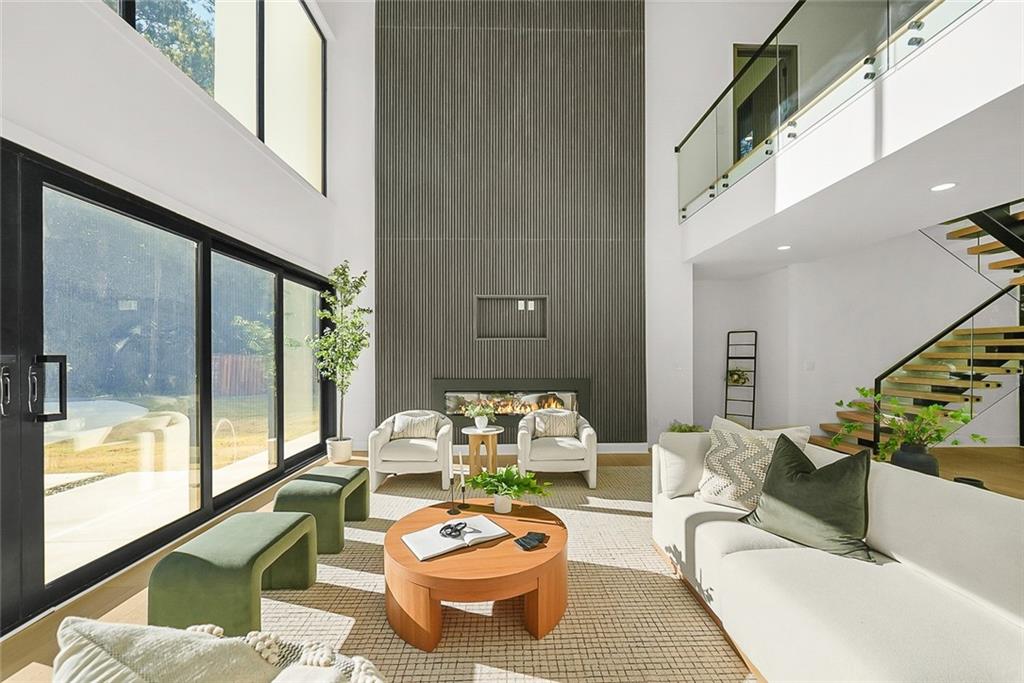
Welcome to this beautifully crafted new-construction contemporary home in South Fulton. This 4-bedroom, 4.5-bath residence showcases modern architecture, high ceilings, and refined finishes throughout, blending luxury and functionality in every detail. The main level features an open-concept layout with a spacious great room, dining area, and chef’s kitchen complete with quartz countertops, a large waterfall island, and a pantry. A guest suite with a full bath is conveniently located on the main level, perfect for visitors or multi-generational living. Upstairs, the owner’s suite offers a spa-inspired bath, dual walk-in closets, and a private terrace. Two additional bedrooms each include their own en-suite baths, providing both comfort and privacy. Other highlights include a custom steel mono-stringer staircase with glass railing, a stucco exterior accented by aluminum-framed windows, and a modern pivot entry door. Located just minutes from major corridors, parks, and shopping, this home offers modern elegance and convenience in a peaceful South Fulton community. Welcome home!

Save
Ask
Tour
Hide
Share
Listing Snapshot
Price 
$899,000
Days On Site 
0 Days
Bedrooms 
4
Inside Area (SqFt) 
3,400 sqft
Total Baths 
5
Full Baths 
4
Partial Baths 
1
Lot Size 
0.93 Acres
Year Built 
2025
MLS Number 
7864299
Status 
Active
Property Tax 
N/A
HOA/Condo/Coop Fees 
N/A
Sq Ft Source 
Owner
Friends & Family
Recent Activity
2 hours agoListing first seen on site
2 hours agoListing updated with changes from the MLS
General Features
Acres 
0.93
Attached Garage 
Yes
Foundation 
Slab
Garage 
Yes
Garage Spaces 
2
Land Lease 
No
Levels 
Two
Parking 
AttachedDrivewayGarageGarage Faces FrontKitchen Level
Property Condition 
New Construction
Property Sub Type 
Single Family Residence
Security 
Security SystemCarbon Monoxide Detector(s)Security System OwnedSmoke Detector(s)
Sewer 
Public Sewer
SqFt Above 
3400
SqFt Total 
3400
Style 
ContemporaryModern
Utilities 
Cable AvailableElectricity AvailablePhone AvailableWater Available
Water Source 
Public
Interior Features
Appliances 
DishwasherDisposalElectric CooktopElectric OvenElectric RangeElectric Water HeaterMicrowaveRefrigerator
Basement 
None
Cooling 
Central AirElectric
Electric 
220 Volts
Fireplace 
Yes
Fireplace Features 
Living RoomFamily Room
Fireplaces 
1
Flooring 
Ceramic TileHardwoodTile
Heating 
ElectricCentral
Interior 
Eat-in KitchenPantryKitchen IslandDouble VanityEntrance FoyerHigh Speed InternetHis and Hers ClosetsWalk-In Closet(s)OtherMaster Downstairs
Laundry Features 
In HallMain Level
Main Level Bedrooms 
1
Window Features 
Insulated Windows
Save
Ask
Tour
Hide
Share
Exterior Features
Construction Details 
Stucco
Exterior 
Private EntrancePrivate YardOther
Fencing 
None
Lot Features 
Back YardFront YardLandscapedLevelPrivateOther
Other Structures 
None
Patio And Porch 
CoveredPatioWrap Around
Pool Features 
None
Road Frontage 
City Street
Roof 
Other
Spa Features 
None
View 
CityOther
Waterfront Features 
None
Waterview 
CityOther
Windows/Doors 
Insulated Windows
Community Features
Community Features 
SidewalksStreet Lights
Horse Property 
None
Financing Terms Available 
CashConventionalFHAVA Loan
Roads 
Asphalt
Schools
School District
Unknown
Elementary School
Lee
Middle School
Camp Creek
High School
Westlake
Listing Courtesy Of: Raphael Kirby of Keller Williams Realty West Atlanta Broker: 470-907-8266 Prefer Ph#:raphaelkirby@kw.com

Listings identified with the FMLS IDX logo come from FMLS and are held by brokerage firms other than the owner of this website and the listing brokerage is identified in any listing details. Information is deemed reliable but is not guaranteed. If you believe any FMLS listing contains material that infringes your copyrighted work, please click here to review our DMCA policy and learn how to submit a takedown request.



© 2017-2026 First Multiple Listing Service, Inc.

Neighborhood & Commute
Source: Walkscore
Save
Ask
Tour
Hide
Share