
“Your brokerage for all seasons”
Search New Homes
3960 Clairmont Road 4Atlanta, GA 30341
Mortgage Calculator
Monthly Payment (Est.)
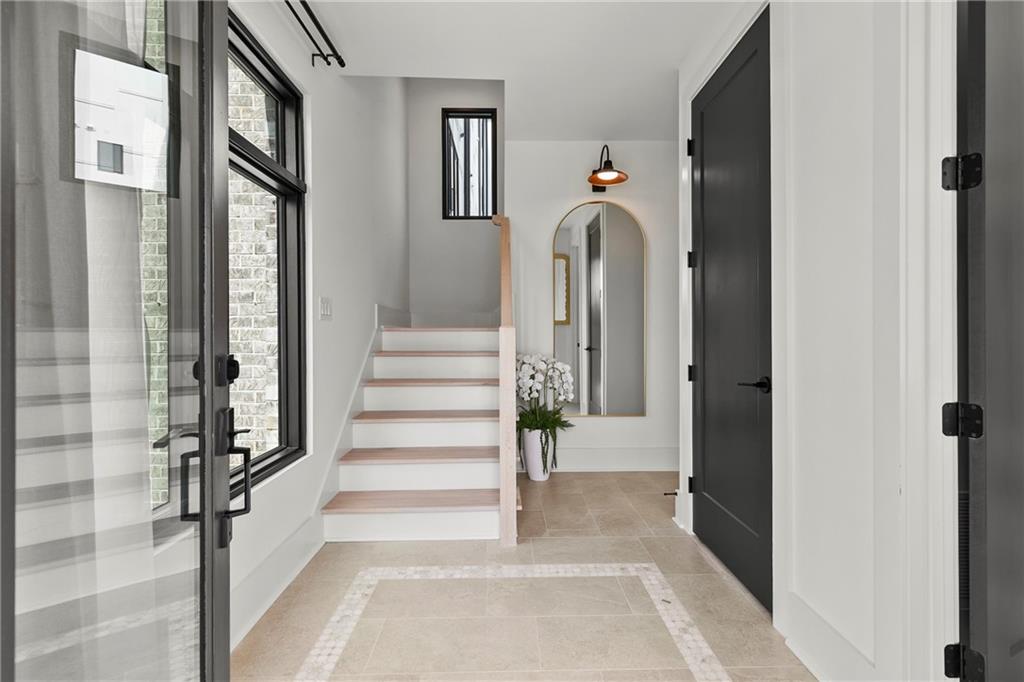
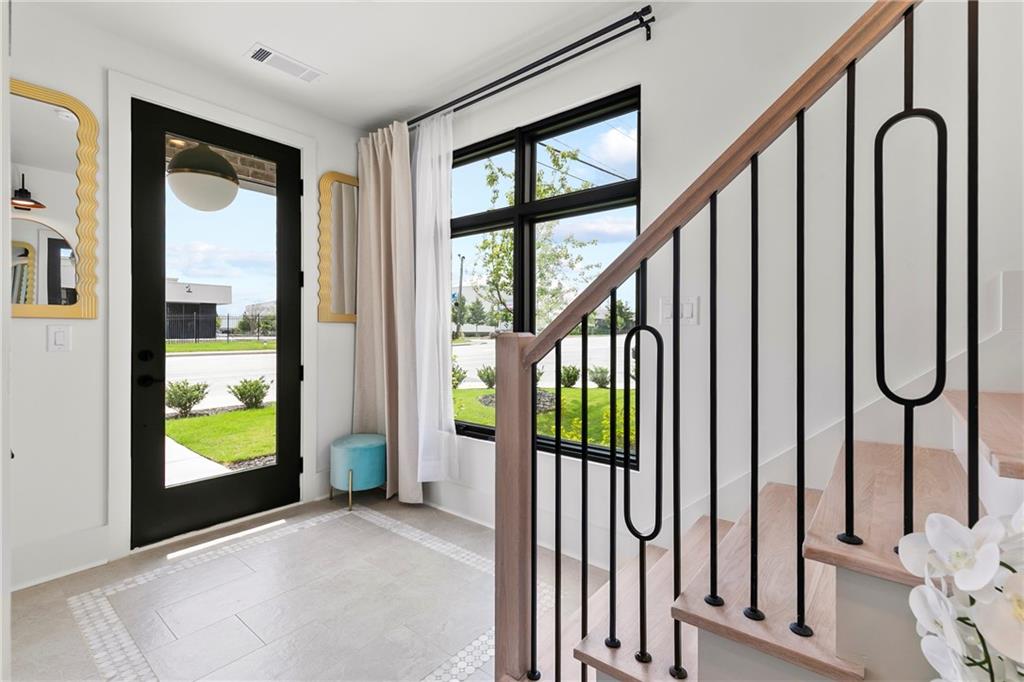
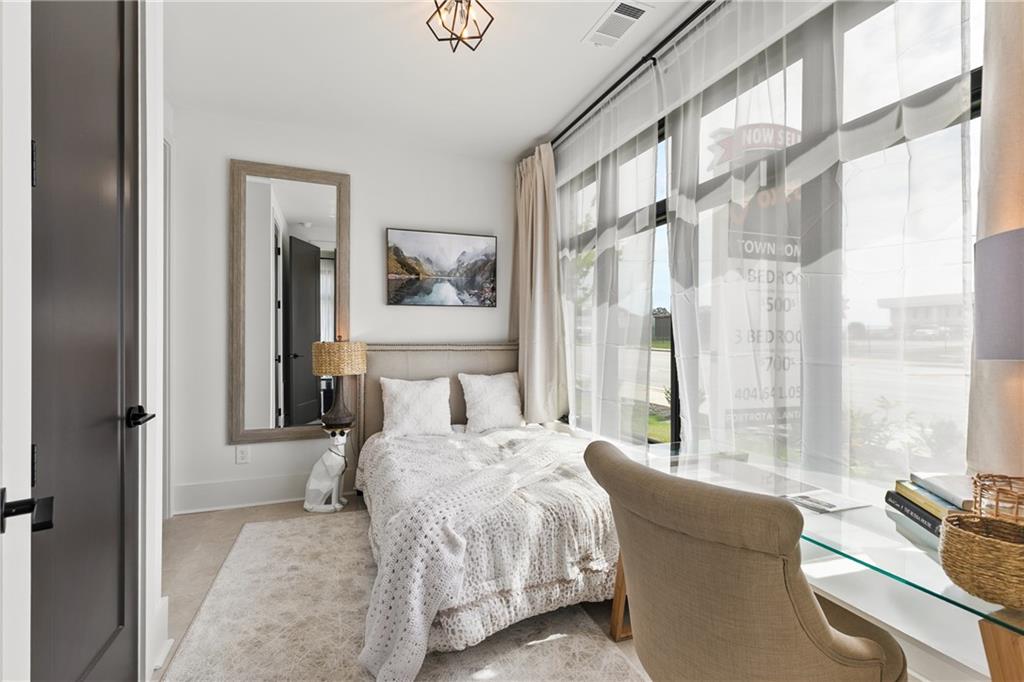
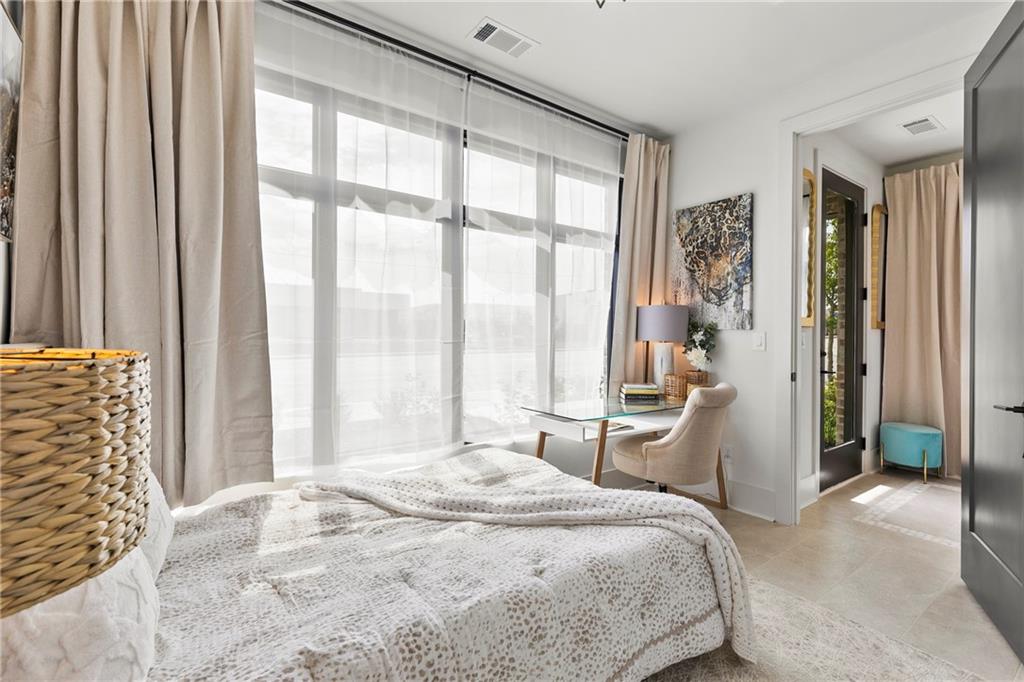
Enter an interest rate to see your estimated monthly payment.As featured in Jezebel Magazine! The builder is offering a 2/1 interest rate buydown incentive to help lower your monthly mortgage payment! Welcome to the crown jewel of The Foxtrot, an exclusive collection of just seven individually designed luxury townhomes. This one-of-a-kind four-level residence offers 3 bedrooms, 3.5 bathrooms, exceptional natural light, and architectural details unlike any other home in the community. The entry level welcomes you with custom tile flooring, a private ensuite guest bedroom, and an attached side-by-side two-car garage. Upstairs, oak hardwood floors, 10-foot ceilings, and walls of windows complement an expansive living and dining area. The showstopping chef's kitchen features two-toned cabinetry, an oversized marble island, Fulgor Milano appliances, and a walk-in pantry. A sophisticated beverage bar with leathered stone countertops adds the perfect touch for entertaining. The third floor features a luxurious primary suite with dramatic floor-to-ceiling windows, a spa-inspired bathroom, and custom walk-in closet. The third ensuite bedroom offers one of the home's most unexpected features: a window inside the shower overlooking PDK Airport! Imagine watching planes take off while enjoying your morning shower, with the privacy of knowing passengers can't see you. A little voyeuristic fun, if that's your thing! A conveniently located laundry closet completes the level. Saving the best for last, the private rooftop terrace delivers unforgettable views of Stone Mountain, neighborhood treetops, and twinkling PDK runway lights! A tongue-and-groove ceiling and distinctive octagonal window create an extraordinary outdoor retreat. Located within the highly sought-after Ashford Park neighborhood, The Foxtrot places you minutes from premier dining, shopping, entertainment, major highways, and six nearby parks, including Ashford Forest Preserve. With no two residences alike, The Foxtrot delivers distinctive design and exceptional craftsmanship. Every home includes a 2-10 Home Buyers Warranty for added peace of mind. Modern luxury meets elevated living at The Foxtrot!
| an hour ago | Listing first seen on site | |
| an hour ago | Listing updated with changes from the MLS |
Listings identified with the FMLS IDX logo come from FMLS and are held by brokerage firms other than the owner of this website and the listing brokerage is identified in any listing details. Information is deemed reliable but is not guaranteed. If you believe any FMLS listing contains material that infringes your copyrighted work, please click here to review our DMCA policy and learn how to submit a takedown request.

© 2017-2026 First Multiple Listing Service, Inc.