Save
Ask
Tour
Hide
Share
$795,900
New Listing

1697 Eastside Parc Street
Atlanta, GA 30316

For Sale|Single Family Residence|Active
6
Beds
5
Total Baths
5
Full Baths
3,980
SqFt
$200
/SqFt
2026
Built
Subdivision:
Eastside Parc
County:
Dekalb
Listing Courtesy Of: ROCKEY FIELDS of Compass Broker: 404-668-6621 Prefer Ph#:rockeyf1@gmail.com
1697 Eastside Parc Street1697 Eastside Parc Street1697 Eastside Parc Street1697 Eastside Parc Street
Save
Ask
Tour
Hide
Share

Mortgage Calculator

Monthly Payment (Est.)

Enter an interest rate to see your estimated monthly payment.
Calculator powered by Showcase IDX, a Constellation1 Company. Copyright ©2026 Information is deemed reliable but not guaranteed.

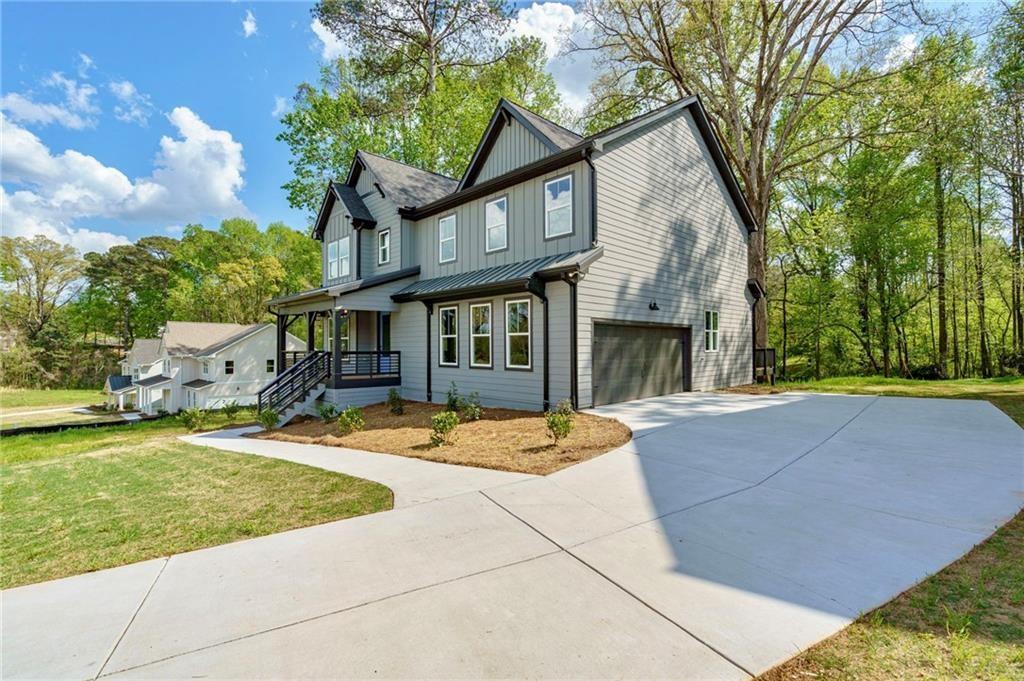
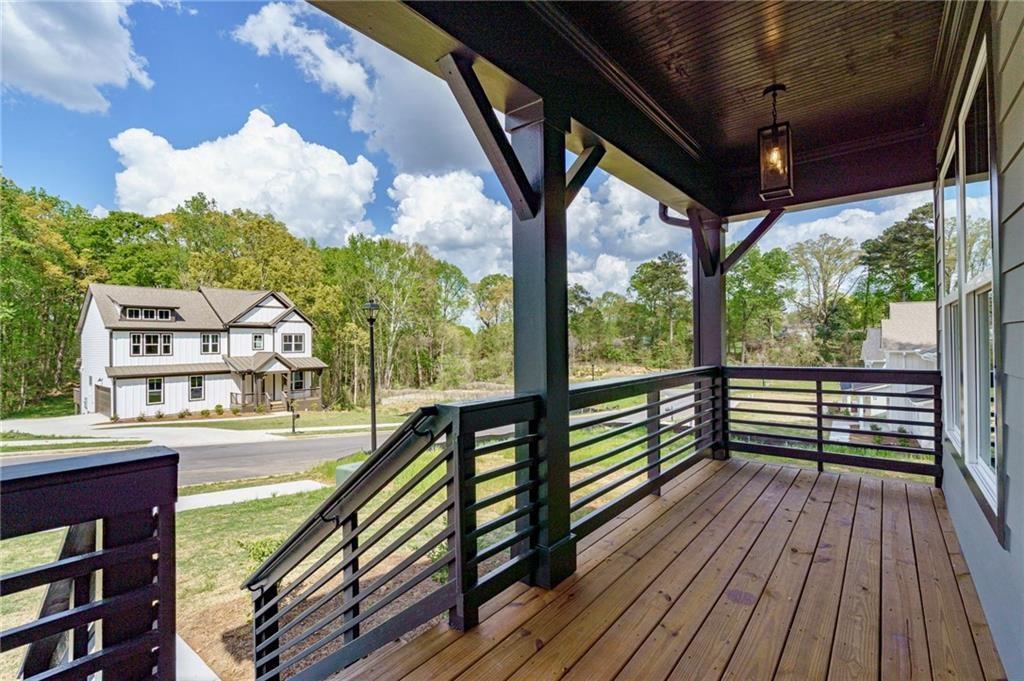
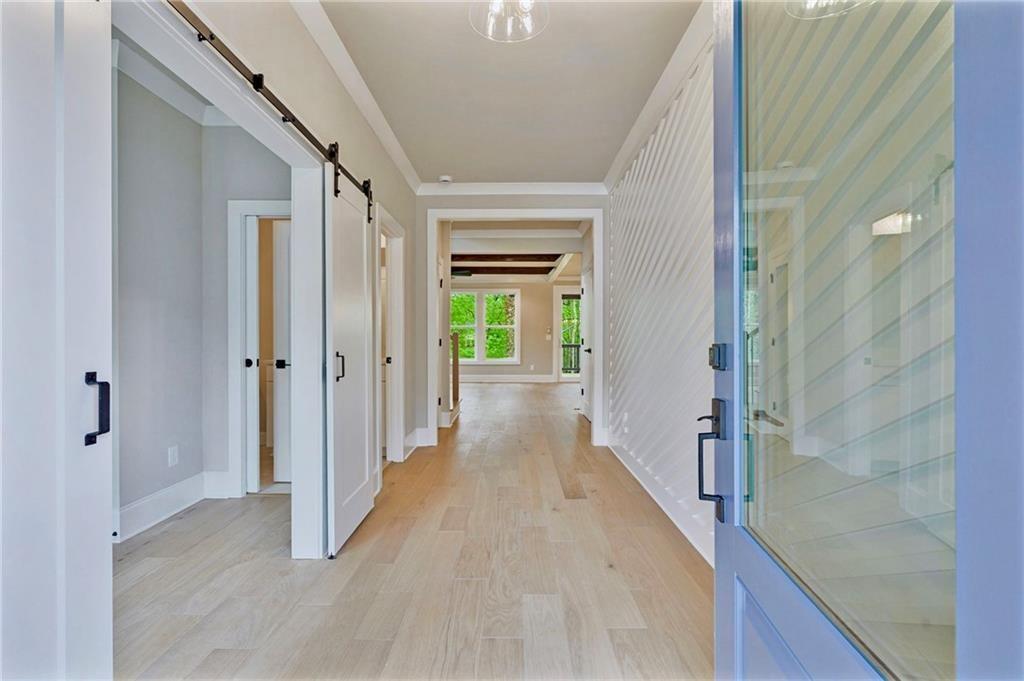
Brand New Modern Farmhouse Inside the Perimeter | Eastside Parc | 6 BD / 5 BA | Finished Walk-Out Basement *** 6.75% FIXED RATE OPTION *** Close by December 31, 2026, with the builder’s preferred lender. Brand new home, lower payment, one deadline. Subject to credit approval and lender terms. Tucked into the trees inside the Perimeter, Eastside Parc is a boutique community of 19 modern farmhouse homes on 75-foot wooded lots. Downtown Atlanta and East Atlanta Village are each about 10 minutes away. The BeltLine Eastside Trail and Krog Street Market are about 15, and the airport is about 20. Glen Emerald Park sits right next door, and Shadowbox Studios is under a mile down the road. Space and privacy, with everything Atlanta has to offer still within reach. The Addison plan on a finished basement at 1697 Eastside Parc St. Six bedrooms. Five full baths. Zero carpet: hardwood upstairs, LVP below grade, tile in every wet space. Start with what sets it apart: a finished walk-out basement with its own bedroom and full bath, plus room for you to use your imagination: a gym, a theater, or an office. Three levels of living. The main level delivers a floor-to-ceiling tiled fireplace, exposed beams with cove LED mood lighting, and a kitchen built for real cooking: a 6-burner gas range, vented hood, quartz island, farmhouse sink, and a walk-in pantry. A main-level bedroom with a sliding barn door adds flexibility for guests, an office, or multigenerational living. The 8-foot rear sliding glass door opens to a covered deck overlooking old-growth trees. Primary suite: designer accent wall, coffered ceiling, two walk-in closets, soaking tub, oversized shower, double vanity. Wrought iron spindles, geometric accent walls, and brass hardware throughout. Move-in ready. Come see all three levels, then ask about the 6.75% rate option before December 31, 2026.

Save
Ask
Tour
Hide
Share
Listing Snapshot
Price 
$795,900
Days On Site 
0 Days
Bedrooms 
6
Inside Area (SqFt) 
3,980 sqft
Total Baths 
5
Full Baths 
5
Partial Baths 
N/A
Lot Size 
0.268 Acres
Year Built 
2026
MLS Number 
7862330
Status 
Active
Property Tax 
$2,777
HOA/Condo/Coop Fees 
$41.67 monthly
Sq Ft Source 
Builder
Friends & Family
Recent Activity
12 hours agoListing first seen on site
12 hours agoListing updated with changes from the MLS
General Features
Acres 
0.268
Foundation 
Slab
Garage 
Yes
Green Energy Efficient 
Windows
Home Warranty 
Yes
Land Lease 
No
Levels 
Three Or More
Parking 
Garage Faces SideDriveway
Property Condition 
New Construction
Property Sub Type 
Single Family Residence
Security 
Smoke Detector(s)
Sewer 
Public Sewer
SqFt Above 
2830
SqFt Below 
1150
SqFt Total 
3980
Style 
Farmhouse
Utilities 
Cable AvailableElectricity AvailableNatural Gas AvailablePhone AvailableSewer AvailableUnderground UtilitiesWater Available
Water Source 
Public
Interior Features
Appliances 
DishwasherDisposalGas RangeGas Water HeaterMicrowaveRange HoodSelf Cleaning Oven
Basement 
DaylightExterior EntryFinishedInterior EntryWalk-Out Access
Cooling 
Ceiling Fan(s)Central Air
Electric 
220 Volts in Garage
Fireplace 
Yes
Fireplace Features 
Family Room
Fireplaces 
1
Flooring 
TileWood
Heating 
CentralNatural Gas
Interior 
PantryKitchen IslandBeamed CeilingsCrown MoldingDouble VanityEntrance FoyerHigh Speed InternetHis and Hers ClosetsLow Flow Plumbing FixturesRecessed LightingTray Ceiling(s)Walk-In Closet(s)
Laundry Features 
SinkUpper Level
Main Level Bedrooms 
1
Window Features 
Double Pane Windows
Save
Ask
Tour
Hide
Share
Exterior Features
Construction Details 
Cement SidingHardiPlank Type
Exterior 
Rain Gutters
Fencing 
Back YardFencedPrivacyWood
Lot Features 
Back YardFront Yard
Other Structures 
None
Patio And Porch 
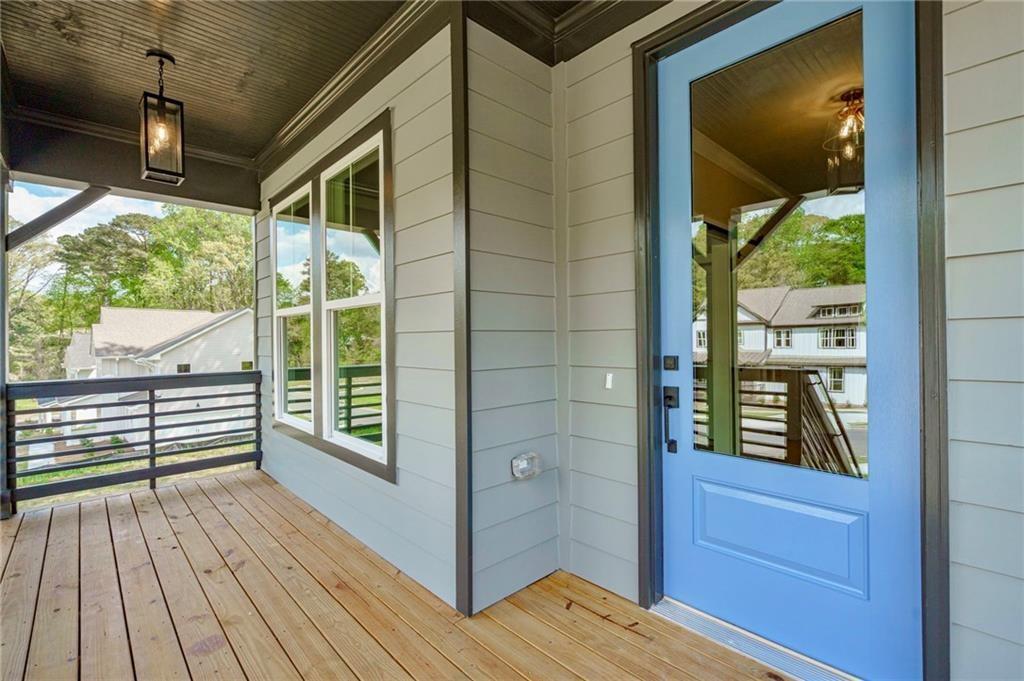
DeckFront Porch
Pool Features 
None
Road Frontage 
City Street
Roof 
Composition
Spa Features 
None
View 
Neighborhood
Waterfront Features 
None
Waterview 
Neighborhood
Windows/Doors 
Double Pane Windows
Community Features
Association Fee 
$500.0
Association Fee Frequency 
Annually
Horse Property 
None
Roads 
Paved
Schools
School District
Unknown
Elementary School
Barack H. Obama
Middle School
McNair – Dekalb
High School
McNair
Listing Courtesy Of: ROCKEY FIELDS of Compass Broker: 404-668-6621 Prefer Ph#:rockeyf1@gmail.com

Listings identified with the FMLS IDX logo come from FMLS and are held by brokerage firms other than the owner of this website and the listing brokerage is identified in any listing details. Information is deemed reliable but is not guaranteed. If you believe any FMLS listing contains material that infringes your copyrighted work, please click here to review our DMCA policy and learn how to submit a takedown request.



© 2017-2026 First Multiple Listing Service, Inc.

Neighborhood & Commute
Source: Walkscore
Save
Ask
Tour
Hide
Share