Save
Ask
Tour
Hide
Share
$1,095,000
New Listing

1077 Rosewood Drive NE
Atlanta, GA 30306

Single Family Residence|Coming Soon
2
Beds
2
Total Baths
2
Full Baths
1,408
SqFt
$778
/SqFt
1930
Built
Subdivision:
Virginia Highland
County:
Fulton
Listing Courtesy Of: Harold H Freeman of Compass Broker: 404-668-6621 Prefer Ph#:intownhal@gmail.com
1077 Rosewood Drive NE1077 Rosewood Drive NE1077 Rosewood Drive NE1077 Rosewood Drive NE
Save
Ask
Tour
Hide
Share

Mortgage Calculator

Monthly Payment (Est.)

Enter an interest rate to see your estimated monthly payment.
Calculator powered by Showcase IDX, a Constellation1 Company. Copyright ©2026 Information is deemed reliable but not guaranteed.

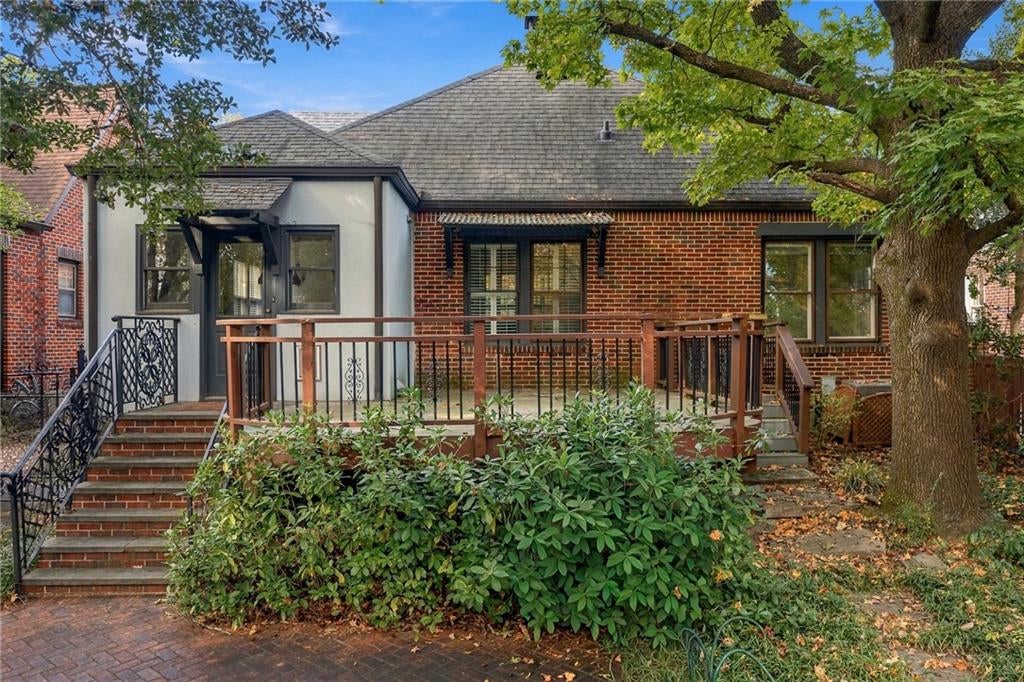
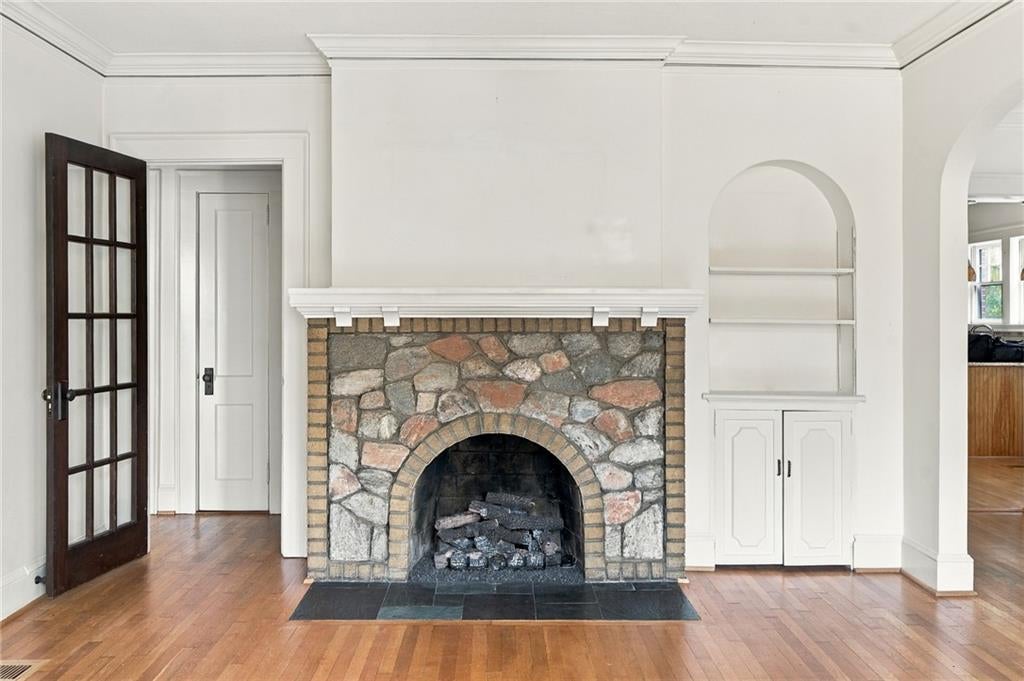
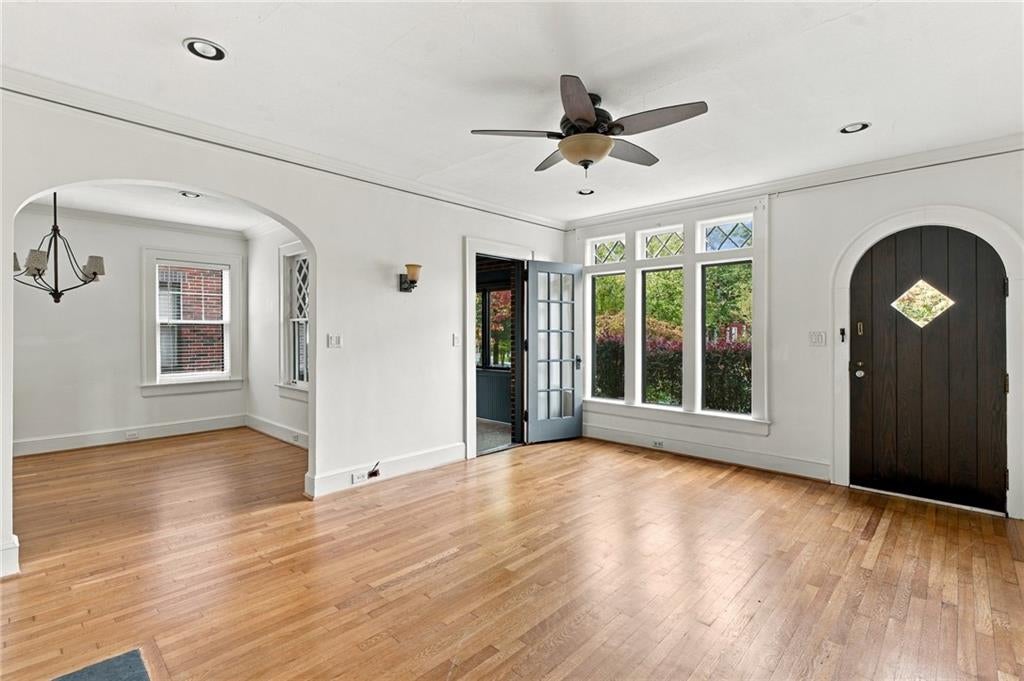
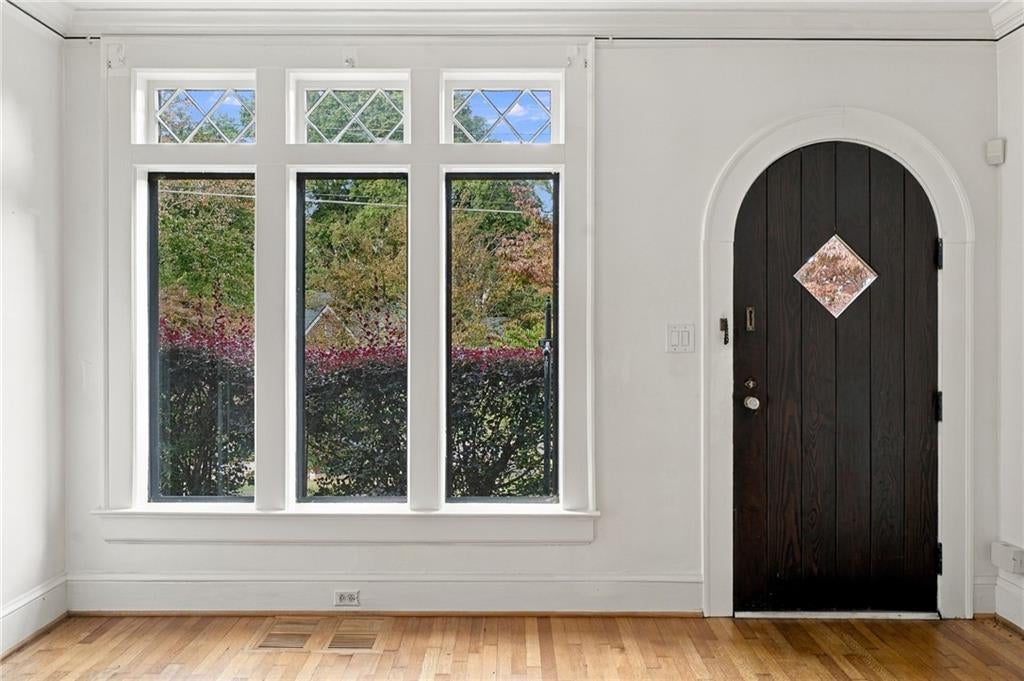
Located on premier Rosewood Drive, this exceptional classic tudor presents a great opportunity to snuggle into Atlanta's most popular neighborhood! Get the best of both worlds by living on one the loveliest and tranquil streets yet steps from dynamic Virginia Highland shops, restaurants and nightlife. With storybook charm and comfortable updates, home offers immediate good living yet endless future improvement and expansion potential. Generous attic/high ridge line offers endless options to add a master suite plus secondary bedrooms with an "up and back" addition as well as a main level family room option. Great lot, rear stone patio and roomy 1 car garage plus beautiful landscaping completes the goodness factor!

Save
Ask
Tour
Hide
Share
Listing Snapshot
Price 
$1,095,000
Days On Site 
0 Days
Bedrooms 
2
Inside Area (SqFt) 
1,408 sqft
Total Baths 
2
Full Baths 
2
Partial Baths 
N/A
Lot Size 
0.1837 Acres
Year Built 
1930
MLS Number 
7861703
Status 
Coming Soon
Property Tax 
$10,905
HOA/Condo/Coop Fees 
N/A
Sq Ft Source 
Public Records
Friends & Family
Recent Activity
13 hours agoListing first seen on site
13 hours agoListing updated with changes from the MLS
General Features
Acres 
0.1837
Foundation 
Brick/Mortar
Garage 
Yes
Garage Spaces 
1
Land Lease 
No
Levels 
One
Parking 
DetachedGarage
Property Sub Type 
Single Family Residence
Security 
Smoke Detector(s)
Sewer 
Public Sewer
SqFt Total 
1408
Style 
BungalowTudor
Utilities 
Cable AvailableElectricity AvailableNatural Gas AvailablePhone AvailableWater Available
Water Source 
Public
Interior Features
Appliances 
DishwasherDisposalDryerGas RangeRefrigeratorWasher
Basement 
Interior EntryPartialUnfinished
Cooling 
Attic FanCeiling Fan(s)Central Air
Electric 
220 Volts
Fireplace 
Yes
Fireplace Features 
Living Room
Fireplaces 
1
Flooring 
HardwoodTile
Heating 
CentralForced AirNatural Gas
Interior 
Eat-in KitchenHigh Speed InternetMaster Downstairs
Laundry Features 
In Kitchen
Main Level Bedrooms 
2
Save
Ask
Tour
Hide
Share
Exterior Features
Exterior 
Private YardOther
Fencing 
Back Yard
Lot Features 
Back YardFront Yard
Other Structures 
None
Patio And Porch 
None
Pool Features 
None
Road Frontage 
City Street
Roof 
Composition
Spa Features 
None
View 
Bay
Waterfront Features 
None
Waterview 
Bay
Community Features
Community Features 
None
Horse Property 
None
Roads 
Asphalt
Schools
School District
Unknown
Elementary School
Springdale Park
Middle School
David T Howard
High School
Midtown
Listing Courtesy Of: Harold H Freeman of Compass Broker: 404-668-6621 Prefer Ph#:intownhal@gmail.com

Listings identified with the FMLS IDX logo come from FMLS and are held by brokerage firms other than the owner of this website and the listing brokerage is identified in any listing details. Information is deemed reliable but is not guaranteed. If you believe any FMLS listing contains material that infringes your copyrighted work, please click here to review our DMCA policy and learn how to submit a takedown request.



© 2017-2026 First Multiple Listing Service, Inc.

Neighborhood & Commute
Source: Walkscore
Save
Ask
Tour
Hide
Share