
“Your brokerage for all seasons”
Search New Homes
1229 Mecaslin Street NW 7Atlanta, GA 30318
Mortgage Calculator
Monthly Payment (Est.)
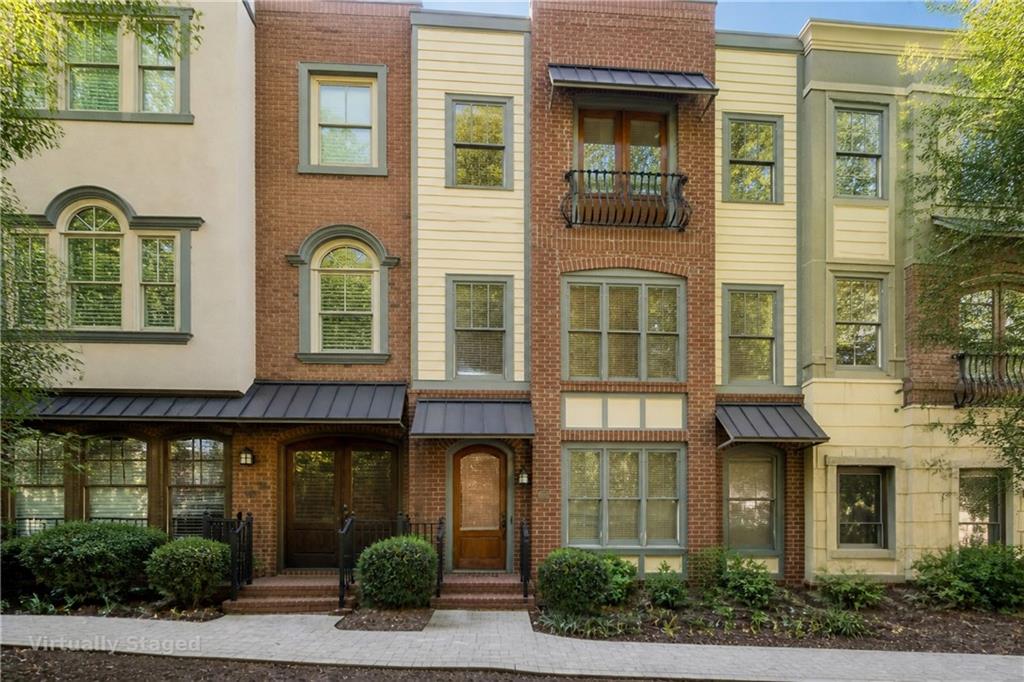
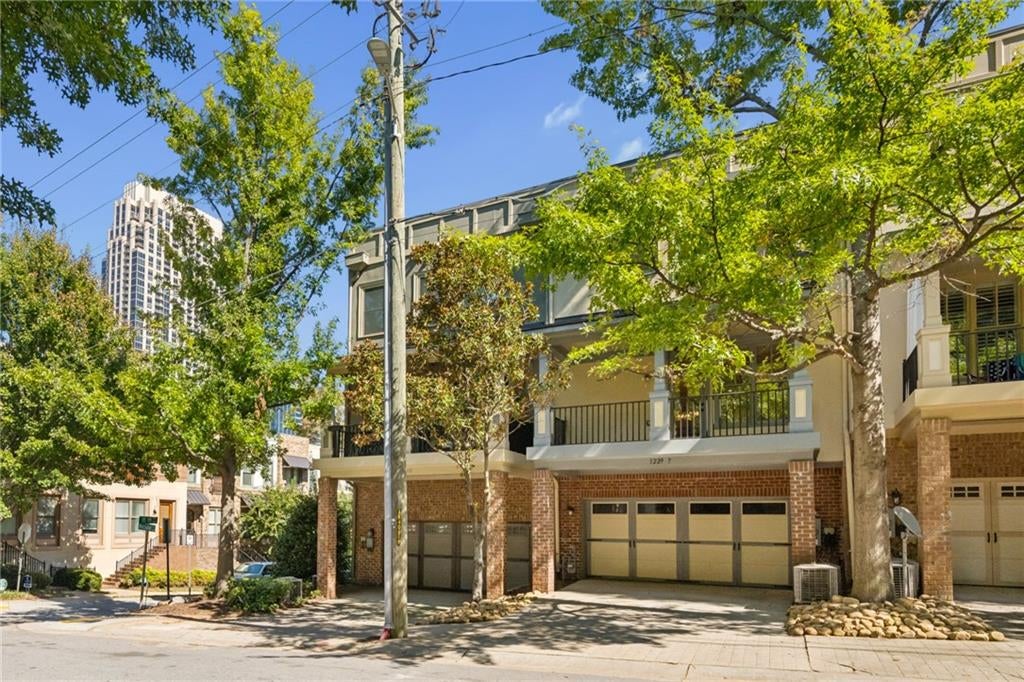
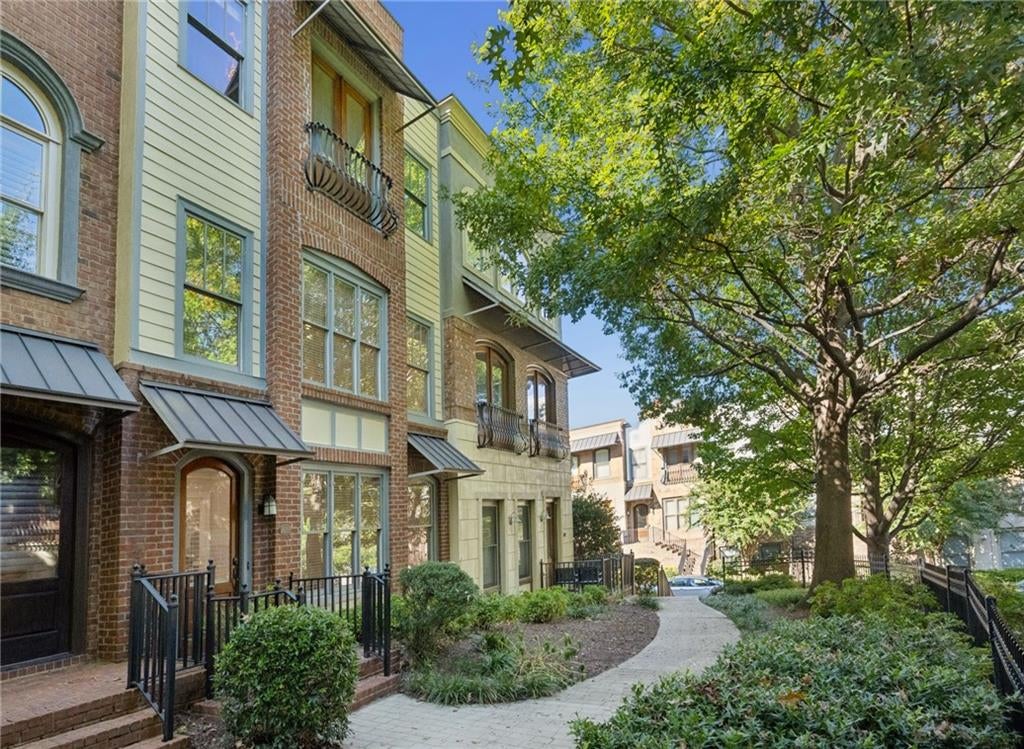
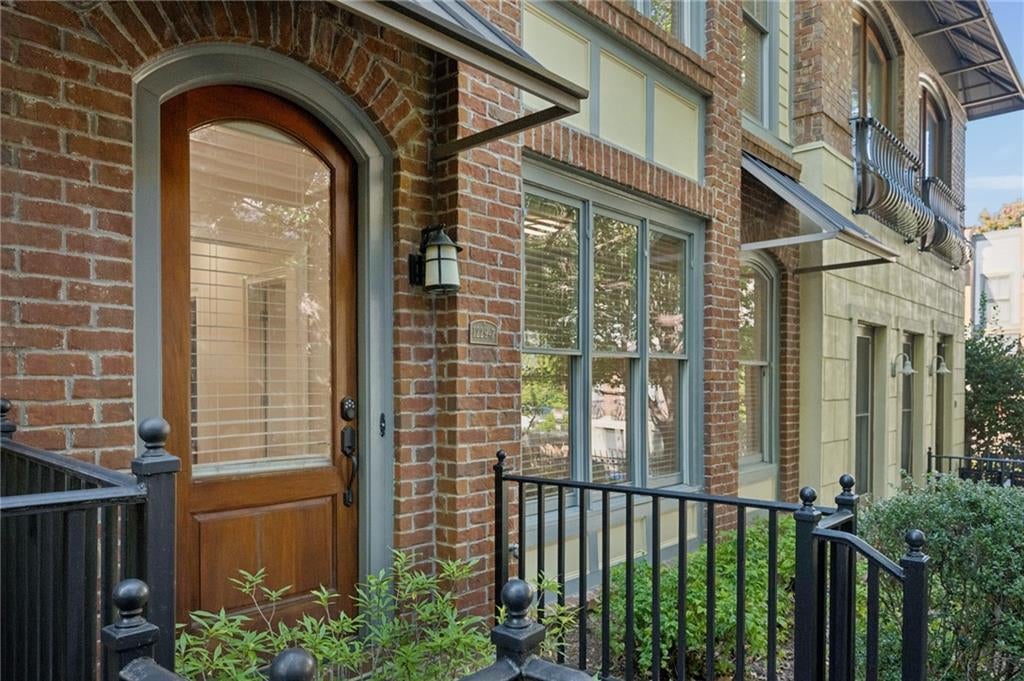
Enter an interest rate to see your estimated monthly payment.Going Live Thursday, Nov. 5th with interior photos coming. Welcome to 1229 Mecaslin St NW #7, where European courtyard charm meets elevated city living in Atlantic Station. Niche named it the #1 Best Place to Live in America for 2026, citing its convenient commute, an abundance of dining, shopping, and entertainment just moments away, and easy access to parks and fitness options. Set within a quiet enclave of brick and stucco townhomes, this residence welcomes you with paver walkways, wrought-iron railings, lush manicured greenery, and a canopy of mature trees. It's a setting that feels more like a tucked-away European village than the heart of Atlanta. Arched doorways, copper-toned awnings, and Juliet balconies complete the old-world character, setting the tone for a home that blends timeless architecture with thoughtful updates. Step inside to a welcoming foyer. The entry level features a private bedroom, ideal as a home office, flex space, or guest suite for overnight visitors. Just down the hall, a full bathroom serves this level, and a generous closet offers additional storage. From here, you'll also have direct access to the 2-car rear-entry garage. Upstairs, the main level is designed around an open great room, where the living area flows seamlessly into the dining space for easy everyday living and effortless entertaining. Ten-foot ceilings, rich hardwoods, crown molding, and recessed lighting fill the space with warmth and light. In the dining area, a graceful arched alcove is perfectly suited for a buffet or serving cabinet, and a sculptural glass-and-brass chandelier sets an elegant tone. The layout comfortably accommodates a grand living room furniture arrangement, a large formal dining table, and a casual breakfast table. The kitchen is a cook's delight, with rich cherry cabinetry, granite counters, a center island, a gas cooktop, double wall ovens, and stainless appliances. A breakfast bar offers barstool seating for morning coffee or conversation while you cook. Beyond the sunlit breakfast area is the true showpiece: a spacious covered back deck with a ceiling fan and leafy treetop views, perfect for slow mornings, evening gatherings, and everything in between. A powder room completes the level. The top floor offers two bedroom suites, each with its own en-suite bath and private water closet, with a convenient laundry closet located between them. Both baths have been thoughtfully renovated while preserving touches of the home's original character. The primary retreat features a walk-in closet outfitted with a custom shelving and storage system, and a bath with a remodeled frameless glass shower and bathtub, dual vanity, and soft marble-look tile. The second suite includes its own walk-in closet, and its French doors frame incredible views of the Midtown skyline. Its bath also features a newly remodeled shower with frameless glass. Peace of mind comes built in, with a roof only four years old, a three-year-old water heater, blown-in attic insulation, and a freshly painted interior throughout. Custom window screens convey with the home, though they aren't pictured. Atlantic Station's shops, dining, and entertainment are just moments away, with Midtown, Georgia Tech, West Midtown, the Beltline, and I-75/85 all close by. With old-world charm, modern comfort, and one of the most celebrated addresses in America, this townhouse is ready to welcome you home!
| 9 hours ago | Listing first seen on site | |
| 10 hours ago | Listing updated with changes from the MLS |
Listings identified with the FMLS IDX logo come from FMLS and are held by brokerage firms other than the owner of this website and the listing brokerage is identified in any listing details. Information is deemed reliable but is not guaranteed. If you believe any FMLS listing contains material that infringes your copyrighted work, please click here to review our DMCA policy and learn how to submit a takedown request.

© 2017-2026 First Multiple Listing Service, Inc.
Did you know? You can invite friends and family to your search. They can join your search, rate and discuss listings with you.