Save
Ask
Tour
Hide
Share
$685,000
New Listing

1615 Habershal Road NW
Atlanta, GA 30318

For Sale|Single Family Residence|Active
5
Beds
5
Total Baths
4
Full Baths
1
Partial Bath
2,469
SqFt
$277
/SqFt
2007
Built
Subdivision:
West Highlands
County:
Fulton
Listing Courtesy Of: MEREDITH MANSFIELD of Atlanta Fine Homes Sotheby’s International Broker: 404-216-1727 Prefer Ph#:meredithmansfield@atlantafinehomes.com
1615 Habershal Road NW1615 Habershal Road NW1615 Habershal Road NW1615 Habershal Road NW
Save
Ask
Tour
Hide
Share

Mortgage Calculator

Monthly Payment (Est.)

Enter an interest rate to see your estimated monthly payment.
Calculator powered by Showcase IDX, a Constellation1 Company. Copyright ©2026 Information is deemed reliable but not guaranteed.

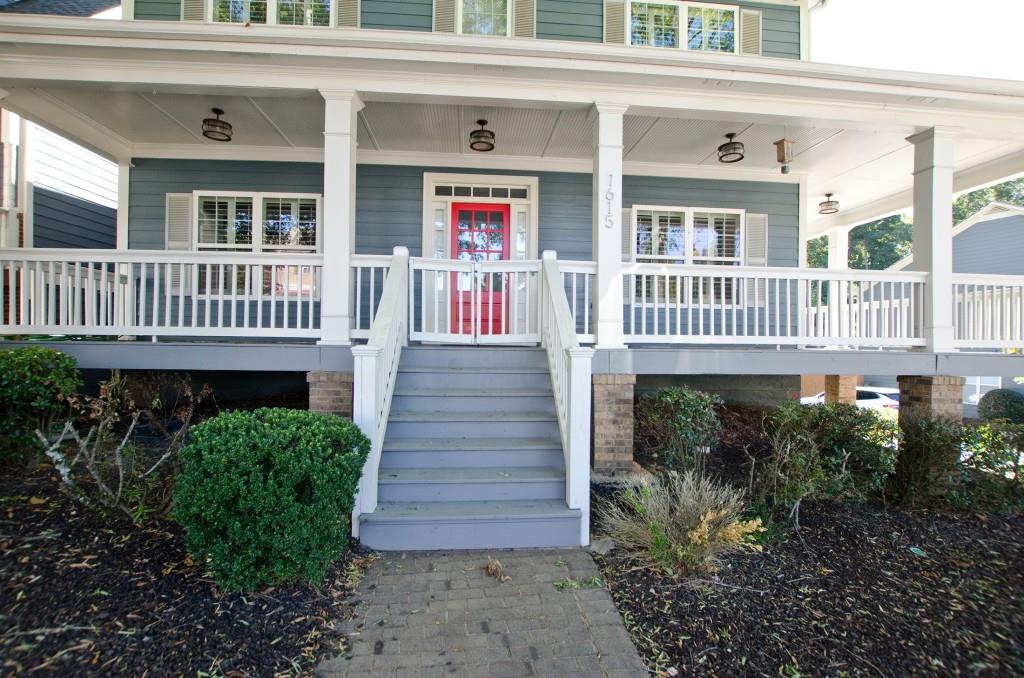
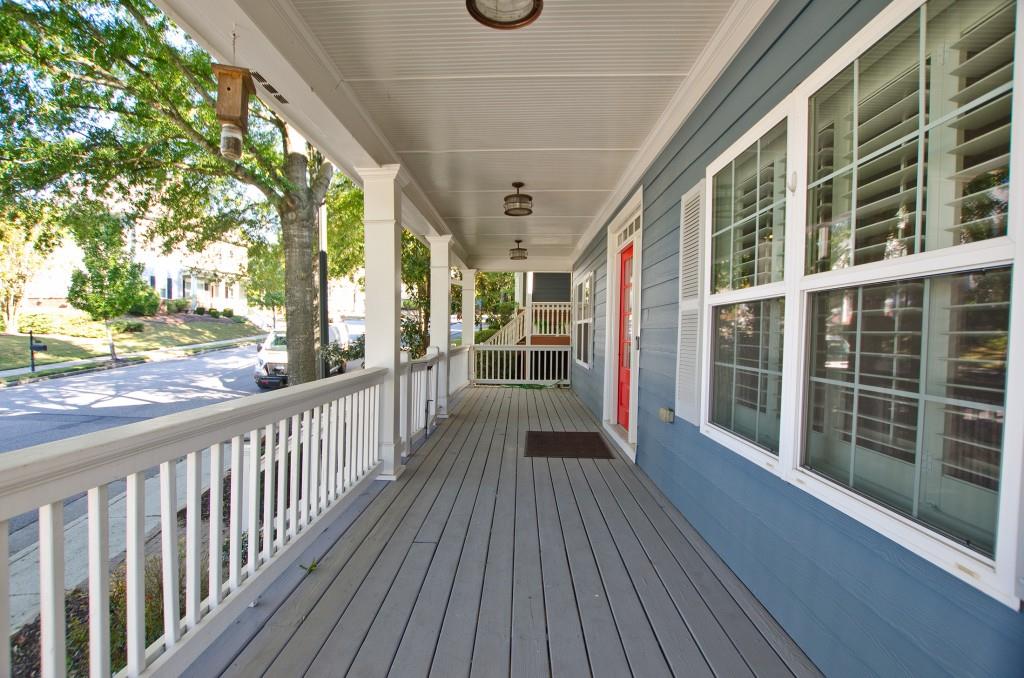
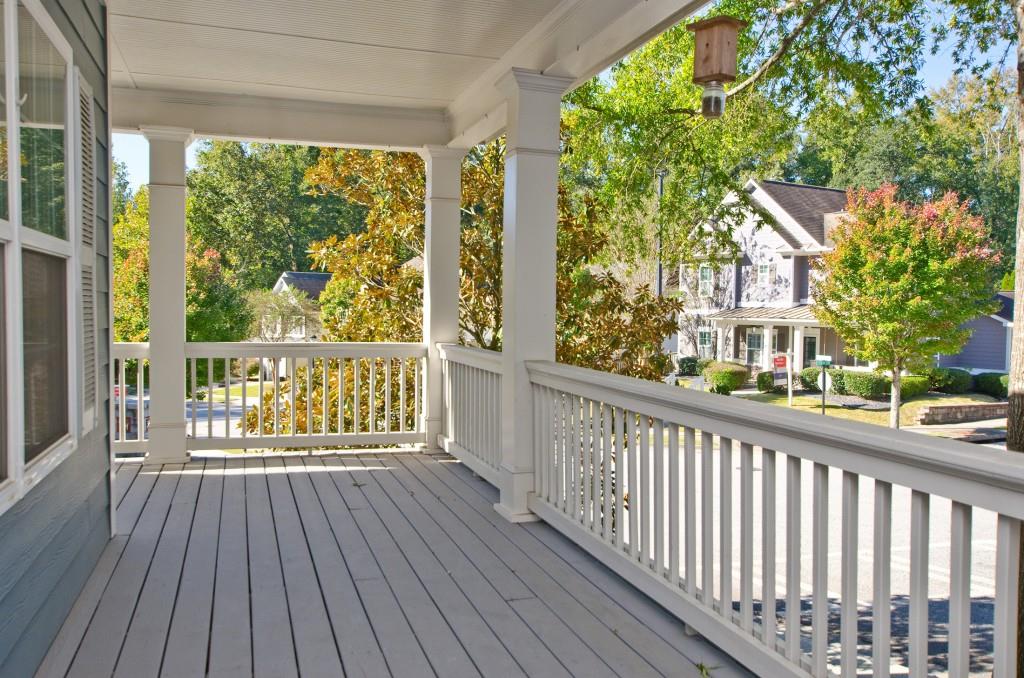
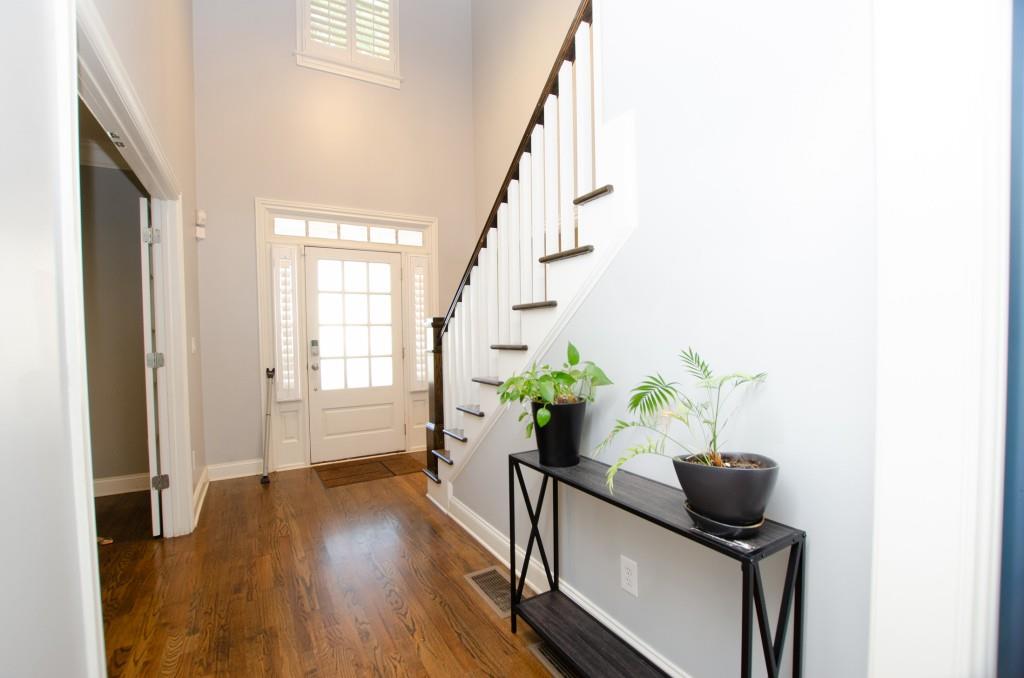
You don't want to miss this former Model Home in West Highlands! Enjoy this fall weather on the beautiful wrap-around front porch. The home features real hardwood floors and plantation shutters throughout the first and second floors. The living room has gorgeous shiplap walls and custom built-ins surrounding the fireplace. There is a separate dining room with wainscoting, an office/living room with French doors and a half bath. Wind down the day on the screened-in back porch! The second floor features a beautiful owners suite with a recently renovated full bathroom. Enjoy this lovely soaking tub and then warm your feet on the new heated vinyl floors! In addition to the owner's bed and bath, there are three additional bedrooms and two full baths. The separate laundry room is also upstairs, making daily household chores easier! The terrace level offers a full in-law suite with a separate internal/external entrance, full kitchen and full bathroom. There is a two-car garage with additional parking for four more cars in the rear driveway. Other updates include a tankless water heater, new garage door openers, new HVAC systems, whole house surge protector, newer roof, new Bosch Dishwasher, Bosch Refrigerator and GE Profile microwave. Easy access to the beltline and the recently built Shirley Franklin Park.

Save
Ask
Tour
Hide
Share
Listing Snapshot
Price 
$685,000
Days On Site 
0 Days
Bedrooms 
5
Inside Area (SqFt) 
2,469 sqft
Total Baths 
5
Full Baths 
4
Partial Baths 
1
Lot Size 
0.11 Acres
Year Built 
2007
MLS Number 
7860593
Status 
Active
Property Tax 
$7,821
HOA/Condo/Coop Fees 
$125 monthly
Sq Ft Source 
Public Records
Friends & Family
Recent Activity
13 hours agoListing first seen on site
13 hours agoListing updated with changes from the MLS
General Features
Acres 
0.11
Foundation 
Concrete PerimeterSlab
Garage 
Yes
Garage Spaces 
2
Green Energy Efficient 
AppliancesHVACInsulationThermostatWater HeaterWindows
Land Lease 
No
Levels 
Three Or More
Parking 
DrivewayGarageGarage Door OpenerGarage Faces Rear
Parking Spaces 
4
Property Sub Type 
Single Family Residence
Security 
Security SystemCarbon Monoxide Detector(s)Closed Circuit Camera(s)Security ServiceSecurity System OwnedSmoke Detector(s)
Sewer 
Public Sewer
SqFt Above 
2469
SqFt Total 
2469
Style 
BungalowCraftsmanTraditional
Utilities 
Cable AvailableElectricity AvailableNatural Gas AvailablePhone AvailableSewer AvailableUnderground UtilitiesWater Available
Water Source 
Public
Interior Features
Appliances 
DishwasherDisposalDryerGas RangeMicrowaveRefrigeratorSelf Cleaning OvenTankless Water HeaterWasher
Basement 
DaylightExterior EntryFinishedFullInterior Entry
Cooling 
Ceiling Fan(s)Central AirHeat PumpZoned
Fireplace 
Yes
Fireplace Features 
Family RoomGas Log
Fireplaces 
1
Flooring 
HardwoodVinyl
Heating 
Heat PumpNatural GasZoned
Interior 
Breakfast BarPantryIn-Law FloorplanBookcasesHigh Speed InternetSmart HomeTray Ceiling(s)Walk-In Closet(s)
Laundry Features 
Laundry RoomUpper Level
Window Features 
Double Pane WindowsPlantation Shutters
Save
Ask
Tour
Hide
Share
Exterior Features
Construction Details 
Cement SidingHardiPlank Type
Exterior 
Private EntrancePrivate Yard
Fencing 
Back YardFencedWood
Frontage 
0
Lot Features 
Back YardCorner LotLandscapedLevel
Other Structures 
WorkshopNone
Patio And Porch 
CoveredDeckEnclosedFront PorchRear PorchScreenedWrap Around
Pool Features 
None
Road Frontage 
None
Roof 
Composition
Spa Features 
None
View 
Park/GreenbeltTrees/Woods
Waterfront Features 
None
Waterview 
Park/GreenbeltTrees/Woods
Windows/Doors 
Double Pane WindowsPlantation Shutters
Community Features
Association Fee 
$1500.0
Association Fee Frequency 
Annually
Community Features 
ClubhouseParkPoolSidewalksStreet Lights
Horse Property 
None
Roads 
AsphaltConcretePaved
Schools
School District
Unknown
Elementary School
William M.Boyd
Middle School
John Lewis Invictus Academy/Harper-Archer
High School
Frederick Douglass
Listing Courtesy Of: MEREDITH MANSFIELD of Atlanta Fine Homes Sotheby’s International Broker: 404-216-1727 Prefer Ph#:meredithmansfield@atlantafinehomes.com

Listings identified with the FMLS IDX logo come from FMLS and are held by brokerage firms other than the owner of this website and the listing brokerage is identified in any listing details. Information is deemed reliable but is not guaranteed. If you believe any FMLS listing contains material that infringes your copyrighted work, please click here to review our DMCA policy and learn how to submit a takedown request.



© 2017-2026 First Multiple Listing Service, Inc.

Neighborhood & Commute
Source: Walkscore
Save
Ask
Tour
Hide
Share