
“Your brokerage for all seasons”
Search New Homes
1929 Dresden Drive NEAtlanta, GA 30319
Mortgage Calculator
Monthly Payment (Est.)
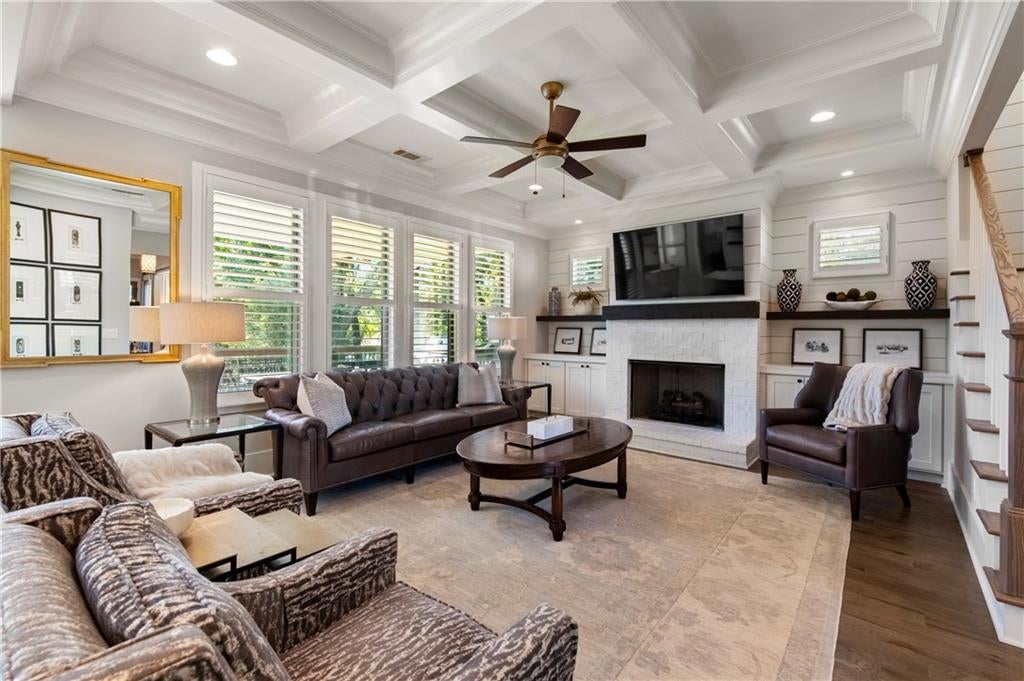
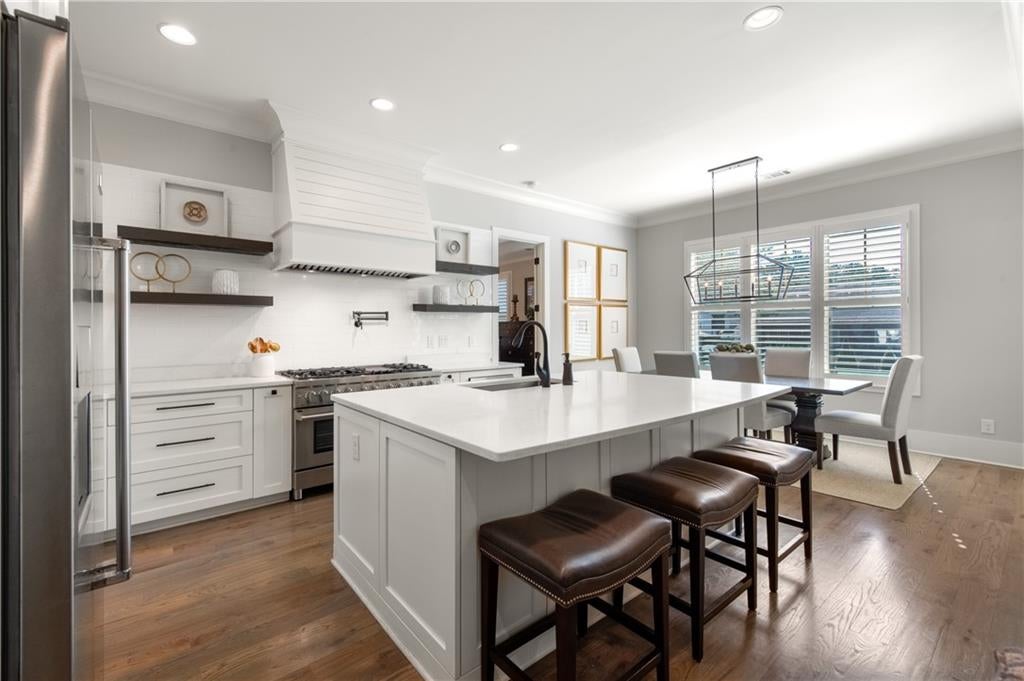
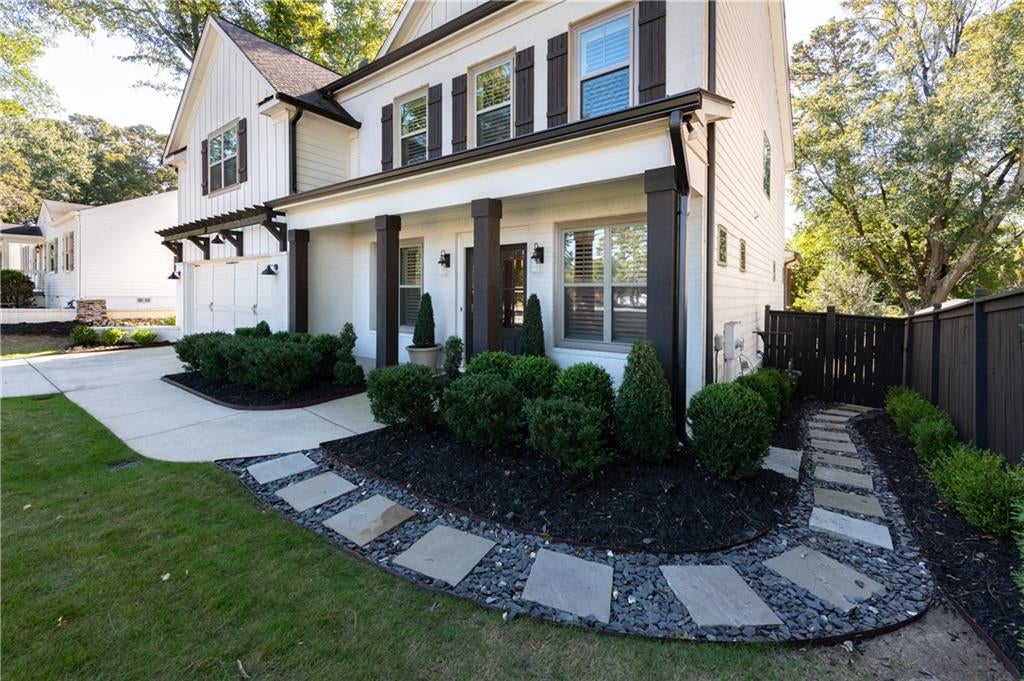
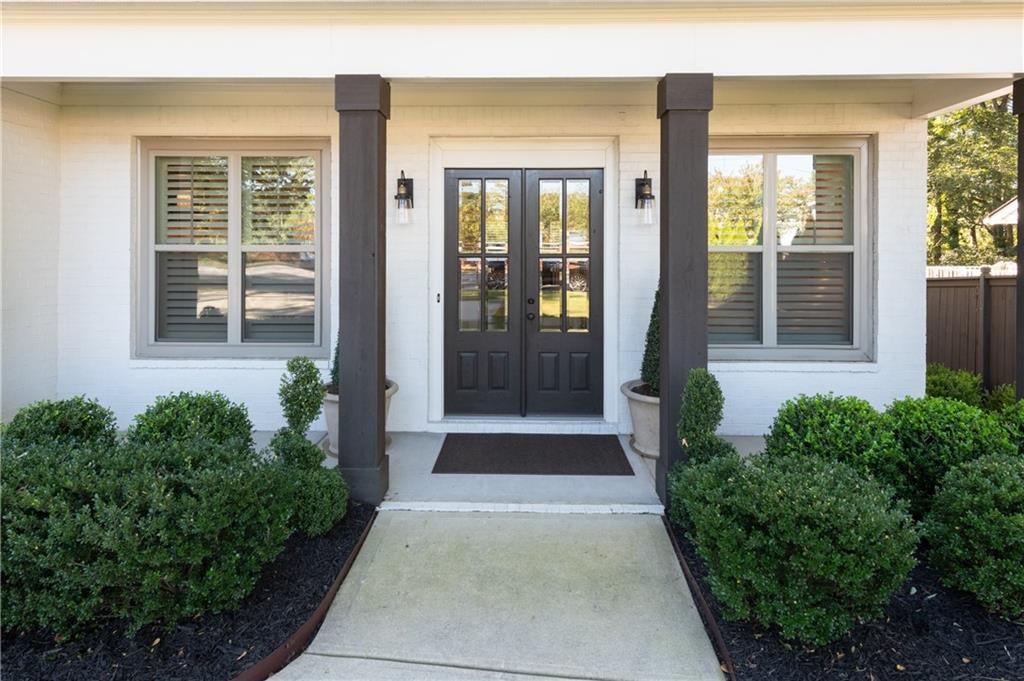
Enter an interest rate to see your estimated monthly payment.Meticulously maintained by its original owners since 2018, this beautiful Brookhaven home pairs timeless curb appeal with thoughtfully designed interiors and exceptional outdoor living. A welcoming front porch opens to light-filled spaces accented by hardwood floors, detailed millwork and an inviting, open flow. The dining room connects to a butler’s pantry, creating a natural setting for entertaining, while a dedicated office with barn doors and exposed ceiling beams offers a beautiful space to work from home. At the heart of the home, the kitchen features white cabinetry, an oversized island, stainless steel appliances and generous storage. The adjoining breakfast area and fireside living room bring everyone together, with coffered ceilings and built-ins adding warmth and architectural character. An especially desirable feature is the opportunity for two primary bedrooms, with a main-level bedroom and full bath offering the flexibility of a primary retreat downstairs, along with a spacious primary suite upstairs. Whether accommodating guests, multigenerational living or changing needs over time, this layout offers exceptional versatility. Upstairs, the primary suite provides a relaxing retreat with a tray ceiling, walk-in closet and beautifully appointed bath featuring an oversized glass-enclosed shower and dual vanities. A dedicated media room creates the perfect setting for movie nights, watching the game or simply unwinding. Additional bedrooms and a conveniently located laundry room complete the upper level. Outside, the covered back porch extends the living space and overlooks an expansive, fenced backyard with room to play, garden and entertain. From the manicured landscaping to the pristine interiors, the care these original owners have given the home is evident at every turn. Convenient to Dresden Drive’s shops and restaurants, parks and everything that makes Brookhaven such a special place to call home.
| 11 hours ago | Listing first seen on site | |
| 12 hours ago | Listing updated with changes from the MLS |
Listings identified with the FMLS IDX logo come from FMLS and are held by brokerage firms other than the owner of this website and the listing brokerage is identified in any listing details. Information is deemed reliable but is not guaranteed. If you believe any FMLS listing contains material that infringes your copyrighted work, please click here to review our DMCA policy and learn how to submit a takedown request.

© 2017-2026 First Multiple Listing Service, Inc.
Did you know? You can invite friends and family to your search. They can join your search, rate and discuss listings with you.