Save
Ask
Tour
Hide
Share
$699,000
New Listing

1787 Pennington Place SE
Atlanta, GA 30316

For Sale|Single Family Residence|Active
4
Beds
3
Total Baths
3
Full Baths
2,660
SqFt
$263
/SqFt
2026
Built
Subdivision:
GLENWOOD
County:
Dekalb
Listing Courtesy Of: REGINA CROTHERS of BHGRE Metro Brokers Broker: 404-843-2500 Prefer Ph#:regina.crothers@metrobrokers.com
1787 Pennington Place SE1787 Pennington Place SE1787 Pennington Place SE1787 Pennington Place SE
Save
Ask
Tour
Hide
Share

Mortgage Calculator

Monthly Payment (Est.)

Enter an interest rate to see your estimated monthly payment.
Calculator powered by Showcase IDX, a Constellation1 Company. Copyright ©2026 Information is deemed reliable but not guaranteed.

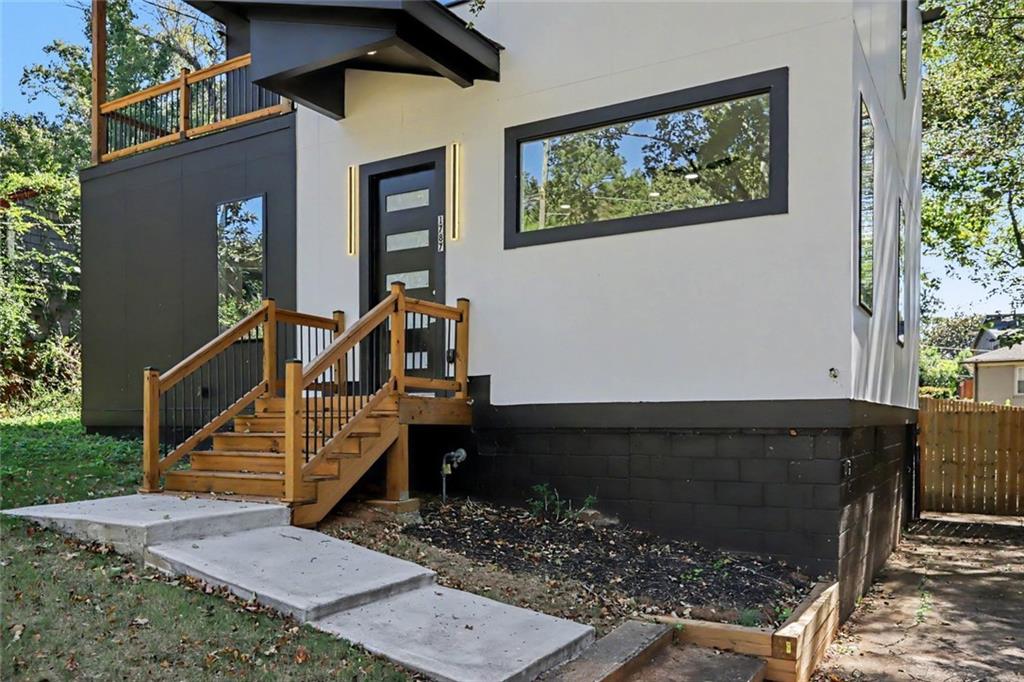
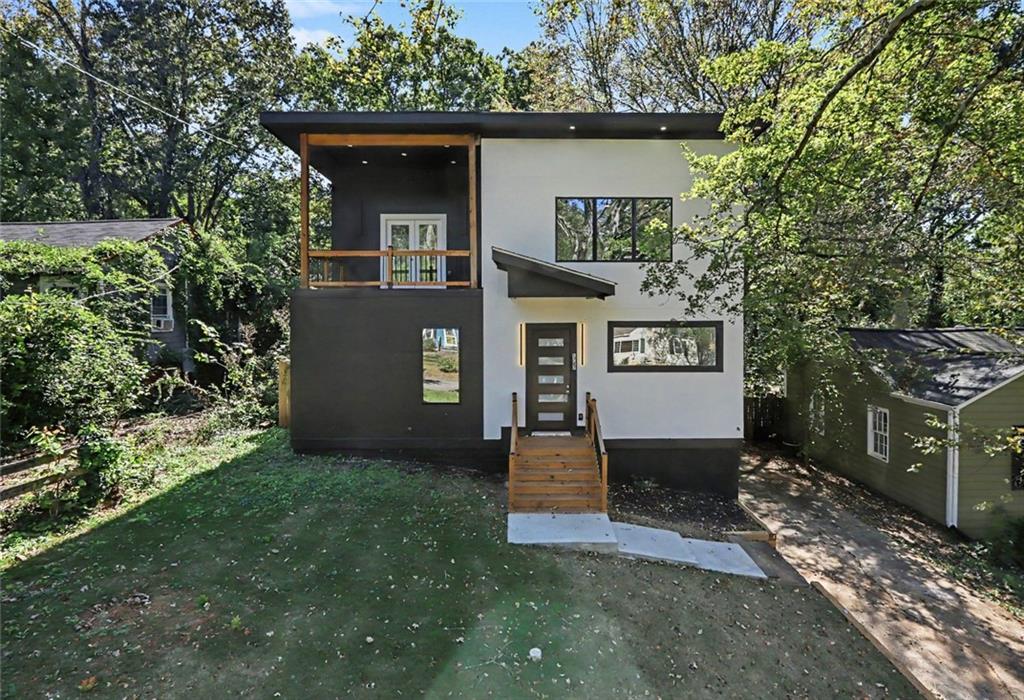
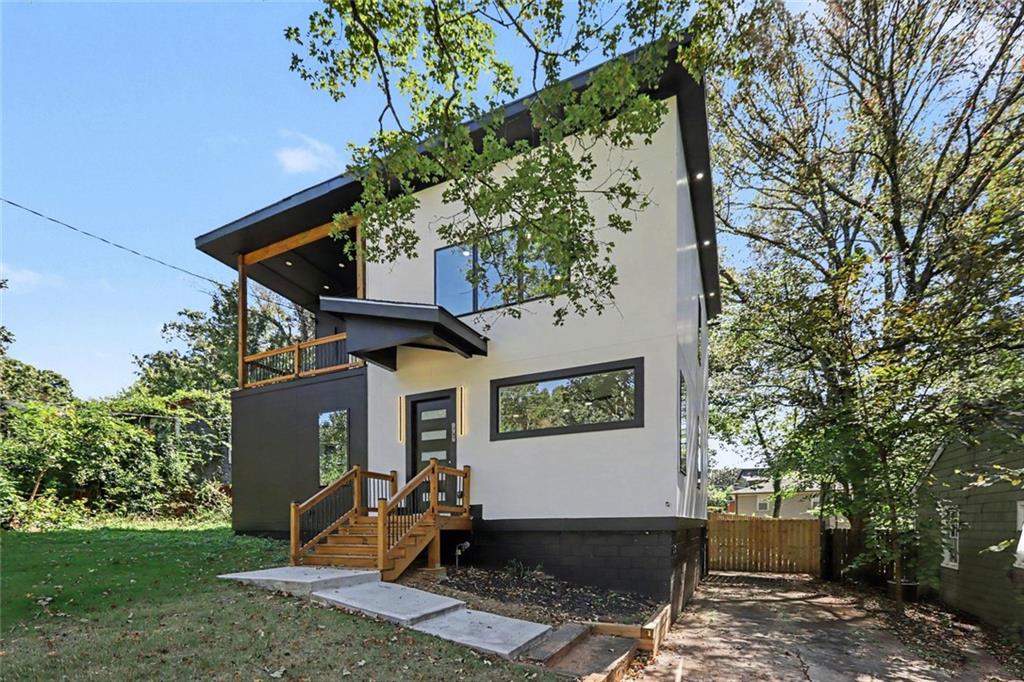
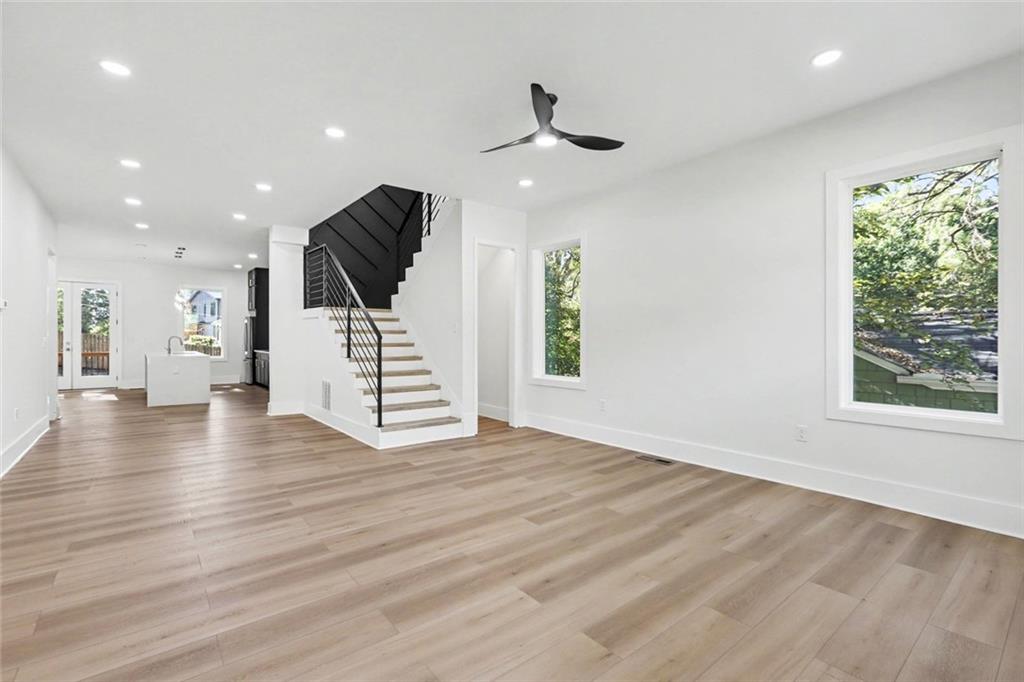
1787 Pennington Place SE in Atlanta, Georgia, presents a refined residential experience with an effective rebuild date of 2026. Spanning almost 3,000 square feet, this property has undergone a comprehensive renovation, resulting in a fully updated interior and a recently refreshed exterior that defines its contemporary architectural character. The kitchen serves as the heart of the home, featuring an open-plan layout that flows seamlessly into the living area. The space is anchored by a functional island complete with a prep sink, topped with stone counters that provide a sophisticated surface for culinary preparation and casual dining. The bathroom has been thoughtfully modernized to include a floating double vanity, which enhances the sense of space, and a sleek walk-in shower that offers both utility and a clean, minimalist aesthetic. Beyond the specific room upgrades, this residence benefits from a complete professional remodel that ensures both the interior and exterior reflect high standards of modern living. This meticulously updated home invites you to experience a seamless blend of mid-century roots and contemporary design—contact us today to schedule your private tour. Home completely rebuilt in 2026

Save
Ask
Tour
Hide
Share
Listing Snapshot
Price 
$699,000
Days On Site 
0 Days
Bedrooms 
4
Inside Area (SqFt) 
2,660 sqft
Total Baths 
3
Full Baths 
3
Partial Baths 
N/A
Lot Size 
0.19 Acres
Year Built 
2026
MLS Number 
7859038
Status 
Active
Property Tax 
$4,536
HOA/Condo/Coop Fees 
N/A
Sq Ft Source 
Builder
Friends & Family
Recent Activity
18 hours agoListing first seen on site
18 hours agoListing updated with changes from the MLS
General Features
Acres 
0.19
Foundation 
Combination
Land Lease 
No
Levels 
Two
Parking 
DrivewayOn StreetParking Pad
Parking Spaces 
6
Property Condition 
Updated/Remodeled
Property Sub Type 
Single Family Residence
Sewer 
Public Sewer
SqFt Above 
2660
SqFt Total 
2655
Style 
ContemporaryTraditional
Utilities 
Electricity AvailableWater AvailableSewer Available
Water Source 
Public
Interior Features
Appliances 
DishwasherDisposalDouble OvenElectric OvenElectric RangeElectric Water HeaterRefrigerator
Basement 
Crawl Space
Cooling 
Central Air
Electric 
220 Volts in Laundry
Fireplace 
Yes
Fireplace Features 
ElectricFamily Room
Fireplaces 
1
Flooring 
LaminateHardwood
Heating 
ElectricCentral
Interior 
PantryKitchen IslandDouble Vanity
Laundry Features 
Main LevelIn HallOther
Main Level Bedrooms 
2
Window Features 
Double Pane Windows
Save
Ask
Tour
Hide
Share
Exterior Features
Construction Details 
FrameHardiPlank TypeOther
Exterior 
BalconyLightingPrivate YardRain Gutters
Fencing 
FencedBack Yard
Lot Features 
Back YardFront YardLevel
Other Structures 
None
Patio And Porch 
DeckFront PorchPatioRear Porch
Pool Features 
None
Road Frontage 
None
Roof 
CompositionTile
Spa Features 
None
View 
Neighborhood
Waterfront Features 
None
Waterview 
Neighborhood
Windows/Doors 
Double Pane Windows
Community Features
Community Features 
None
Horse Property 
None
Financing Terms Available 
CashConventionalFHAVA Loan
Roads 
Asphalt
Schools
School District
Unknown
Elementary School
Ronald E McNair
Middle School
McNair – Dekalb
High School
McNair
Listing Courtesy Of: REGINA CROTHERS of BHGRE Metro Brokers Broker: 404-843-2500 Prefer Ph#:regina.crothers@metrobrokers.com

Listings identified with the FMLS IDX logo come from FMLS and are held by brokerage firms other than the owner of this website and the listing brokerage is identified in any listing details. Information is deemed reliable but is not guaranteed. If you believe any FMLS listing contains material that infringes your copyrighted work, please click here to review our DMCA policy and learn how to submit a takedown request.



© 2017-2026 First Multiple Listing Service, Inc.

Neighborhood & Commute
Source: Walkscore
Save
Ask
Tour
Hide
Share