
“Your brokerage for all seasons”
Search New Homes
215 Hamden Trace SWAtlanta, GA 30331
Mortgage Calculator
Monthly Payment (Est.)
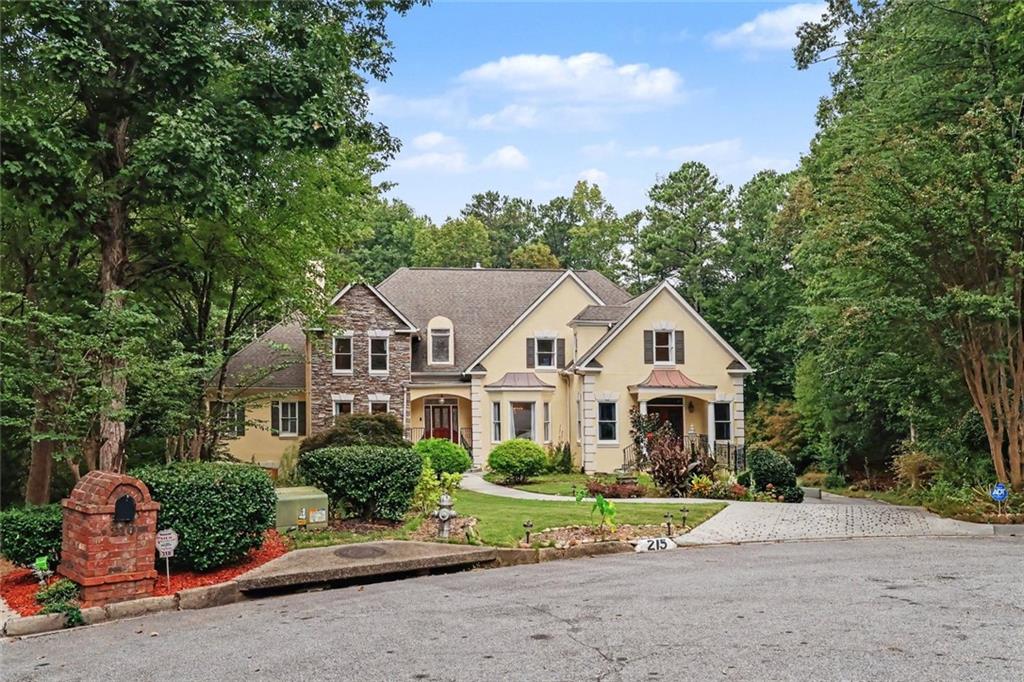
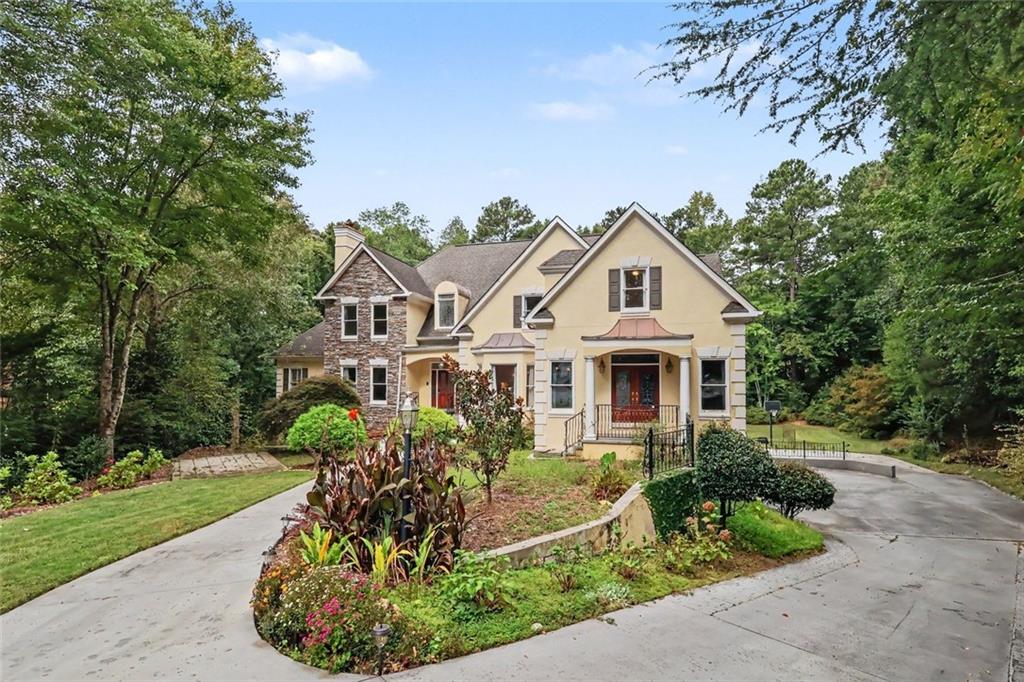
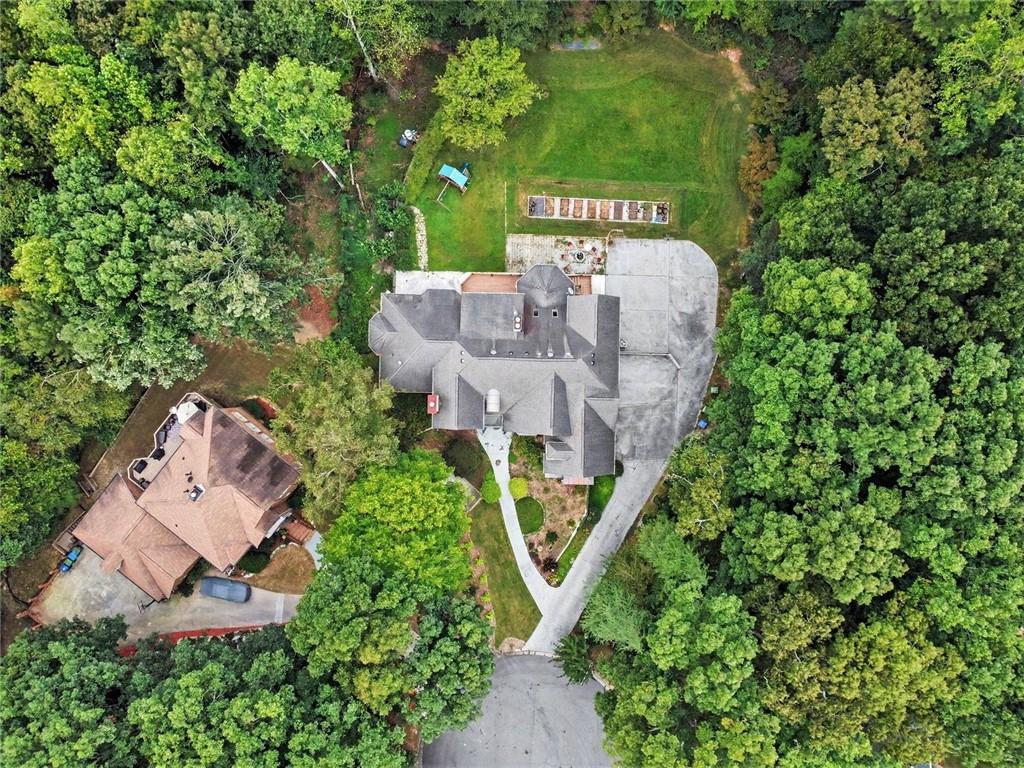
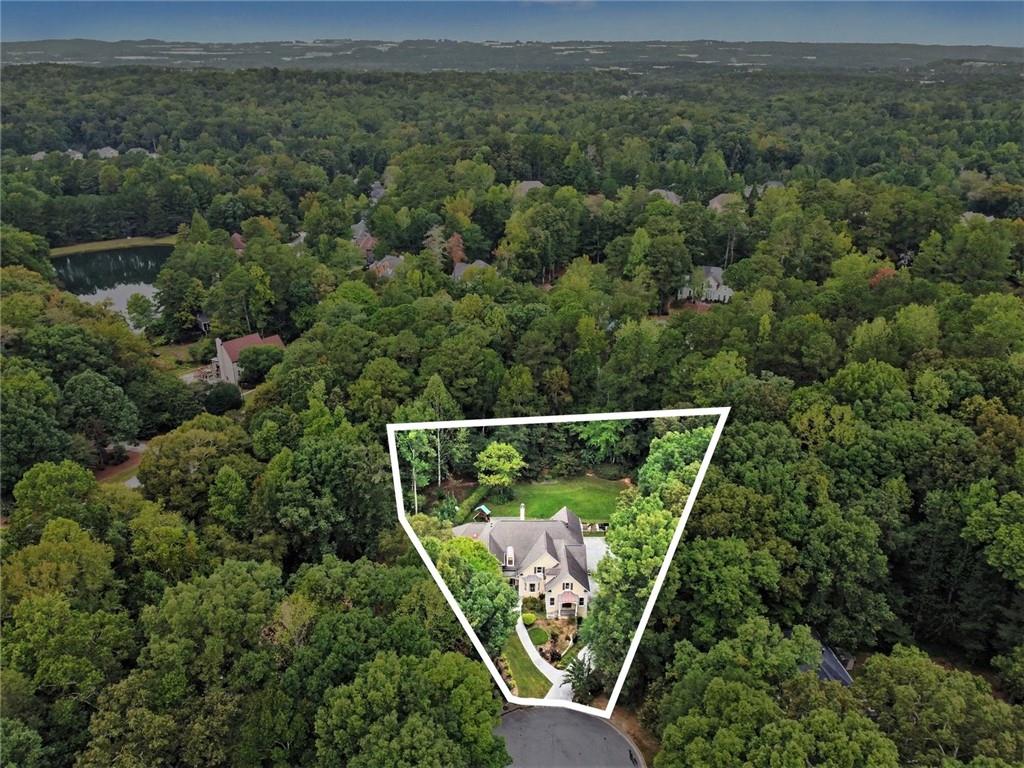
Enter an interest rate to see your estimated monthly payment.This distinguished residential property stands as a testament to exceptional design very close to Atlanta Airport! The luxury estate offers a masterclass in scale and precision, designer details throughout including luxurious main level owners' suite with custom closets and morning bar. The heart of the home is an expansive kitchen designed for both culinary artistry and effortless hosting. Featuring an open-plan layout that flows seamlessly into the main living areas, the kitchen is anchored by a large, functional island. High ceilings enhance the sense of volume, while the space is equipped with modern stainless steel appliances and a double oven, ensuring convenience. Also on the first floor are Fireside home office/library, fireside formal living room flanked by picture windows overlooking the park like backyard, formal banquet sized dining room with gleaming hardwood floors and picturesque view of extensive front landscaping! Two half baths, huge bonus space with separate front entrance, open and bright kitchen with fireplace in keeping room open to fabulous screen porch complete the 1st floor! Second floor includes 3 spacious en-suites! Completely finished terrace level has another en-suite, half bath, mirrored exercise room, cedar closet and entertaining space with kitchen and bar! Other great features include skylights, extensive outdoor lighting for entertaining on the spacious patio and deck, over an acre private lot landscaped to suit any gardener's delight. A basketball goal and space to enjoy the game! A small container garden is ready for next season! Extra electrical outlets are installed to accommodate holiday light projects and to be competitive in friendly community competition! Neighborhood Association sponsors a few events during the year to promote a sense of community, the multimillion dollar clubhouse is a great asset with its pool, play area and tennis courts. Welcome home to The Enclave/Estate section of Guilford Forest one of Southwest Atlanta's premier neighborhoods. This residence offers a rare opportunity to secure a substantial, luxury property that perfectly balances functional design with an elegant, architectural presence; schedule your private viewing today to experience this residence firsthand.
| 15 hours ago | Listing first seen on site | |
| 15 hours ago | Listing updated with changes from the MLS |
Listings identified with the FMLS IDX logo come from FMLS and are held by brokerage firms other than the owner of this website and the listing brokerage is identified in any listing details. Information is deemed reliable but is not guaranteed. If you believe any FMLS listing contains material that infringes your copyrighted work, please click here to review our DMCA policy and learn how to submit a takedown request.

© 2017-2026 First Multiple Listing Service, Inc.
Did you know? You can invite friends and family to your search. They can join your search, rate and discuss listings with you.