
“Your brokerage for all seasons”
Search New Homes
815 Welch Street SWAtlanta, GA 30310
Mortgage Calculator
Monthly Payment (Est.)
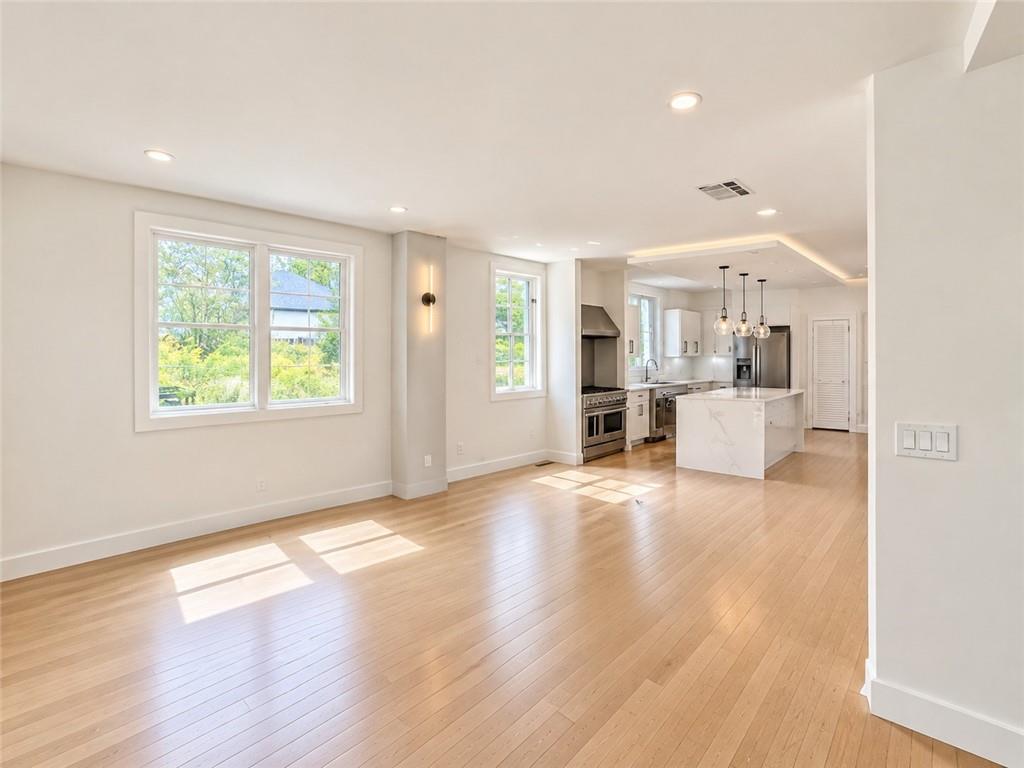
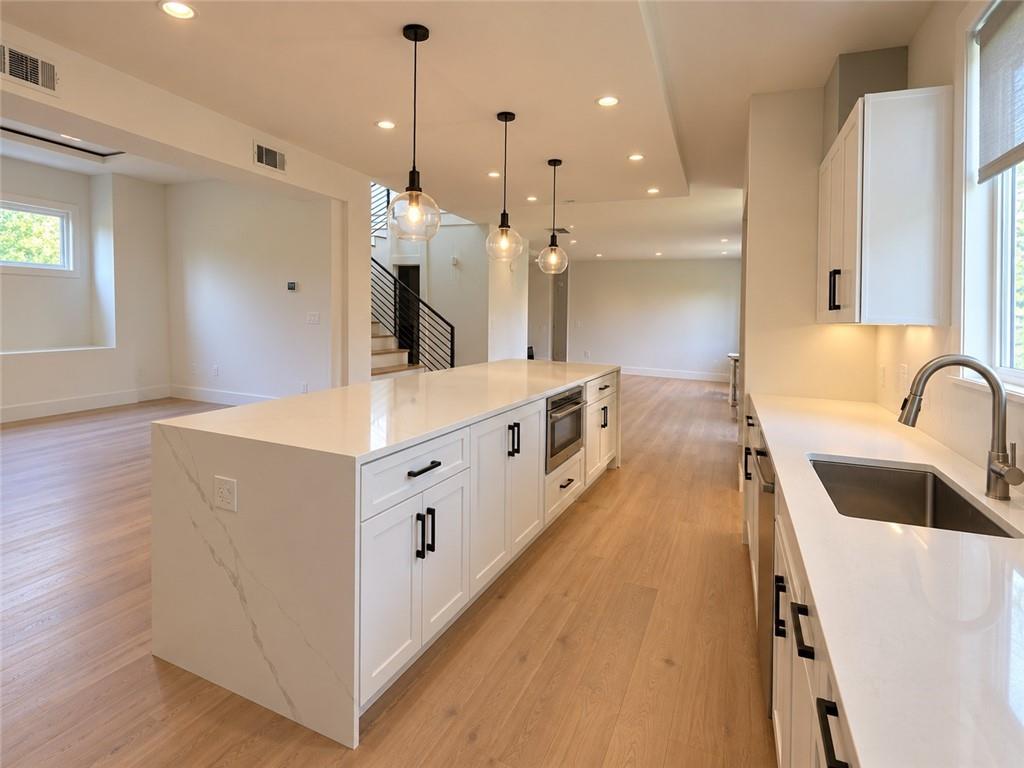
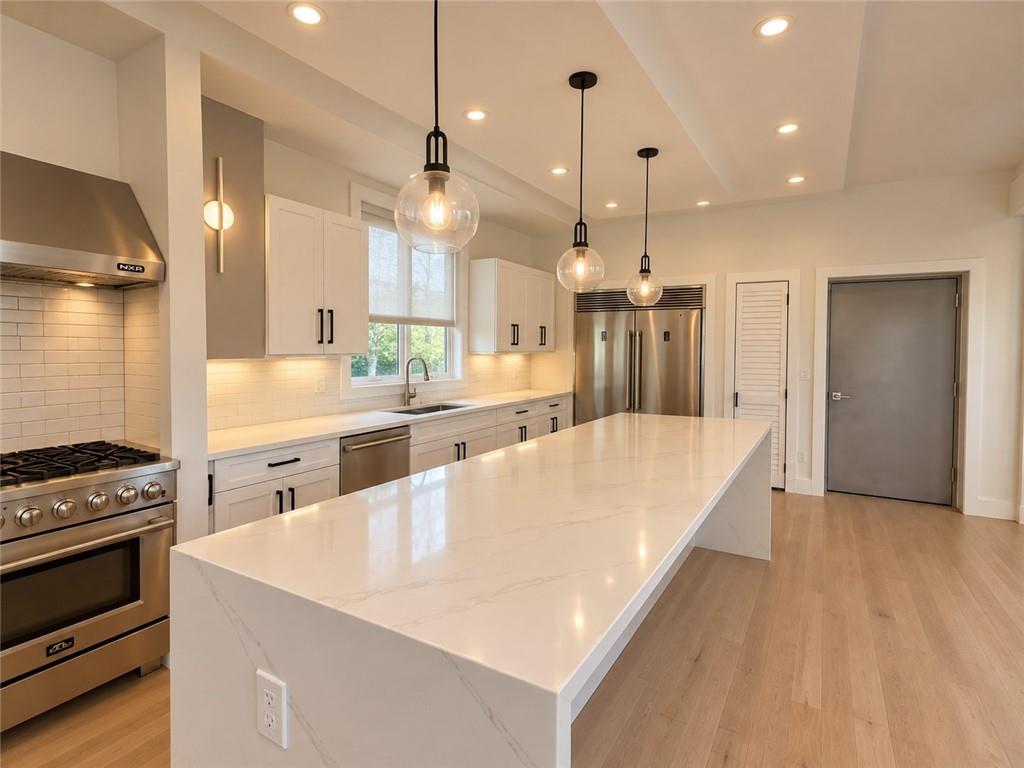
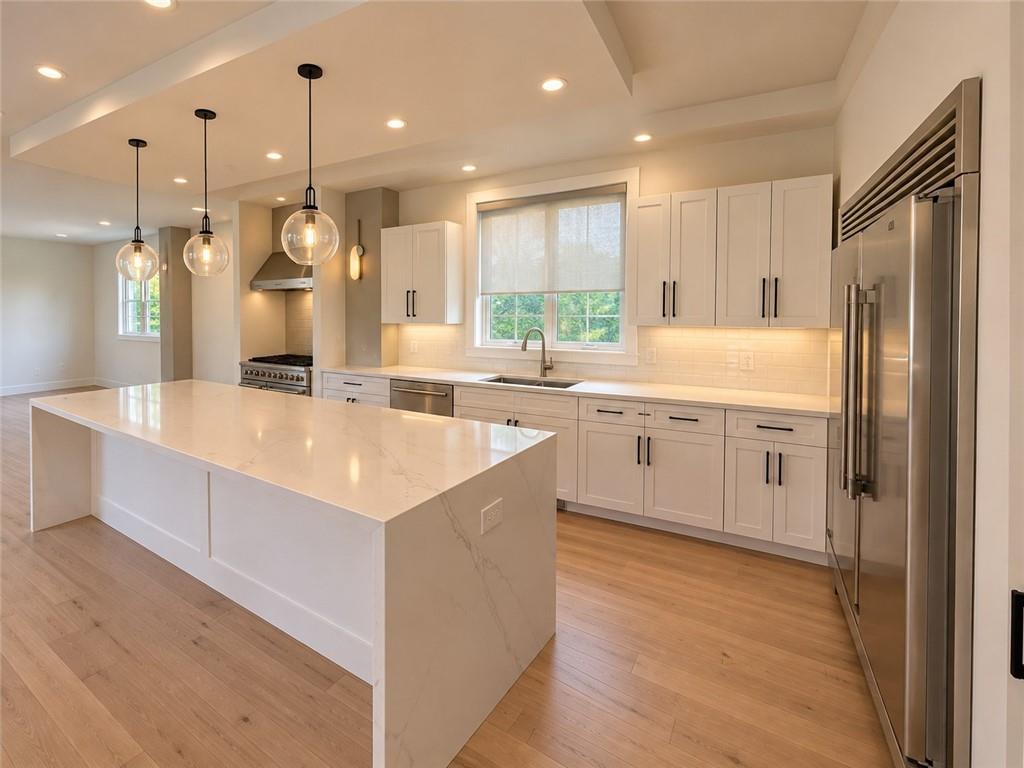
Enter an interest rate to see your estimated monthly payment.**STUNNING MODERN HOME | CONTEMPORARY DESIGN | LUXURY FINISHES | EXCEPTIONAL NATURAL LIGHT** Step inside to an impressive open-concept floor plan featuring beautiful hardwood flooring, expansive windows, abundant natural light, and sleek contemporary finishes throughout. The spacious living and entertaining areas flow seamlessly into a stunning chef-inspired kitchen featuring an oversized waterfall-style island, elegant countertops, custom white cabinetry, stainless steel appliances, and a professional-style range. **Third and second floor have their own entrances, which can create great income opportunity for renting our parts of the house. Third floor has its own full bath, kitchen, and large room with multiple windows, which can be used as a separate unit, events room, or broken down into multiple bedrooms in the future.** A striking architectural staircase with modern black metal railings connects the home's multiple levels, creating a distinctive design statement. Generously sized rooms, soaring ceilings in select areas, and thoughtfully placed windows enhance the home's bright, airy atmosphere. The bathrooms feature contemporary vanities, designer fixtures, frameless glass showers, and beautiful tilework, including a spacious spa-inspired shower with built-in seating. Additional highlights include versatile living spaces, a spectacular sun-filled room surrounded by windows, modern lighting fixtures, stylish built-in storage, and a convenient laundry area. A private outdoor balcony offers an inviting place to relax and enjoy the surroundings. With its sophisticated design, flexible floor plan, and seamless blend of style and functionality, this home is ideal for comfortable everyday living, entertaining, or working from home. **A rare opportunity to enjoy contemporary architecture, generous living spaces, and timeless modern finishes. Schedule your private showing today!**
| an hour ago | Listing first seen on site | |
| 2 hours ago | Listing updated with changes from the MLS |
Listings identified with the FMLS IDX logo come from FMLS and are held by brokerage firms other than the owner of this website and the listing brokerage is identified in any listing details. Information is deemed reliable but is not guaranteed. If you believe any FMLS listing contains material that infringes your copyrighted work, please click here to review our DMCA policy and learn how to submit a takedown request.

© 2017-2026 First Multiple Listing Service, Inc.
Did you know? You can invite friends and family to your search. They can join your search, rate and discuss listings with you.