
“Your brokerage for all seasons”
Search New Homes
2008 Yellow Finch TrailAtlanta, GA 30316
Mortgage Calculator
Monthly Payment (Est.)
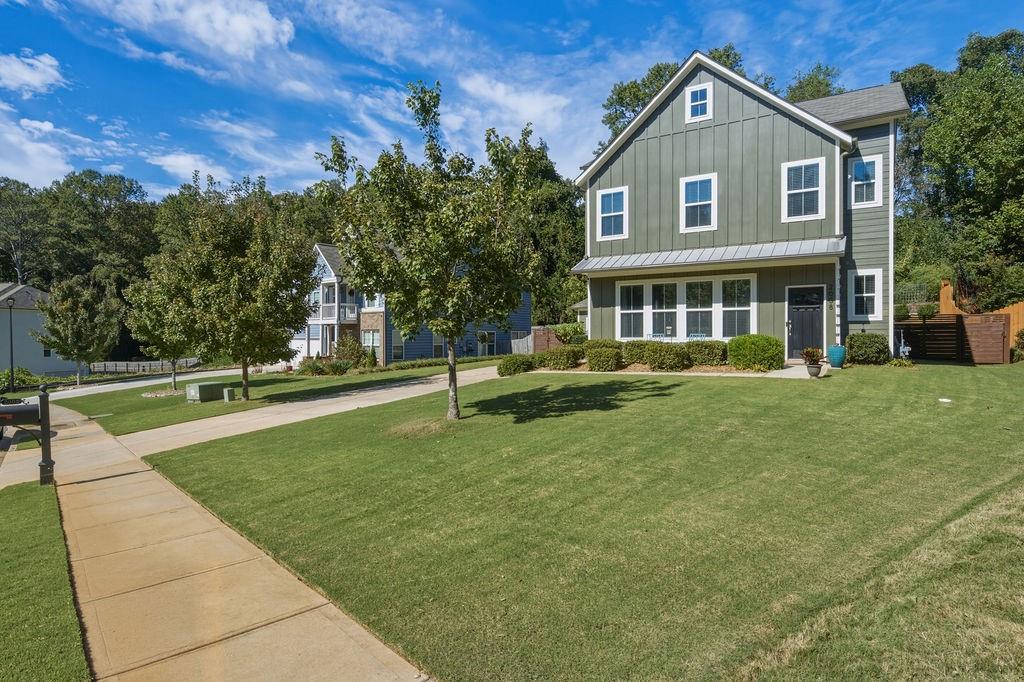
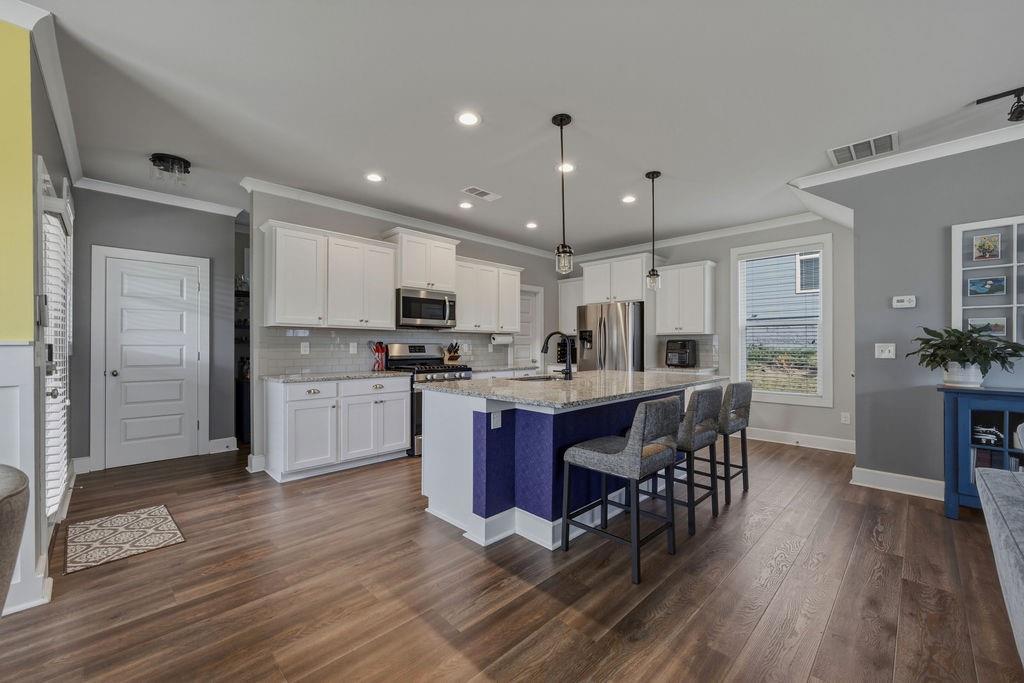
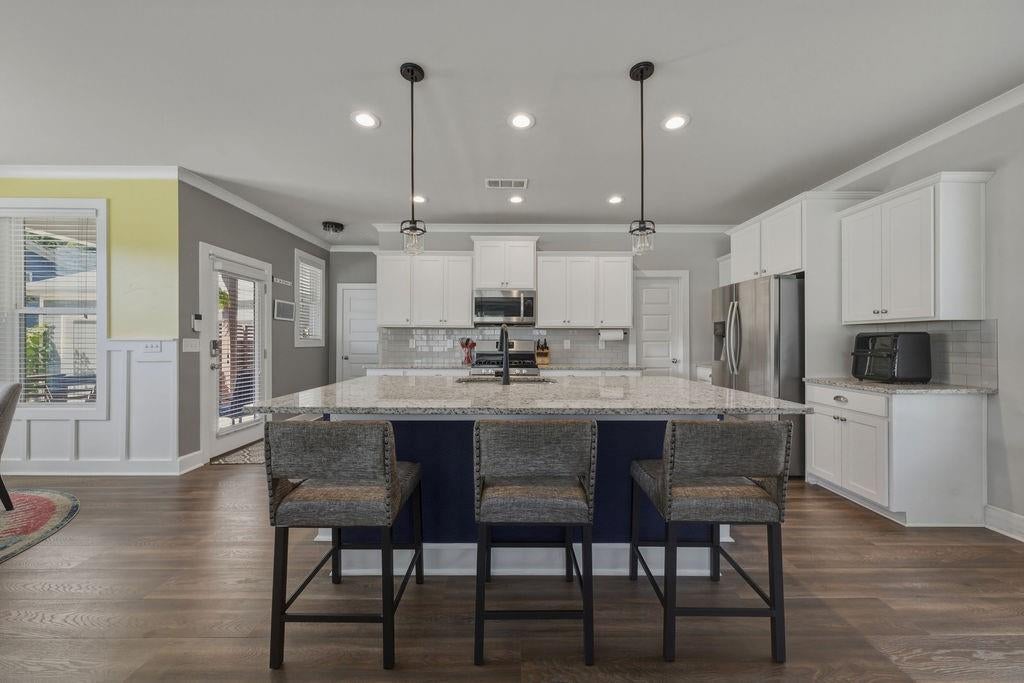
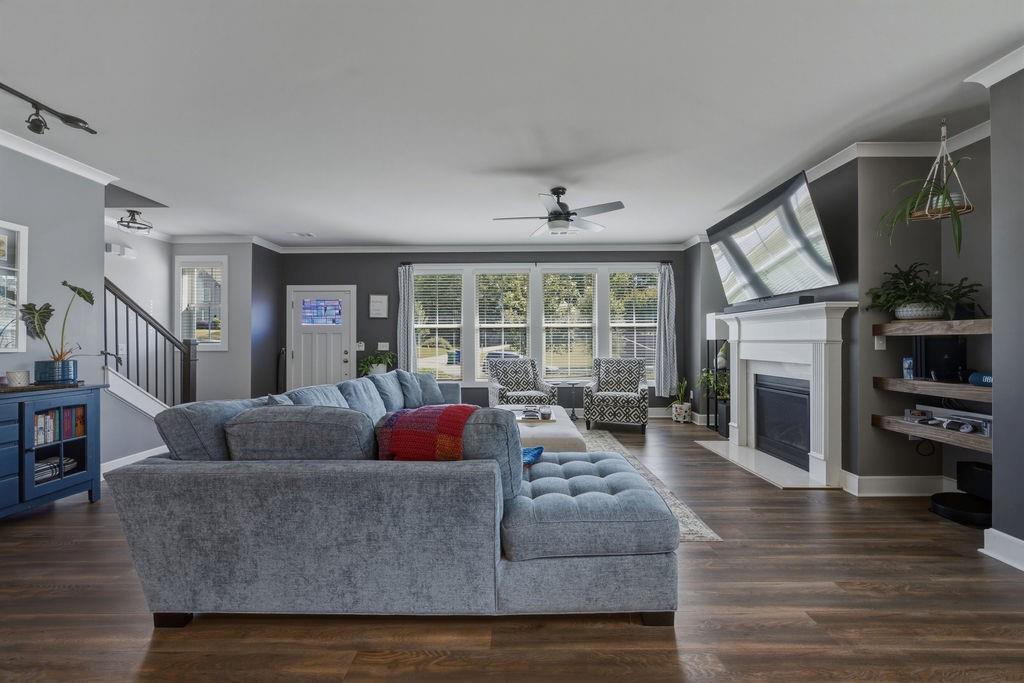
Enter an interest rate to see your estimated monthly payment.Thoughtful updates, distinctive design details, and a private backyard retreat make this 3-bedroom, 2.5-bath home a standout. The wide-open main floor features Mohawk Signature Premier Flooring, updated lighting, and abundant natural light. White shaker cabinets, granite countertops, stainless steel appliances, and a walk-in pantry anchor the kitchen, while a coffee bar and breakfast bar add everyday convenience. Open views to the family room keep the spaces connected, with a fireplace, built-in floating shelves, and unique accent walls adding warmth and character. Upstairs, the spacious owner’s suite features decorative trimwork, accent colors, and a large walk-in closet. The ensuite bath offers a dual vanity, separate soaking tub, and frameless glass shower. Two additional bedrooms feature decorative wall treatments and newer flooring, with a shared bath offering a dual vanity and shower/tub combination. The private, fully fenced backyard is professionally landscaped with tiered gardens, dedicated gardening space, and an extended concrete patio beneath a lighted pergola—an inviting setting for outdoor dining, entertaining, or a quiet evening at home. A detached two-car garage completes the property. Updates include new flooring throughout, installed upstairs in 2024 and on the main floor in 2025; fresh exterior paint in January 2026; updated lighting throughout; and retaining wall improvements in 2023 and 2024. Enjoy a convenient location near Gresham Park, with access to the restaurants, shops, and neighborhood favorites of East Atlanta Village, Oakhurst, and Downtown Decatur. This home pairs inviting indoor and outdoor living with proximity to some of Atlanta’s most loved destinations.
| 6 hours ago | Listing first seen on site | |
| 6 hours ago | Listing updated with changes from the MLS |
Listings identified with the FMLS IDX logo come from FMLS and are held by brokerage firms other than the owner of this website and the listing brokerage is identified in any listing details. Information is deemed reliable but is not guaranteed. If you believe any FMLS listing contains material that infringes your copyrighted work, please click here to review our DMCA policy and learn how to submit a takedown request.

© 2017-2026 First Multiple Listing Service, Inc.
Did you know? You can invite friends and family to your search. They can join your search, rate and discuss listings with you.