
“Your brokerage for all seasons”
Search New Homes
1485 North Morningside Drive NEAtlanta, GA 30306
Mortgage Calculator
Monthly Payment (Est.)
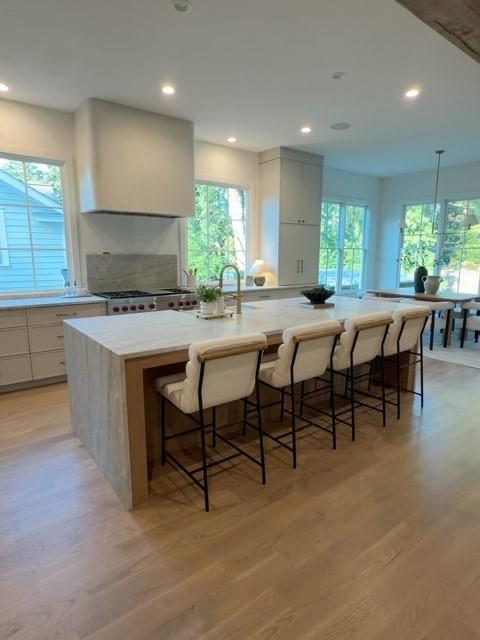
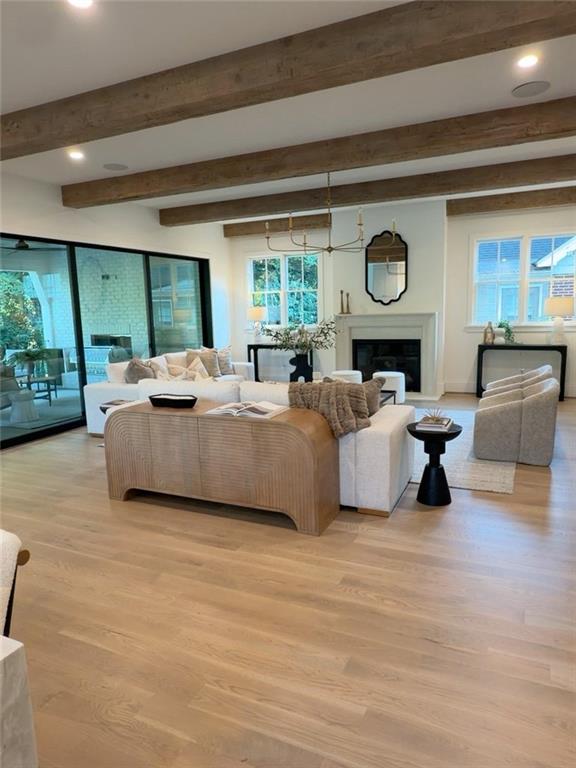
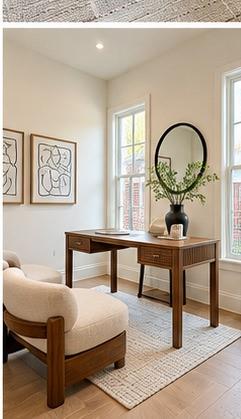
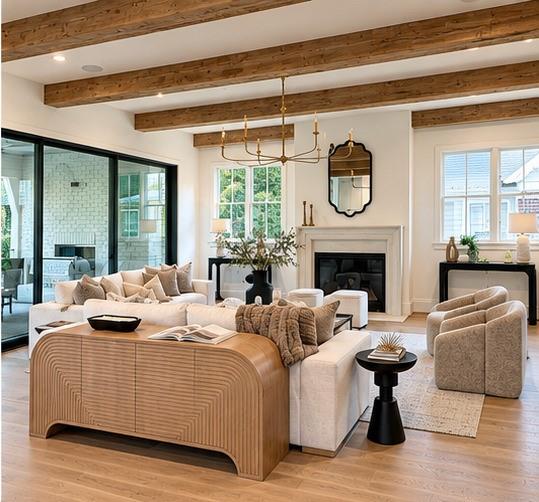
Enter an interest rate to see your estimated monthly payment.Stunning new POOL-SIDE home conceived and executed by JACKBILT Development continues a 20 year era of legacy estate properties in Morningside. Built for comfort and entertaining, the thoughtful design delivers both beauty and luxury throughout 3 floors of pure bliss. Main level elegance begins with the double steel door entry gallery, framed by lovely arches and Tuscan style ceiling beams, punctuated by the gorgeous center hall stairwell. This welcoming space is flanked by the sunny formal dining room and living room, perfect for pre-dinner socializing adjacent to the covered porch. There is also a discreetly located office/guest space and connected half bath. The 'heart and soul' of the home begins in the extraordinary kitchen/breakfast room/family space. Work functions in the State of the Art kitchen will be joyful routines for a family or large social gathering as every convenience and space will accommodate easy navigation for carefree tasks and storage needs. Gorgeous custom cabinetry, large center island with Granite waterfall edge countertops, WOLF 6 burner double oven, THERMADOR side by side refrigerator/freezer and dishwasher. The connected Scullery kitchen/service pantry practically doubles the space while keeping the messy part of meal prep, discreet. This zone provides a second sink, dishwasher, the microwave and extensive bonus cabinetry/shelving. The connected fireside family room flows seamlessly onto the covered terrace via the 4 glass sliding panels overlooking pool and deep landscaped rear garden. This terrace features a grilling station, built-in ceiling heaters, fireplace and immediate stair access to pool level and rear yard. Upper bedroom level provides 4 en-suite bedrooms with large closets and tile bathrooms. The primary sweet is a true sanctuary featuring a vaulted beamed ceiling, fireplace, huge custom-fitted closet with center dressing island, a resort style SPA quality bathroom featuring double head marble shower, opposite facing benches, separate soaking tub, tremendous double vanity with generous cabinetry and water closet. Spectacular laundry room has plenty of counter space, cabinetry and large sink. The terace level of the home features an au pair/guest suite, rec-room with wet bar with beverage fridge, POOL/SAUNA terrace with fireplace, generous 2-car garage plus additional flex room adjacent to garage perfect for landing zone, gym or office. With walking distance to Morningside Village, Virginia Highland shops and restaurants , Morningside Farmers Market plus quick access to Ansley Mall, Botanical Garden and The Beltline, the location is ideal. Goodness in every direction!
| 2 hours ago | Listing first seen on site | |
| 2 hours ago | Listing updated with changes from the MLS® |
Listings identified with the FMLS IDX logo come from FMLS and are held by brokerage firms other than the owner of this website and the listing brokerage is identified in any listing details. Information is deemed reliable but is not guaranteed. If you believe any FMLS listing contains material that infringes your copyrighted work, please click here to review our DMCA policy and learn how to submit a takedown request.

© 2017-2026 First Multiple Listing Service, Inc.
Did you know? You can invite friends and family to your search. They can join your search, rate and discuss listings with you.