
“Your brokerage for all seasons”
Search New Homes
2448 Sherbrooke Court NEAtlanta, GA 30345
Mortgage Calculator
Monthly Payment (Est.)
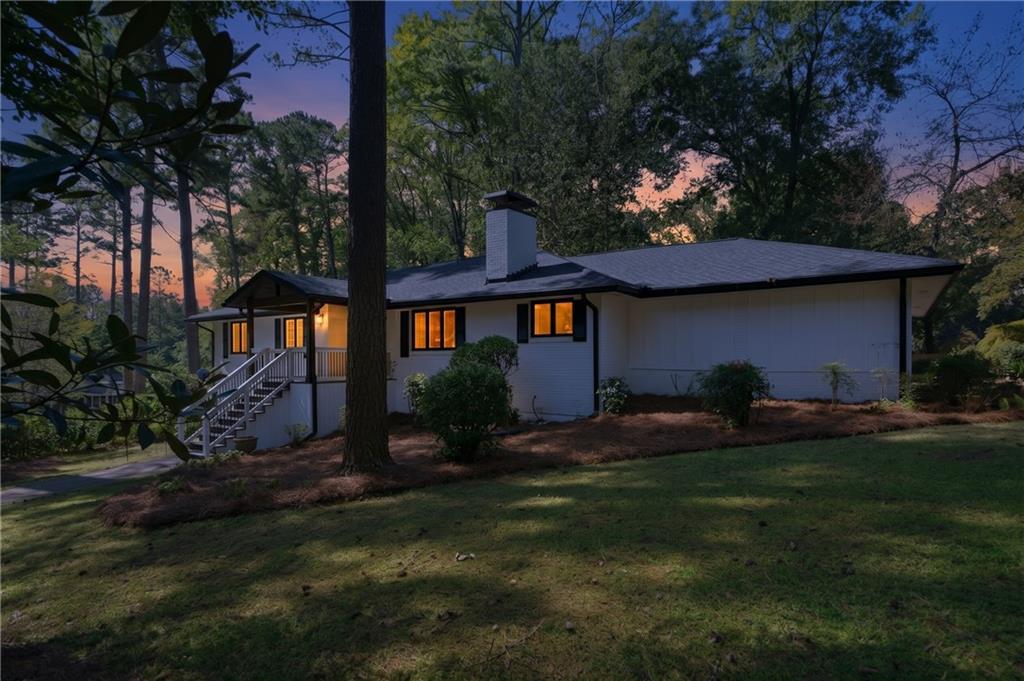
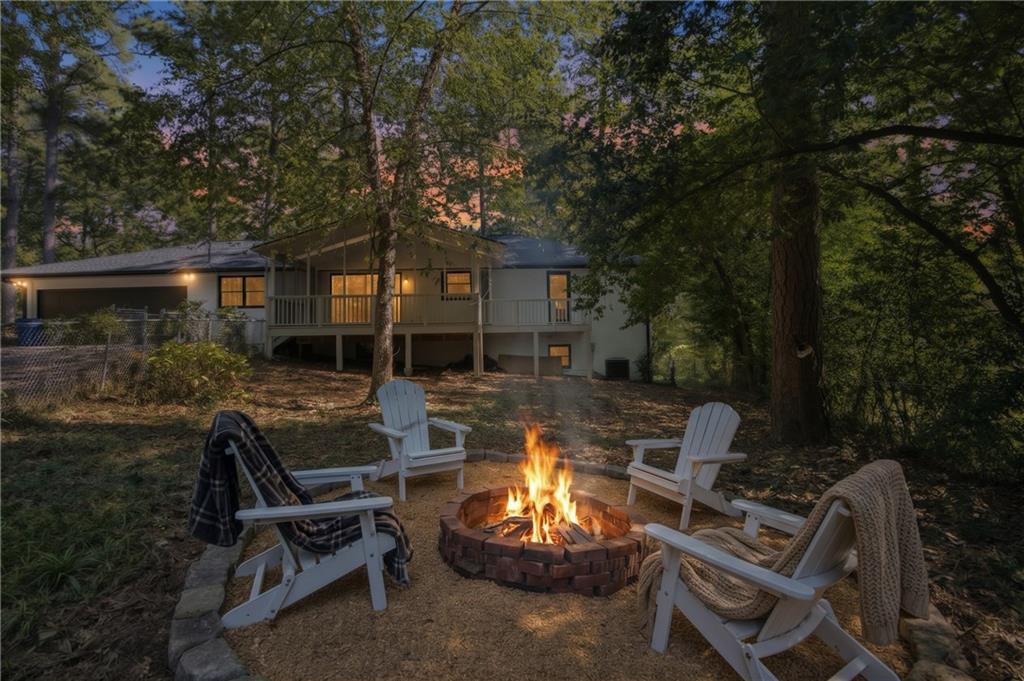
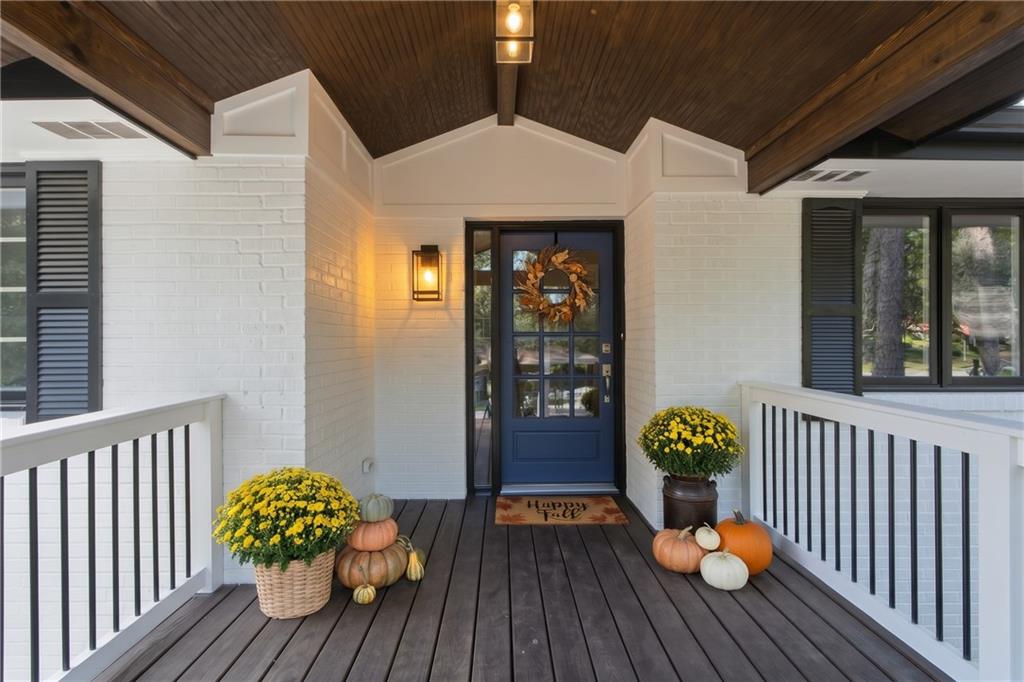
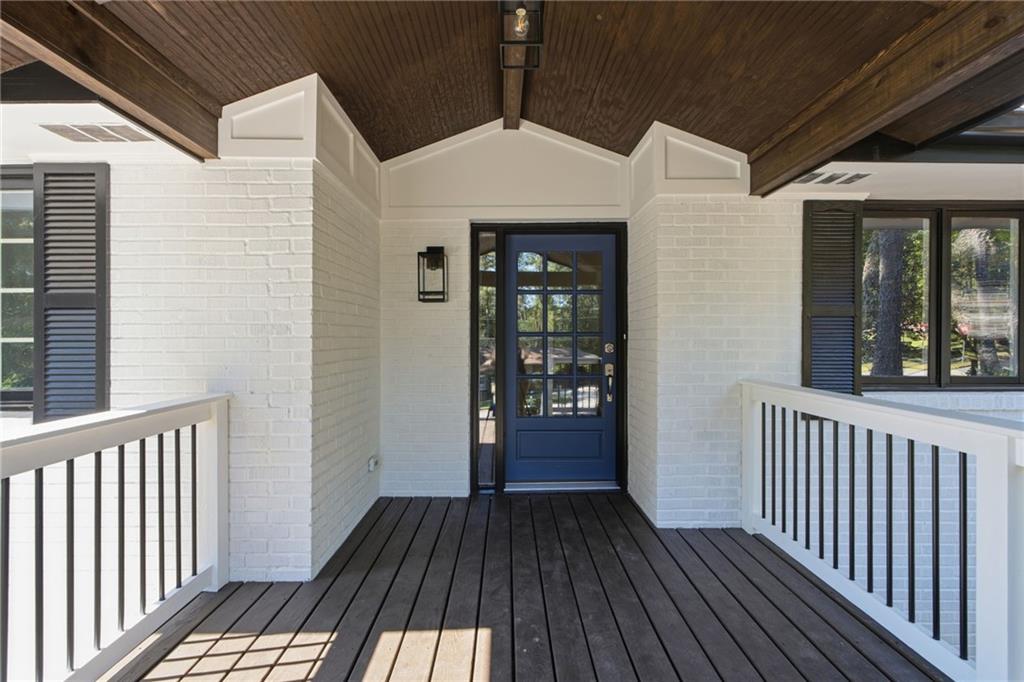
Enter an interest rate to see your estimated monthly payment.Fully remodeled and thoughtfully updated 5 bedroom/4 bath brick ranch on a finished basement with over 3,000 sqft of living space, positioned on a spacious corner lot within a quiet cul-de-sac road, surrounded by convenience! **NEW HVAC, roof, flooring, exterior and interior paint.** Combining modern upgrades with timeless character, three fireplaces, beautiful fixtures and finishes throughout, and no HOA restrictions, offering exceptional flexibility, style, and room to grow. New covered front entry welcomes you inside to an inviting open-concept main level where rich hardwood floors and a carefully designed floor plan creates a seamless flow throughout the living spaces. The dining area makes a statement with a floor-to-ceiling brick fireplace, while the adjoining great room offers a sleek electric fireplace for a contemporary touch. Kitchen serves as the heart of the home with large contrasting center island, breakfast bar seating, gorgeous cabinetry, marble-inspired backsplash, and high-end stainless steel appliances including a 6 burner gas range with griddle and double oven, as well as a coordinating range hood, and viking microwave. Desirable lighting highlights the space, while an oversized walk-in pantry with French doors offers exceptional storage. A built-in dry bar tucked along the back side of the brick fireplace adds a distinctive touch. Extend the living space outdoors to the spacious vaulted screened deck, complete with a ceiling fan for comfortable year-round enjoyment. Main-level primary suite, complete with private access to the deck, beautifully appointed en-suite bath equipped with a double vanity, freestanding soaking tub, and an impressive fully tiled frameless walk-in shower. Two secondary bedrooms and an additional full bath complete the main level, providing comfortable accommodations for family, guests, or a home office. The finished basement expands the possibilities with two additional bedrooms and two full baths, including one that serves as a private en-suite, making it ideal for multi-generational living or overnight guests. A second bar area creates another gathering space, while a versatile bonus area featuring the home's third fireplace offers the perfect setting for a media room, recreation space, or cozy lounge. Additional unfinished basement space awaits your vision, providing even more potential for storage, hobbies, or future customization. Walkout access leads directly to the backyard, where a fire pit is ready for the chilly season ahead! Two-car rear-entry garage complemented by an extended parking pad for additional vehicles. The combination of a screened deck, private deck access from the primary suite, undeniable custom design elements, and a backyard gathering area creates multiple opportunities to relax, entertain, and enjoy your home no matter the occasion. Conveniently located just minutes from schools, I-85, shopping, dining, healthcare, parks and recreational facilities, and so much more!
| 8 hours ago | Listing first seen on site | |
| 8 hours ago | Listing updated with changes from the MLS® |
Listings identified with the FMLS IDX logo come from FMLS and are held by brokerage firms other than the owner of this website and the listing brokerage is identified in any listing details. Information is deemed reliable but is not guaranteed. If you believe any FMLS listing contains material that infringes your copyrighted work, please click here to review our DMCA policy and learn how to submit a takedown request.

© 2017-2026 First Multiple Listing Service, Inc.