Save
Ask
Tour
Hide
Share
$744,000
New Listing

3206 Nobility Way SE
Atlanta, GA 30339

For Sale|Townhouse|Active
4
Beds
5
Total Baths
4
Full Baths
1
Partial Bath
4,627
SqFt
$161
/SqFt
2015
Built
Subdivision:
VININGS PARC EAST
County:
Cobb
Listing Courtesy Of: Quinn Cartall of Harry Norman Realtors Broker: 770-394-2131 Prefer Ph#:Quinn.Cartall@HarryNorman.com
Upcoming Open Houses
Sat, Oct 17, 1:00 PM – 3:00 PM
Sun, Oct 18, 1:00 PM – 3:00 PM
3206 Nobility Way SE3206 Nobility Way SE3206 Nobility Way SE3206 Nobility Way SE
Save
Ask
Tour
Hide
Share

Mortgage Calculator

Monthly Payment (Est.)

Enter an interest rate to see your estimated monthly payment.
Calculator powered by Showcase IDX, a Constellation1 Company. Copyright ©2026 Information is deemed reliable but not guaranteed.

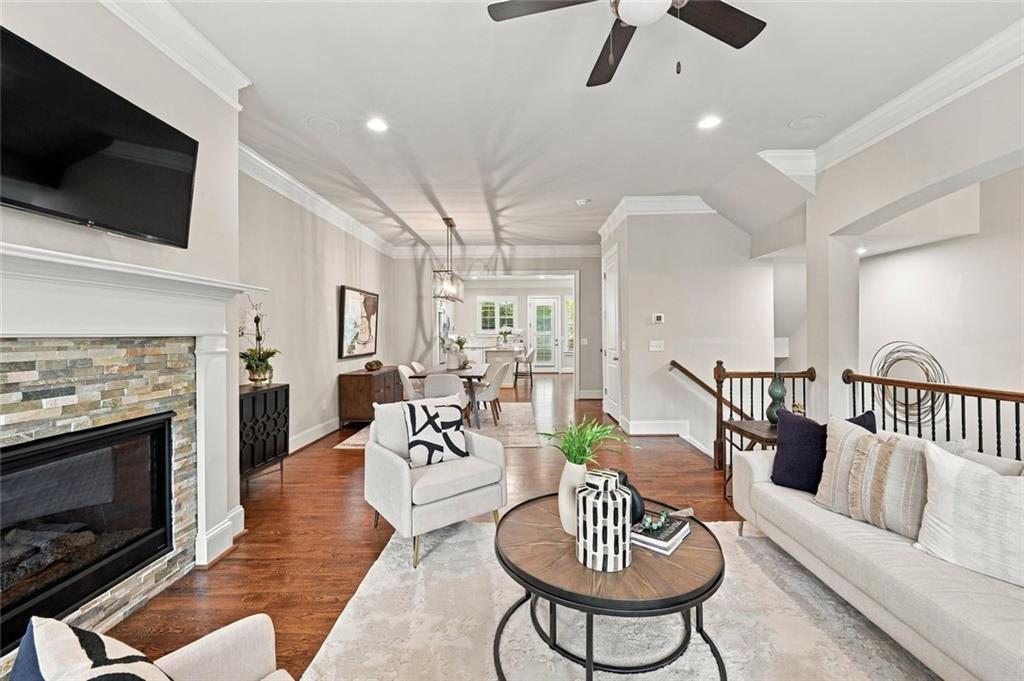
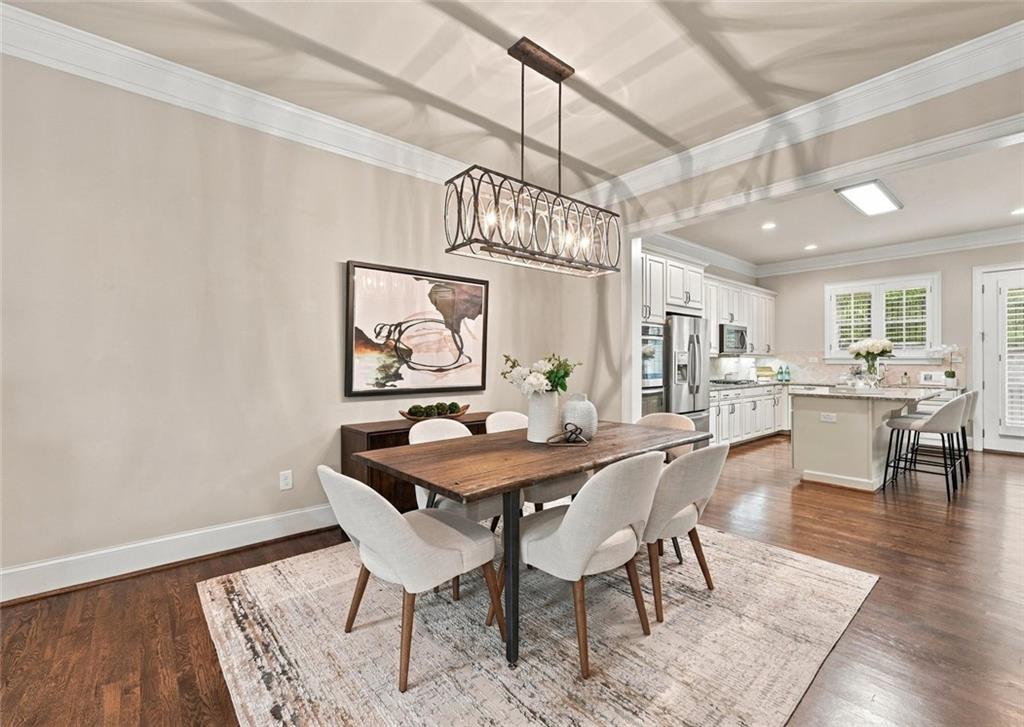
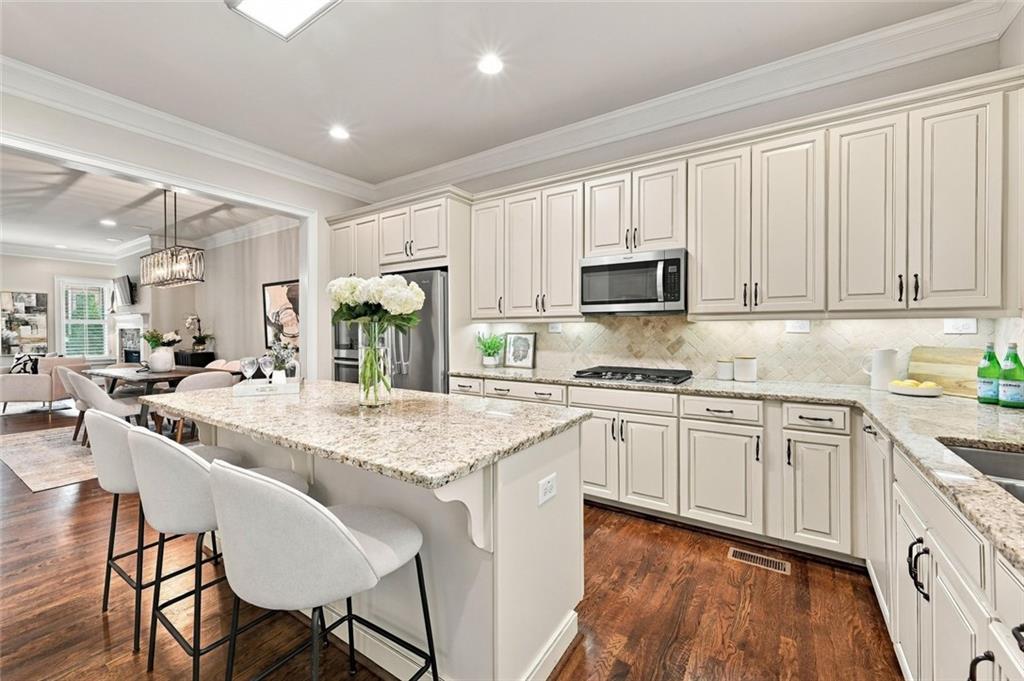
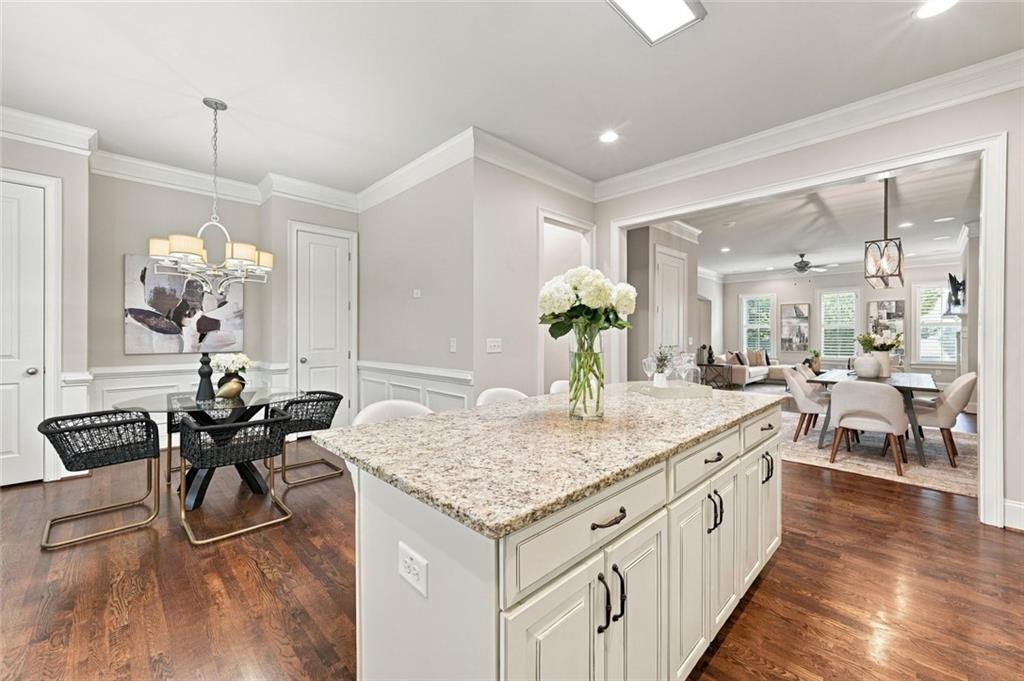
Light-filled and spacious, this brick end-unit townhome offers over 3,500 square feet across four finished levels in Vinings Parc East, a gated, low-maintenance community of just 39 residences. With four bedrooms, four full bathrooms, one half bath, an expansive top-floor bonus room, and abundant storage, the home provides versatile spaces for living, working, and entertaining. Tall evergreens along one side add a welcome sense of privacy. The open-concept main level features 10-foot ceilings, hardwood floors, full-height shutters, detailed trim work, and in-ceiling speakers. A stacked-stone gas fireplace anchors the living room, which flows into the dining area and kitchen. A large island with seating, granite countertops, stainless steel appliances, a gas cooktop, double wall ovens, and ample cabinetry make the kitchen as suited to everyday cooking as it is to hosting. The adjoining breakfast area leads to a generous deck made for outdoor dining and gatherings. Upstairs, the primary suite includes a sitting area, a custom walk-in closet, and an ensuite bathroom with dual vanities, an oversized glass-enclosed shower, and a separate soaking tub. Another ensuite bedroom and the laundry room are just down the hall. The top floor opens into the bonus room, a private retreat framed by dormer alcoves and ready to become a home office, creative studio, fitness space, or additional living area. Beyond it is a bedroom, with a full bath connecting the two and a custom closet in each room. The finished terrace level holds a fourth bedroom with a private bathroom. Also well suited as a media room, it walks out to a covered patio beneath the deck. Storage is built into every level. An elevator-ready shaft spans all four floors, with walk-in space throughout, including a shelved closet, a desk area, and beverage stations with refrigerators on the main and terrace levels. The two-car garage has durable epoxy flooring, wall-mounted shelving, and an EV charger. The home also includes new HVAC systems, a washer and dryer, security cameras, and smart access to the gate and garage. Minutes from Vinings Jubilee, The Battery Atlanta, Truist Park, Cobb Galleria, and the trails along the Chattahoochee River, with I-75 and I-285 nearby connecting Vinings to Buckhead, Midtown, the Perimeter, and downtown Atlanta.

Save
Ask
Tour
Hide
Share
Listing Snapshot
Price 
$744,000
Days On Site 
0 Days
Bedrooms 
4
Inside Area (SqFt) 
4,627 sqft
Total Baths 
5
Full Baths 
4
Partial Baths 
1
Lot Size 
0.037 Acres
Year Built 
2015
MLS® Number 
7855447
Status 
Active
Property Tax 
$7,031
HOA/Condo/Coop Fees 
$660 monthly
Sq Ft Source 
Owner
Friends & Family
Recent Activity
4 hours agoListing first seen on site
5 hours agoListing updated with changes from the MLS®
General Features
Acres 
0.037
Foundation 
Brick/Mortar
Garage 
Yes
Garage Spaces 
2
Green Energy Efficient 
LightingThermostat
Land Lease 
No
Levels 
Three Or More
Parking 
Garage Door OpenerDrivewayElectric Vehicle Charging Station(s)GarageGarage Faces Front
Parking Spaces 
4
Property Sub Type 
Townhouse
Security 
Security GateSmoke Detector(s)
Sewer 
Public Sewer
SqFt Above 
3523
SqFt Below 
1104
SqFt Total 
3849
Style 
Townhouse
Utilities 
Cable AvailableElectricity AvailablePhone AvailableSewer AvailableNatural Gas AvailableWater Available
Water Source 
Public
Interior Features
Appliances 
DishwasherDisposalDouble OvenDryerGas CooktopMicrowaveRange HoodRefrigeratorWasherSelf Cleaning OvenElectric Water Heater
Basement 
DaylightFullFinishedExterior Entry
Cooling 
Central Air
Electric 
220 Volts
Fireplace 
Yes
Fireplace Features 
Family RoomGas StarterLiving Room
Fireplaces 
1
Flooring 
Hardwood
Heating 
Central
Interior 
Breakfast BarEat-in KitchenPantryIn-Law FloorplanKitchen IslandDouble VanityEntrance FoyerWalk-In Closet(s)Sound SystemSmart HomeRecessed LightingCrown Molding
Laundry Features 
In HallUpper Level
Window Features 
Window TreatmentsPlantation ShuttersDouble Pane Windows
Bonus Room 
Dimensions – 14'1" x 27'9"Level – UpperDescription – Expansive 4th floor bonus room
Save
Ask
Tour
Hide
Share
Exterior Features
Construction Details 
Brick
Exterior 
LightingOther
Fencing 
Wrought Iron
Lot Features 
Corner LotLandscaped
Other Structures 
None
Patio And Porch 
DeckCoveredPatioRear Porch
Pool Features 
None
Road Frontage 
Private Road
Roof 
Composition
Spa Features 
None
View 
Trees/Woods
Waterfront Features 
None
Waterview 
Trees/Woods
Windows/Doors 
Window TreatmentsPlantation ShuttersDouble Pane Windows
Community Features
Association Fee 
$330.0
Association Fee Frequency 
Monthly
Additional Association Fee 
$330.0
Additional Association Fee Frequency 
Monthly
Community Features 
GatedSidewalksStreet LightsCurbs
Horse Property 
None
Roads 
Asphalt
Schools
School District
Unknown
Elementary School
Teasley
Middle School
Campbell
High School
Campbell
Listing Courtesy Of: Quinn Cartall of Harry Norman Realtors Broker: 770-394-2131 Prefer Ph#:Quinn.Cartall@HarryNorman.com

Listings identified with the FMLS IDX logo come from FMLS and are held by brokerage firms other than the owner of this website and the listing brokerage is identified in any listing details. Information is deemed reliable but is not guaranteed. If you believe any FMLS listing contains material that infringes your copyrighted work, please click here to review our DMCA policy and learn how to submit a takedown request.



© 2017-2026 First Multiple Listing Service, Inc.

Neighborhood & Commute
Source: Walkscore
Save
Ask
Tour
Hide
Share