
“Your brokerage for all seasons”
Search New Homes
1137 Kingsley Circle NEAtlanta, GA 30324
Mortgage Calculator
Monthly Payment (Est.)
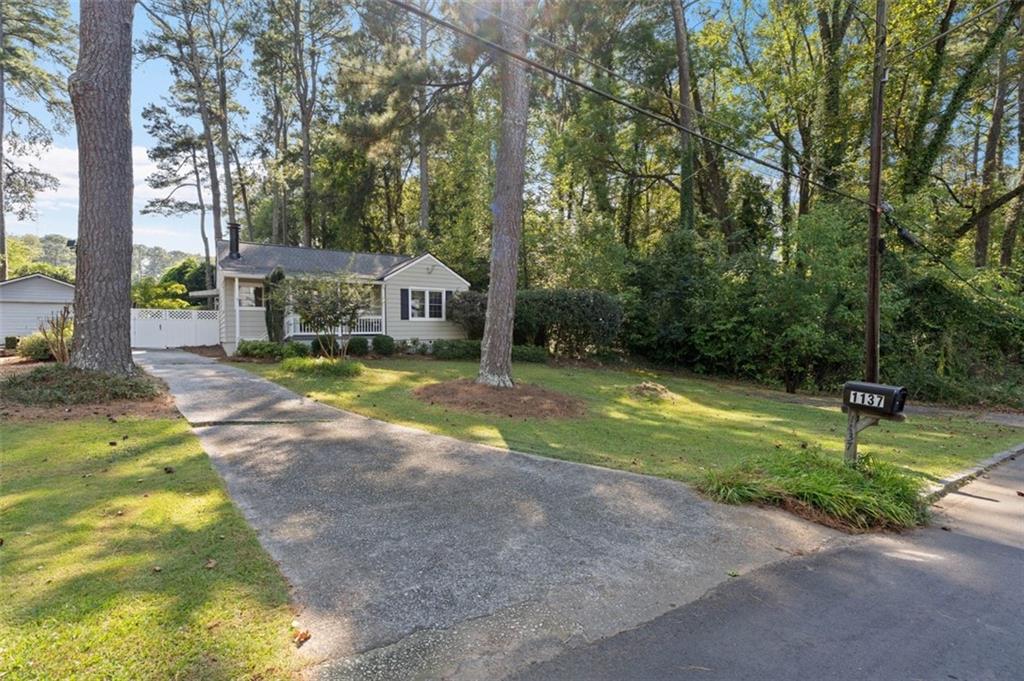
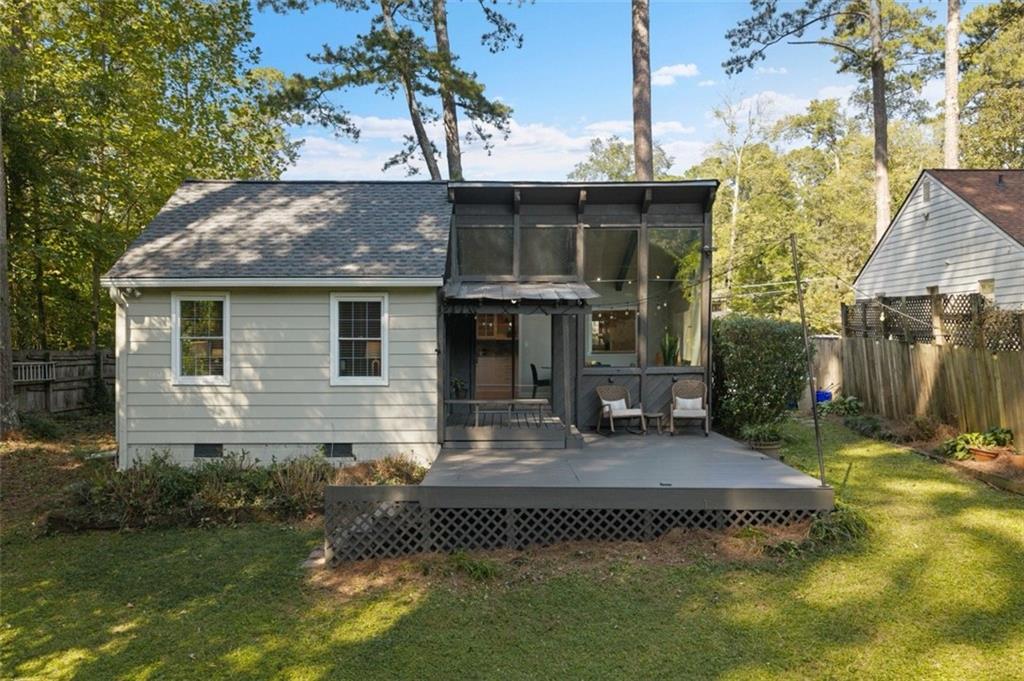
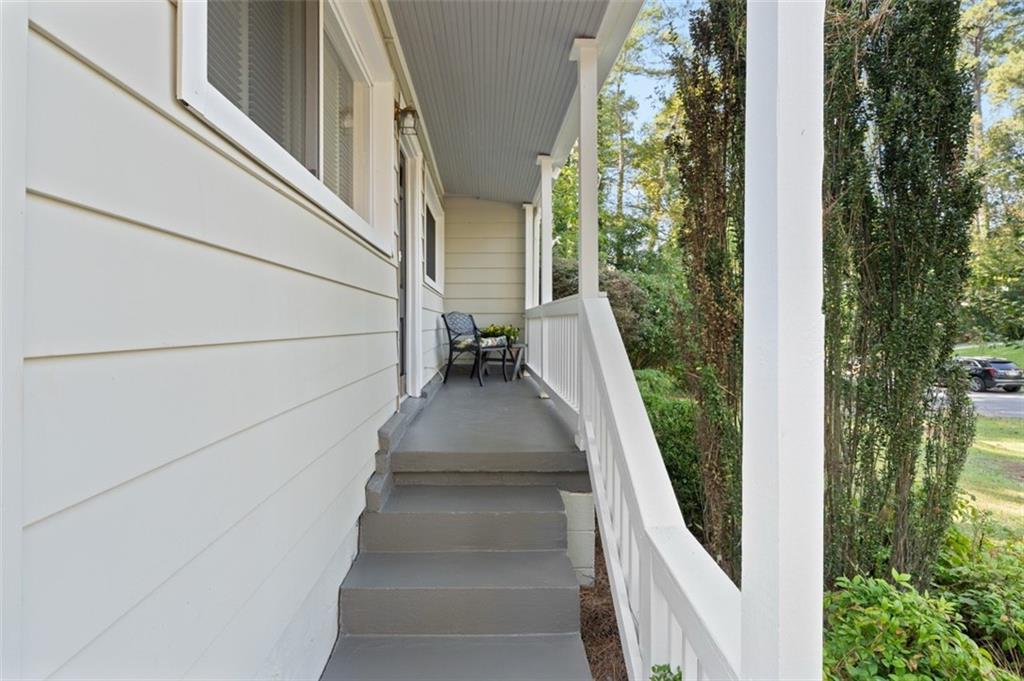
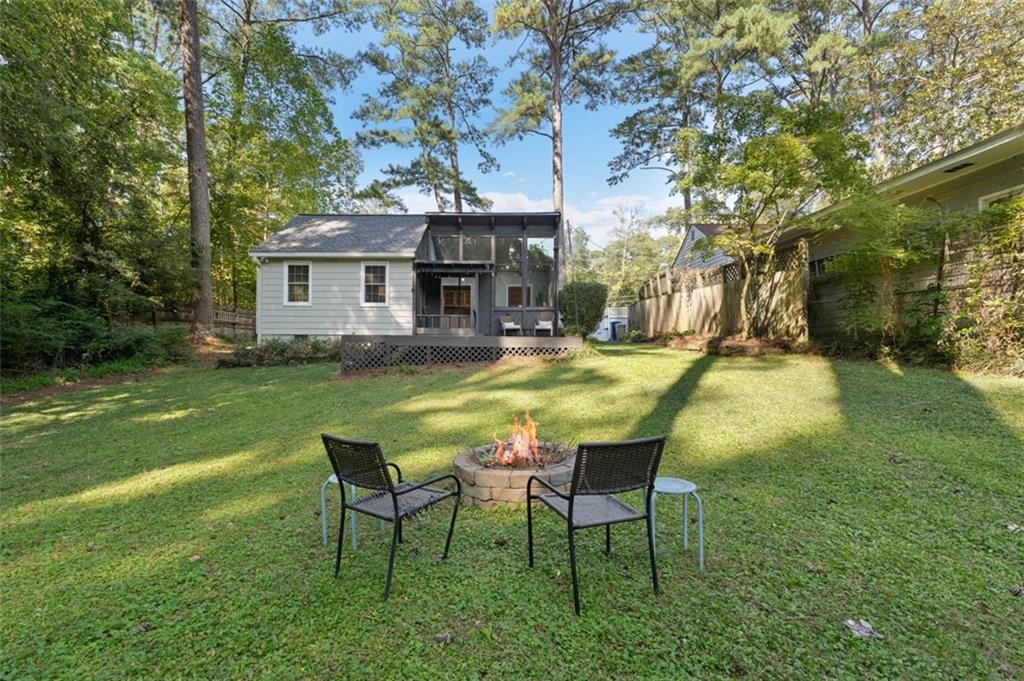
Enter an interest rate to see your estimated monthly payment.Quintessential Lavista Park bungalow that pairs timeless character with thoughtful updates, and the major systems are already done. It sits on a deep, level 65 x 200 lot among custom new construction, where lots alone sell in the mid $500s, so it offers strong value now and long-term upside. Inside are 3 bedrooms, 2 baths, hardwood floors, and a versatile upstairs loft (about 150 additional sq ft not included in the listed square footage) that works well as a home office or creative retreat. The front door opens to a reading nook overlooking the living room, where a wood-burning fireplace with stone hearth is framed by built-in bookcases. The softly updated kitchen features white cabinetry, granite countertops, a glass tile backsplash, and room to gather. Just beyond is a light-filled flex space with vaulted exposed wood ceilings and Saltillo tile floors, ready to be a dining room, den, or studio. Sliding doors open to a covered rear deck overlooking the expansive, flat, private backyard, complete with a fire pit for evening gatherings and a storage shed tucked along the side. The primary bedroom has French doors to the back deck and connects to a full bath. A pocket door closes to create a private, expanded vanity area. Two generously sized secondary bedrooms, one with a spacious walk-in closet, share a hall bath with vintage charm. The big-ticket items are complete: new roof (2024), new HVAC (2024), new attic insulation for improved energy efficiency (2025), and newer windows. Together they add comfort, efficiency, and peace of mind for years to come. Washer and dryer included. Just around the corner, Lavista Park offers 3.4 acres of walking trails, a playground, and picnic areas. Minutes to Emory, CHOA, the CDC, the VA, and Morningside Nature Preserve, with easy access to I-85, GA-400, Buckhead, and Midtown.
| 3 hours ago | Listing updated with changes from the MLS® | |
| 3 hours ago | Listing first seen on site |
Listings identified with the FMLS IDX logo come from FMLS and are held by brokerage firms other than the owner of this website and the listing brokerage is identified in any listing details. Information is deemed reliable but is not guaranteed. If you believe any FMLS listing contains material that infringes your copyrighted work, please click here to review our DMCA policy and learn how to submit a takedown request.

© 2017-2026 First Multiple Listing Service, Inc.