Save
Ask
Tour
Hide
Share
$1,245,000
New Listing

206 Montag Circle NE
Atlanta, GA 30307

For Sale|Townhouse|Active
3
Beds
4
Total Baths
3
Full Baths
1
Partial Bath
2,337
SqFt
$533
/SqFt
2008
Built
Subdivision:
Inman Park
County:
Fulton
Listing Courtesy Of: Amanda Rose of Berkshire Hathaway HomeServices Georgia Properties Broker: 404-537-5200 Prefer Ph#:Amanda.Rose@BHHSGeorgia.com
206 Montag Circle NE206 Montag Circle NE206 Montag Circle NE206 Montag Circle NE
Save
Ask
Tour
Hide
Share

Mortgage Calculator

Monthly Payment (Est.)

Enter an interest rate to see your estimated monthly payment.
Calculator powered by Showcase IDX, a Constellation1 Company. Copyright ©2026 Information is deemed reliable but not guaranteed.

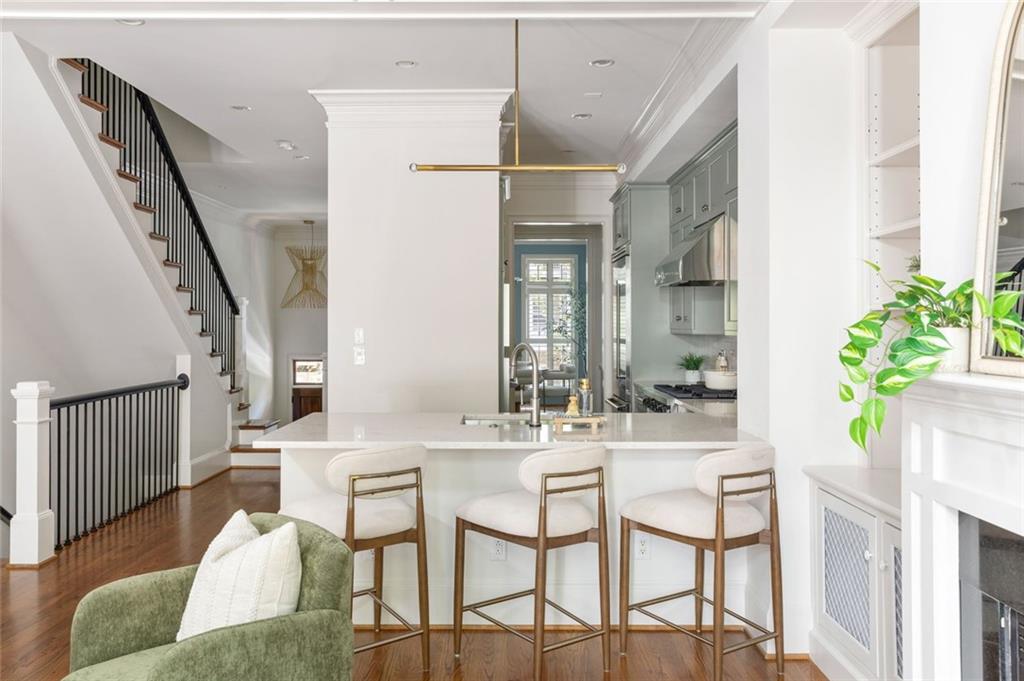
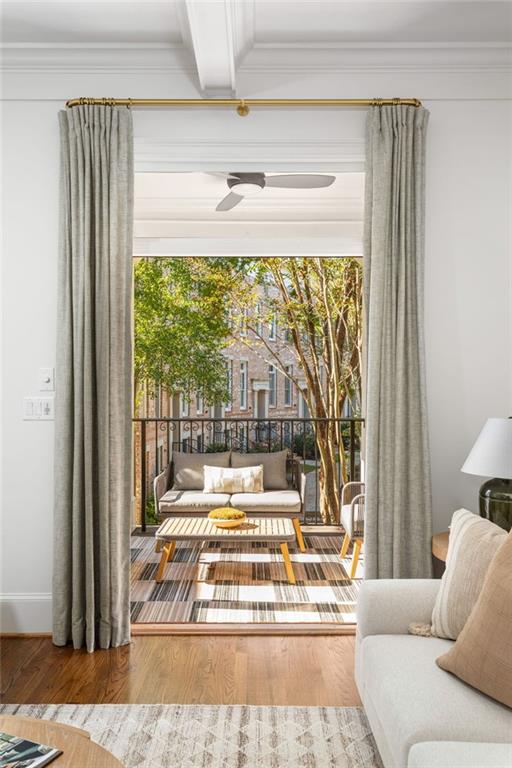
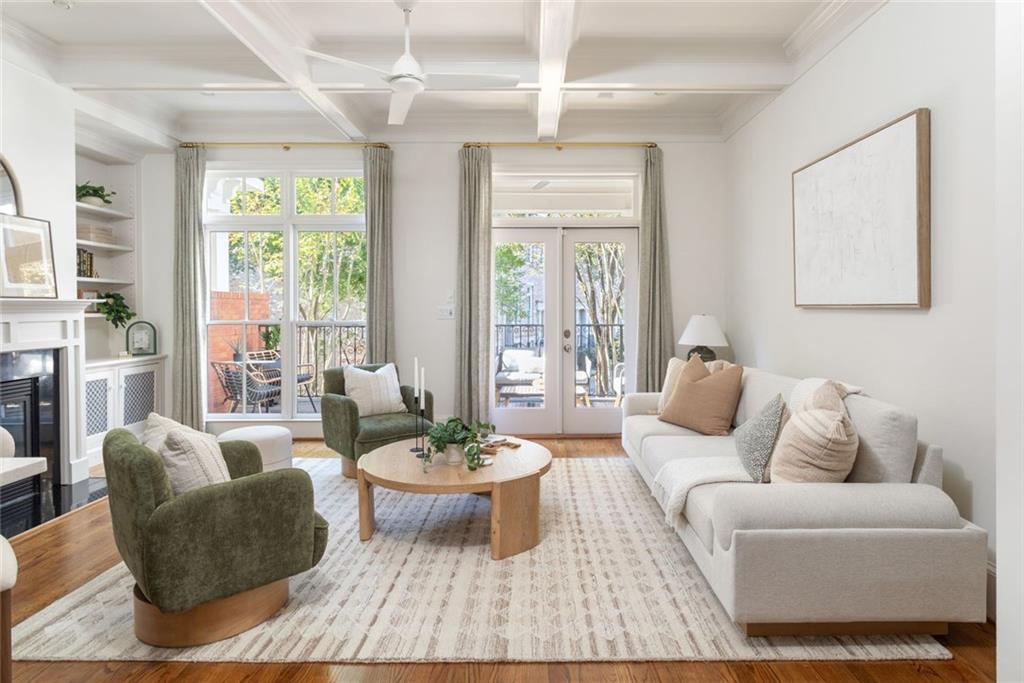
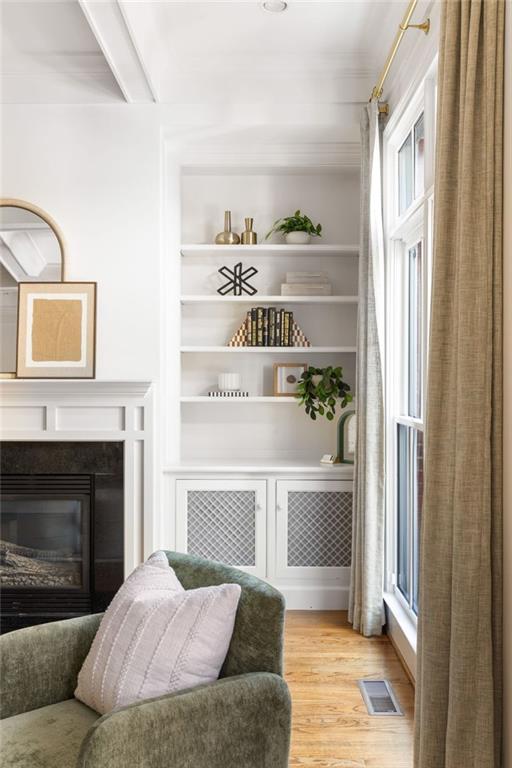
Wondering where all the good ones have gone? Meet this beauty in beloved Inman Park-the ultimate village neighborhood and one of Atlanta's original Eastside BeltLine communities minutes from Midtown. You might come for the designer lighting and wallcoverings, stylish layout, stunning oak floors on every level, and coffered and 10ft ceilings, but you'll stay for the sunlight streaming through transom windows, and French doors that lead to a partially covered deck flanked by brick walls and elegant iron railings. Quartz counters, Shaker-style cabinetry, Viking appliances plus a pantry complete the ideal open kitchen. A Butler's Pantry, wet bar and beverage fridge connect the dining room. Uncommon back deck views of the community's courtyard gardens and fountain make this a rare opportunity. All three en suite bedrooms feature custom-built walk-in closets, a wall of windows and sleek shutters. The two-car garage and additional driveway parking enhance the convenience of intown living. Whole-house water filtration, an in-wall vacuum system, coat closets at both entry points and additional storage space complement the refined interiors. Inman Park's cinematic, tree-lined sidewalks dotted with boutique shops and restaurants connect you to the Beltline and Krog Street Market, Freedom Park, Virginia-Highland, Piedmont Park, Ponce City Market and O4W. Leasing is allowed per the HOA making this an ideal investment opportunity. Enjoy low-maintenance and peace of mind with expert HOA and master association services that cover all water/sewer fees, and provide professional care for: roof; windows and exterior doors maintenance; paths, courtyard, fountain, lighting, hardscaping; lush landscaping; a peaceful pond plus an elusive swimming pool.

Save
Ask
Tour
Hide
Share
Listing Snapshot
Price 
$1,245,000
Days On Site 
0 Days
Bedrooms 
3
Inside Area (SqFt) 
2,337 sqft
Total Baths 
4
Full Baths 
3
Partial Baths 
1
Lot Size 
0.068 Acres
Year Built 
2008
MLS® Number 
7855325
Status 
Active
Property Tax 
$13,320
HOA/Condo/Coop Fees 
$626 monthly
Sq Ft Source 
Builder
Friends & Family
Recent Activity
3 hours agoListing first seen on site
3 hours agoListing updated with changes from the MLS®
General Features
Acres 
0.068
Attached Garage 
Yes
Foundation 
Slab
Garage 
Yes
Garage Spaces 
2
Land Lease 
No
Levels 
Three Or More
Parking 
AttachedGarage Door OpenerGarageStorageDriveway
Parking Spaces 
4
Property Condition 
Updated/Remodeled
Property Sub Type 
Townhouse
Security 
Secured Garage/Parking
Sewer 
Public Sewer
SqFt Above 
2337
SqFt Total 
2337
Style 
TownhouseTraditional
Utilities 
Cable AvailableElectricity AvailableNatural Gas AvailablePhone AvailableSewer AvailableUnderground UtilitiesWater Available
Water Source 
Public
Interior Features
Appliances 
DishwasherDisposalDouble OvenGas RangeGas Water HeaterMicrowaveRange HoodRefrigeratorSelf Cleaning OvenDryerWasher
Basement 
FullDaylightExterior EntryFinishedInterior Entry
Cooling 
Central Air
Electric 
220 Volts in Laundry
Fireplace 
Yes
Fireplace Features 
Glass DoorsLiving RoomGas LogGas Starter
Fireplaces 
1
Flooring 
Ceramic TileHardwood
Heating 
Central
Interior 
Breakfast BarPantryKitchen IslandBookcasesCentral VacuumCoffered Ceiling(s)Crown MoldingDouble VanityEntrance FoyerWalk-In Closet(s)Beamed CeilingsDry Bar
Laundry Features 
In HallLaundry RoomUpper Level
Window Features 
Plantation ShuttersDouble Pane WindowsWindow Treatments
Save
Ask
Tour
Hide
Share
Exterior Features
Construction Details 
Brick
Exterior 
CourtyardPrivate EntranceLightingGarden
Fencing 
None
Lot Features 
LandscapedLevelZero Lot Line
Other Structures 
None
Patio And Porch 
CoveredRear PorchDeck
Pool Features 
None
Road Frontage 
City Street
Roof 
Composition
Spa Features 
None
View 
CityPark/GreenbeltNeighborhood
Waterfront Features 
None
Waterview 
CityPark/GreenbeltNeighborhood
Windows/Doors 
Plantation ShuttersDouble Pane WindowsWindow Treatments
Community Features
Accessibility Features 
Therapeutic Whirlpool
Association Fee 
$626.0
Association Fee Frequency 
Monthly
Community Features 
PoolSidewalksStreet LightsPark
Horse Property 
None
Financing Terms Available 
ConventionalCash
Roads 
Asphalt
Schools
School District
Unknown
Elementary School
Springdale Park
Middle School
David T Howard
High School
Midtown
Listing Courtesy Of: Amanda Rose of Berkshire Hathaway HomeServices Georgia Properties Broker: 404-537-5200 Prefer Ph#:Amanda.Rose@BHHSGeorgia.com

Listings identified with the FMLS IDX logo come from FMLS and are held by brokerage firms other than the owner of this website and the listing brokerage is identified in any listing details. Information is deemed reliable but is not guaranteed. If you believe any FMLS listing contains material that infringes your copyrighted work, please click here to review our DMCA policy and learn how to submit a takedown request.



© 2017-2026 First Multiple Listing Service, Inc.

Neighborhood & Commute
Source: Walkscore
Save
Ask
Tour
Hide
Share