Save
Ask
Tour
Hide
Share
$629,900
New Listing

2305 English Ivy Court SE
Atlanta, GA 30339

For Sale|Townhouse|Active
3
Beds
4
Total Baths
3
Full Baths
1
Partial Bath
3,168
SqFt
$199
/SqFt
2002
Built
Subdivision:
Olde Ivy at Vinings
County:
Cobb
Listing Courtesy Of: CHRISTINE BRADLEY of Atlanta Fine Homes Sotheby’s International Broker: 404-991-7788 Prefer Ph#:christine@christinebradley.com
2305 English Ivy Court SE2305 English Ivy Court SE2305 English Ivy Court SE2305 English Ivy Court SE
Save
Ask
Tour
Hide
Share

Mortgage Calculator

Monthly Payment (Est.)

Enter an interest rate to see your estimated monthly payment.
Calculator powered by Showcase IDX, a Constellation1 Company. Copyright ©2026 Information is deemed reliable but not guaranteed.

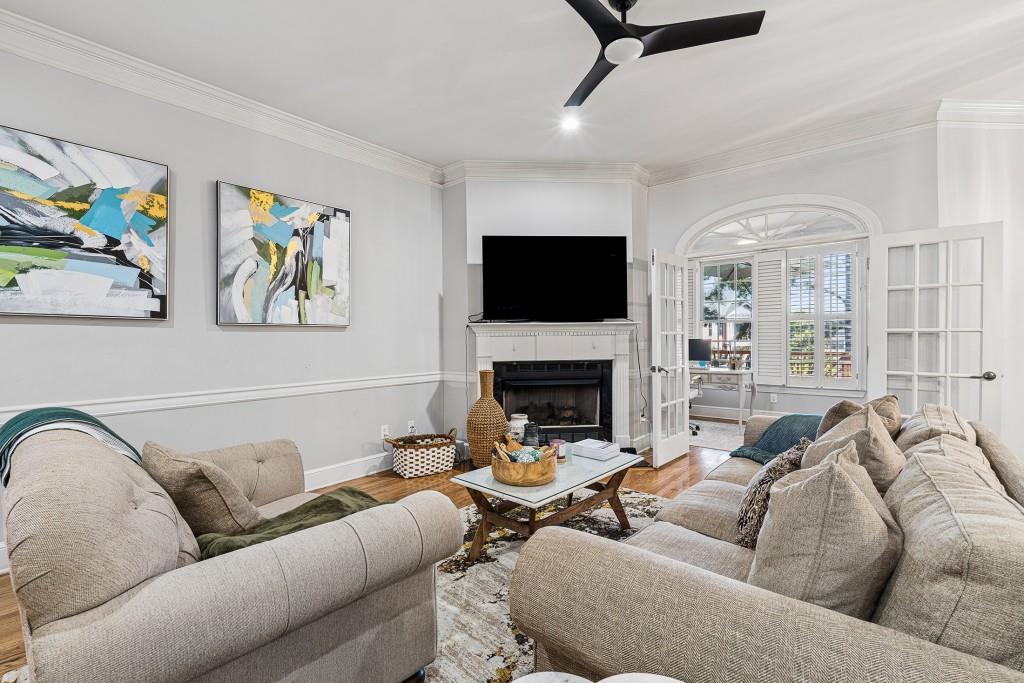
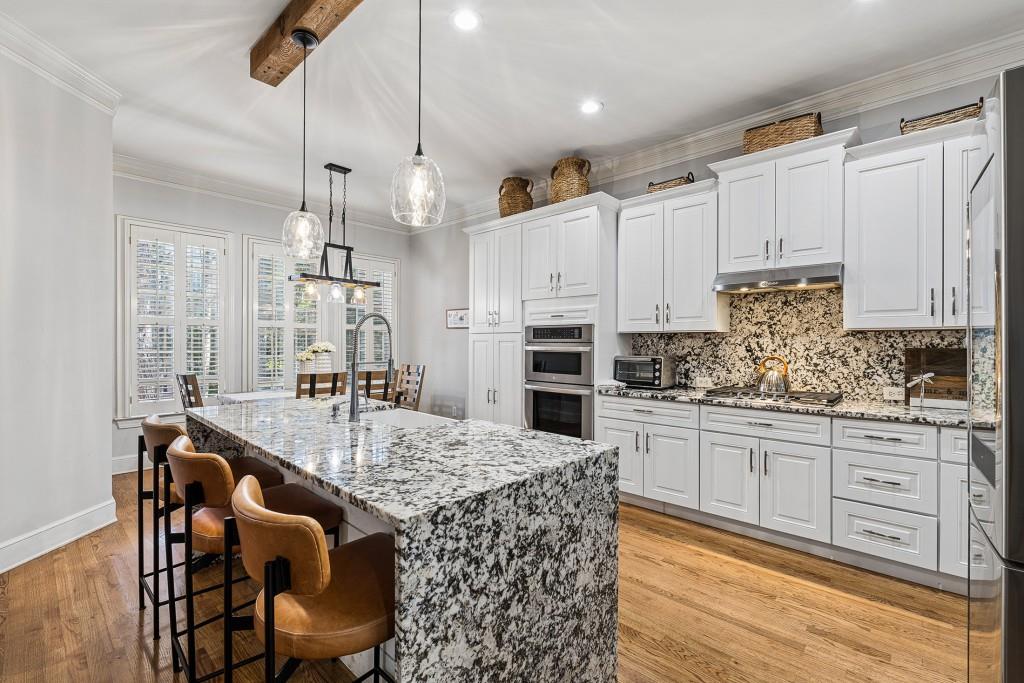
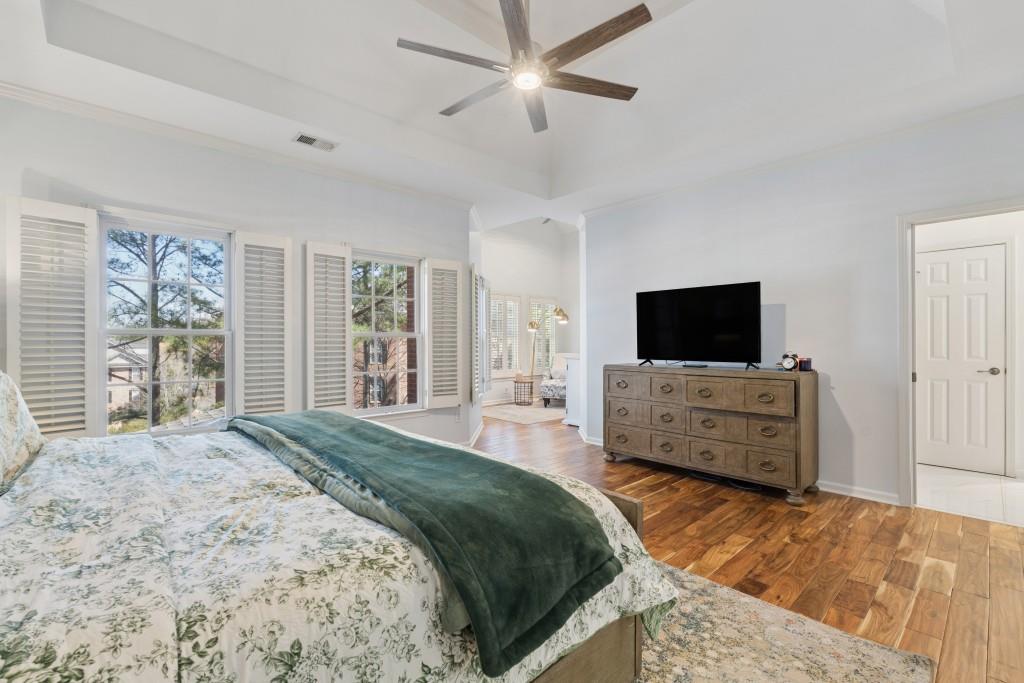
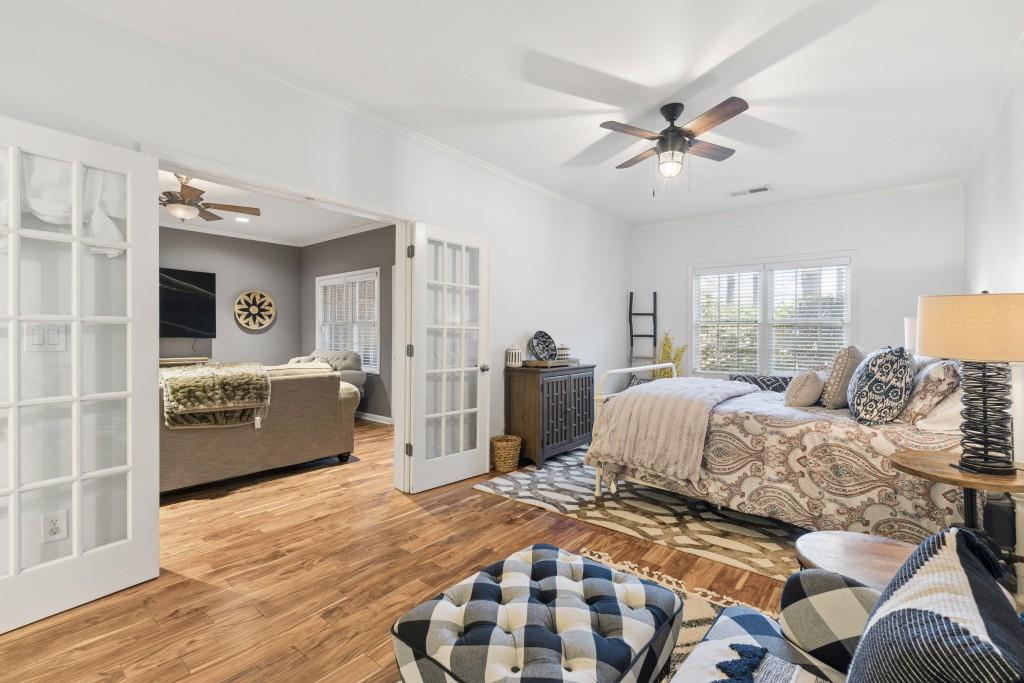
This updated townhome offers three bedrooms, 3.5 baths, and 3,168 square feet across three finished levels, with a mix of indoor and outdoor living space that's hard to find in an Olde Ivy at Vinings townhome. Inside the gates, you'll have access to a clubhouse, pool, tennis courts, fitness center, dog parks, and walking trails. Hardwood floors, updated lighting, plantation shutters, crown molding, wainscoting, and tray ceilings are present through the home. The fireside living room opens to a sunroom, which leads straight out to the deck and a peaceful, wooded view, so the main level flows easily whether you're relaxing on a weeknight or hosting a crowd. The living room also opens to the renovated kitchen, with white cabinetry, granite countertops, a waterfall island with a farmhouse sink, stainless steel appliances, a double oven, a convection microwave, and a casual eat-in area. A separate formal dining room gives you a dedicated space for dinners and holidays. Upstairs, the primary suite includes a sitting area and a large bath with dual vanities, a jetted tub, and a frameless shower, plus a custom walk-in closet build, floor to ceiling on all four walls. The laundry room is conveniently across the hall from the primary suite. The secondary bedroom has a renovated bath of its own, French doors to a Juliet balcony, and a walk-in closet. The terrace level adds a second family room, with direct access to the screened-in patio. Through French doors you will find a large guest suite with a full bath, The guest suite's oversized walk-in closet even includes a dry bar, making it a comfortable, self-contained space for visitors or extended stays. Between the sunroom, deck, and screened patio, you've got three distinct ways to enjoy the wooded setting in any season. A two-car attached garage rounds out the home. English Ivy Court has no cut-through traffic and is a quiet and nicely landscaped street, with a tucked-away feel of a small pocket neighborhood inside a larger gated community. Beyond the gates, you're minutes from Vinings Jubilee, local restaurants, boutiques, and everyday errands, with easy access to Buckhead, Smyrna, Downtown, and the airport. With flexible space for living, working, and hosting and a private, low-traffic setting, this home offers one of the most convenient ways to live in Vinings.

Save
Ask
Tour
Hide
Share
Listing Snapshot
Price 
$629,900
Days On Site 
0 Days
Bedrooms 
3
Inside Area (SqFt) 
3,168 sqft
Total Baths 
4
Full Baths 
3
Partial Baths 
1
Lot Size 
0.036 Acres
Year Built 
2002
MLS® Number 
7854820
Status 
Active
Property Tax 
$6,120
HOA/Condo/Coop Fees 
$473 monthly
Sq Ft Source 
Public Records
Friends & Family
Recent Activity
2 hours agoListing first seen on site
3 hours agoListing updated with changes from the MLS®
General Features
Acres 
0.036
Attached Garage 
Yes
Foundation 
Concrete Perimeter
Garage 
Yes
Garage Spaces 
2
Green Energy Efficient 
AppliancesHVACThermostat
Land Lease 
No
Levels 
Three Or More
Parking 
AttachedGarageGarage Door OpenerGarage Faces FrontDriveway
Property Condition 
Updated/Remodeled
Property Sub Type 
Townhouse
Security 
Security SystemSecurity GateSecurity System OwnedSmoke Detector(s)
Sewer 
Public Sewer
SqFt Above 
2470
SqFt Below 
698
SqFt Total 
3168
Style 
TownhouseTraditional
Utilities 
Cable AvailableElectricity AvailableNatural Gas AvailablePhone AvailableSewer AvailableUnderground UtilitiesWater Available
Water Source 
Public
Interior Features
Appliances 
DishwasherDisposalDouble OvenGas CooktopGas RangeGas Water HeaterMicrowaveRange HoodRefrigeratorSelf Cleaning Oven
Basement 
DaylightExterior EntryFinishedInterior EntryUnfinished
Cooling 
Ceiling Fan(s)Central AirZoned
Electric 
220 Volts
Fireplace 
Yes
Fireplace Features 
Gas LogGas StarterLiving Room
Fireplaces 
1
Flooring 
Ceramic TileHardwood
Heating 
Natural GasZoned
Interior 
Breakfast BarEat-in KitchenPantryKitchen IslandBookcasesCathedral Ceiling(s)Entrance FoyerHigh Speed InternetWalk-In Closet(s)
Laundry Features 
Laundry RoomUpper Level
Window Features 
Double Pane WindowsPlantation Shutters
Save
Ask
Tour
Hide
Share
Exterior Features
Construction Details 
Brick
Exterior 
BalconyPrivate EntranceRain Gutters
Fencing 
None
Frontage 
0
Lot Features 
Level
Other Structures 
None
Patio And Porch 
CoveredDeckFront PorchPatioScreened
Pool Features 
None
Road Frontage 
Private Road
Roof 
Composition
Spa Features 
None
View 
City
Waterfront Features 
None
Waterview 
City
Windows/Doors 
Double Pane WindowsPlantation Shutters
Community Features
Accessibility Features 
Therapeutic Whirlpool
Association Fee 
$473.0
Association Fee Frequency 
Monthly
Community Features 
ClubhouseGatedPoolStreet LightsTennis Court(s)
Horse Property 
None
Financing Terms Available 
CashConventional
Roads 
Asphalt
Schools
School District
Unknown
Elementary School
Nickajack
Middle School
Campbell
High School
Campbell
Listing Courtesy Of: CHRISTINE BRADLEY of Atlanta Fine Homes Sotheby’s International Broker: 404-991-7788 Prefer Ph#:christine@christinebradley.com

Listings identified with the FMLS IDX logo come from FMLS and are held by brokerage firms other than the owner of this website and the listing brokerage is identified in any listing details. Information is deemed reliable but is not guaranteed. If you believe any FMLS listing contains material that infringes your copyrighted work, please click here to review our DMCA policy and learn how to submit a takedown request.



© 2017-2026 First Multiple Listing Service, Inc.

Neighborhood & Commute
Source: Walkscore
Save
Ask
Tour
Hide
Share