
“Your brokerage for all seasons”
Search New Homes
747 Ralph Mcgill Boulevard NE 312Atlanta, GA 30312
Mortgage Calculator
Monthly Payment (Est.)
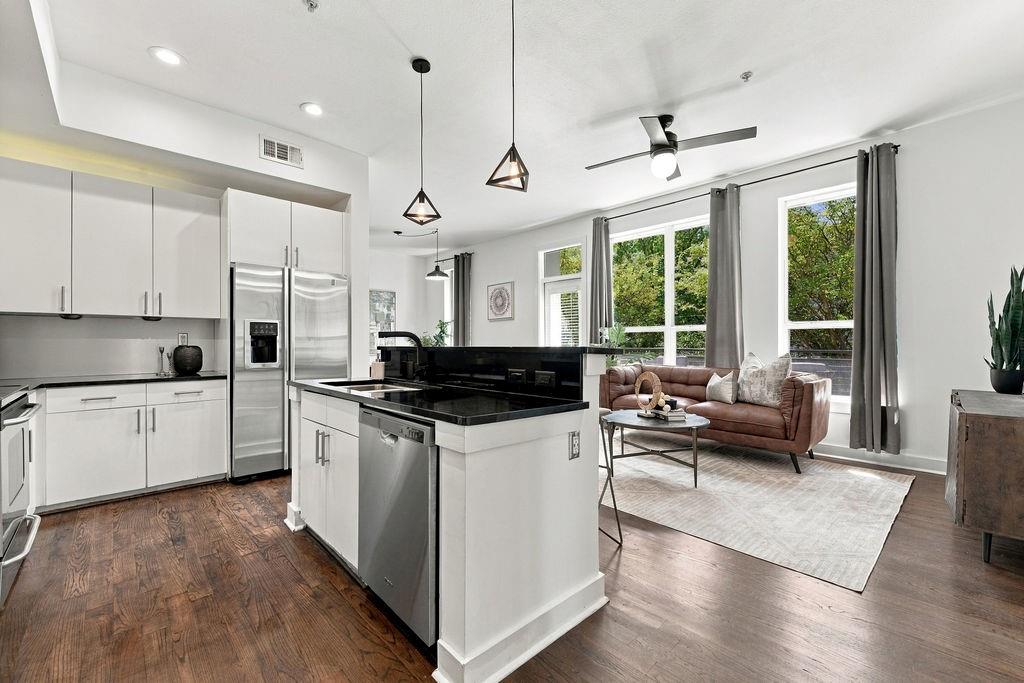
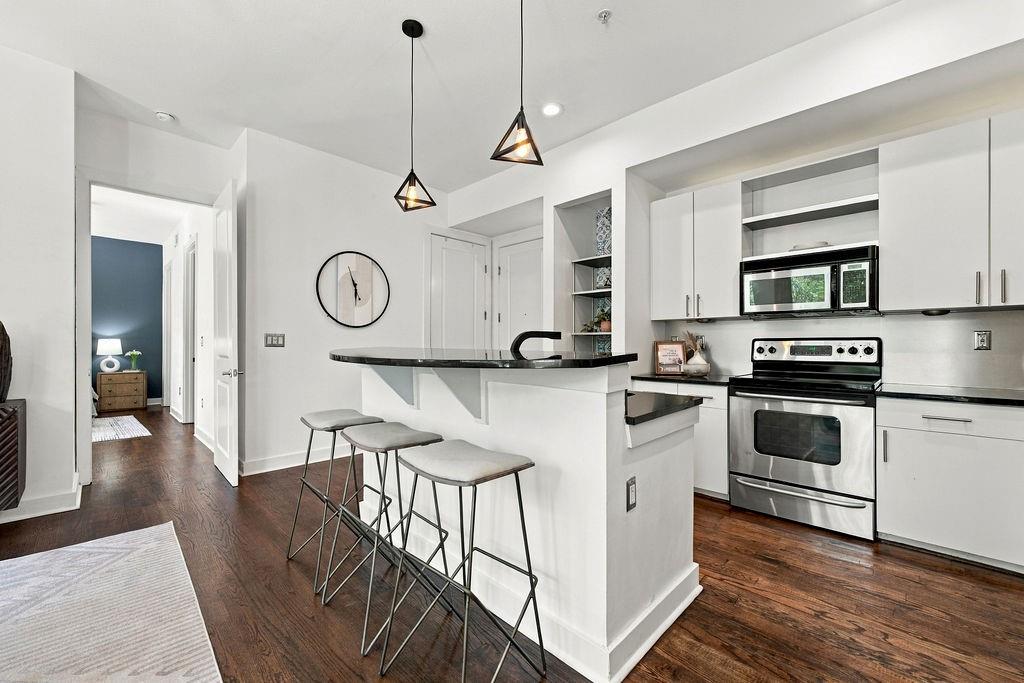
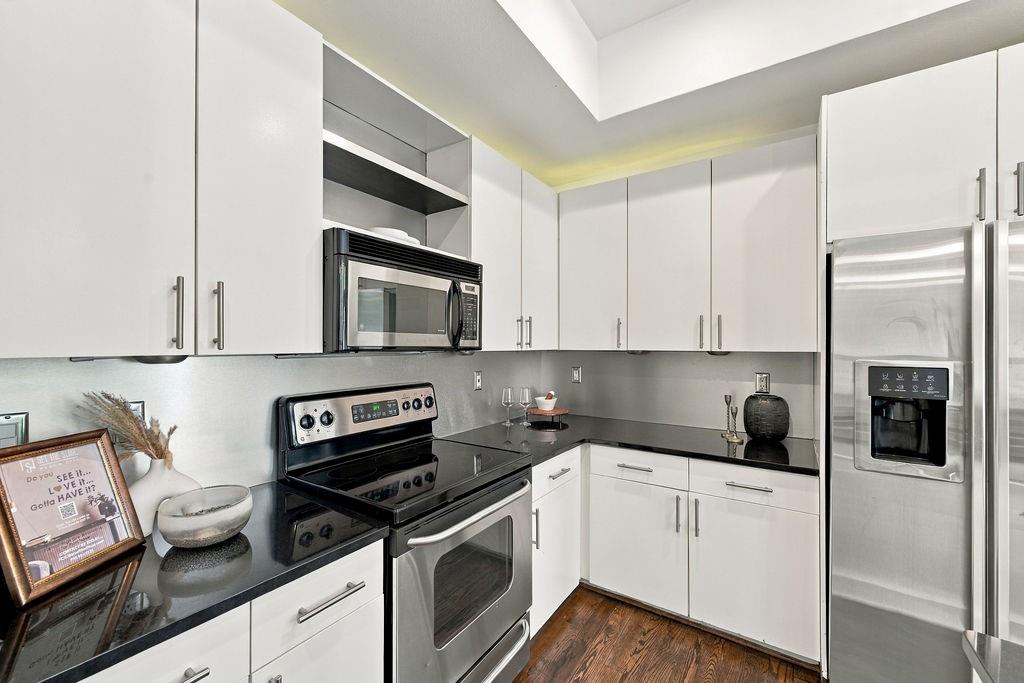
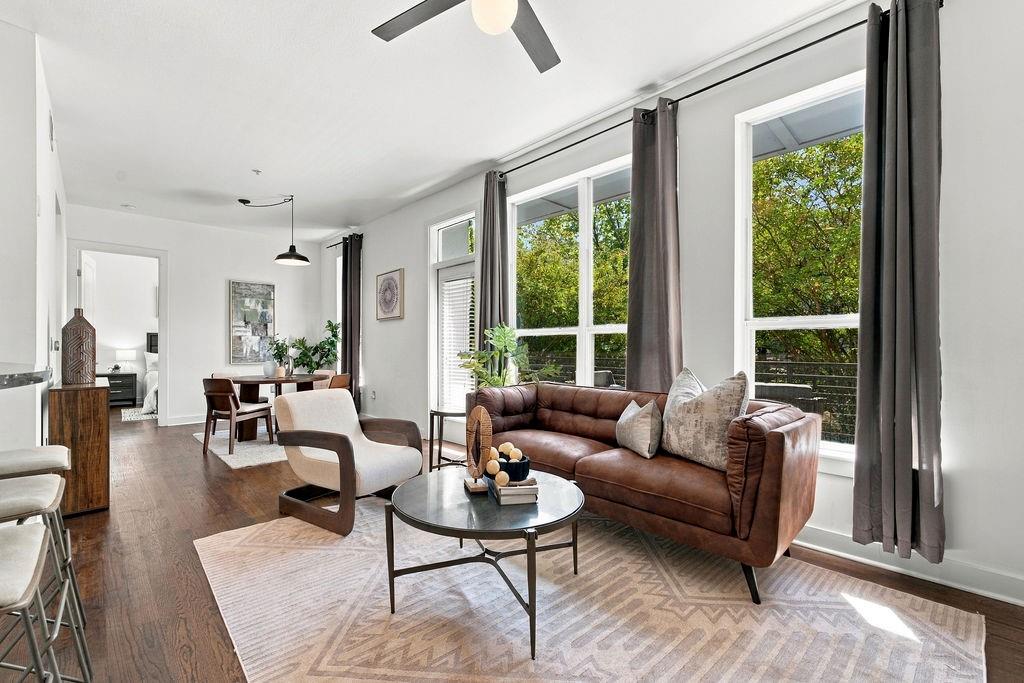
Enter an interest rate to see your estimated monthly payment.It’s not just a condo, it’s an extraordinary lifestyle. Welcome to the absolute pinnacle of urban living on the Atlanta BeltLine. Nestled in the vibrant, active, and friendly community of the Old Fourth Ward, this street level end unit offers an absolutely posh, sleek, and sexy Art Deco-inspired contemporary design layout. 12-foot loft ceilings, gorgeous, dark stained hardwoods, and a sun-drenched, open concept floor plan. The kitchen serves as the ultimate center point for entertaining, boasting black granite countertops, a versatile prep island, and premium stainless steel appliances. A large primary offers its own walk out balcony, a generous walk-in closet and a bold, upscale aesthetic ensuite that looks and feels like a boutique luxury hotel. Custom shower with black framed glass, emerald green glazed tile laid in a herringbone pattern, an extra wide custom wood vanity, a unique lineup of matching oval mirrors with bronze mounting brackets, twin cylindrical vessel sinks, and a premium freestanding soaking tub. WOW! Split bedroom plan designed for roommate or guest privacy. The secondary bedroom is supported by a beautifully updated guest bath showcasing classic white subway tile laid in a vertical mosaic pattern, a floating countertop, and updated fixtures. This unit comes with two rare assigned parking spaces including one directly adjacent garage space offering zero stairs for effortless grocery loading and moving along with additional storage. Absolute turnkey convenience; freshly painted throughout and mechanically sound, laundry room with premium washer/dryer set included. Gated community. Awesome amenities! Great HOA. Updated pool, lounge, gym and cyber cafe. With direct access to the BeltLine, this condo functions as your personal corridor to a thriving city landscape. Enjoy a fit and social lifestyle, morning run clubs, neighborhood kickball leagues, and outdoor fitness classes. Fourth Ward Park and adjacent O4W Skatepark serve as your backyard, hosting wonderful community events, including music, food, and art festivals. A 5-minute walk brings you to the dining and shopping experiences at Ponce City Market. Stay active at Power Core Yoga, catch a world-class show at City Winery, or meet neighbors for trivia nights at New Realm Brewing. Enjoy fresh coffee and pastries at Bar Premio at the new FORTH hotel. A quick scooter ride lands you at Piedmont Park. The trendy restaurants and electric nightlife of Inman Park, including Delbar, Barcelona Wine Bar, and Fritti are just a 5 minute walk away. The glowing energy of the annual Lantern Parade, the Saturday O4W Farmers Market, Krog City Market Food Hall, Tuesday night Jazz night on the Burlesque terrace, all awaits you. Come spend the holidays with us in the wonderful O4W. City energy with neighborhood vibes.
| 4 hours ago | Listing first seen on site | |
| 4 hours ago | Listing updated with changes from the MLS® |
Listings identified with the FMLS IDX logo come from FMLS and are held by brokerage firms other than the owner of this website and the listing brokerage is identified in any listing details. Information is deemed reliable but is not guaranteed. If you believe any FMLS listing contains material that infringes your copyrighted work, please click here to review our DMCA policy and learn how to submit a takedown request.

© 2017-2026 First Multiple Listing Service, Inc.