
“Your brokerage for all seasons”
Search New Homes
1529 Bungalow Lane NWAtlanta, GA 30318
Mortgage Calculator
Monthly Payment (Est.)
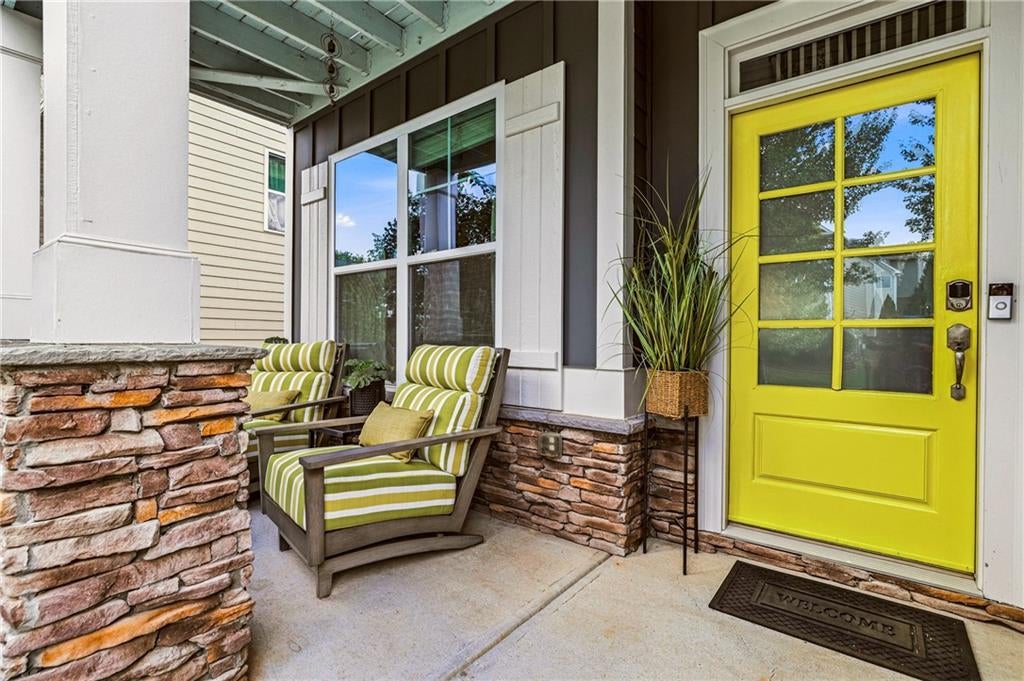
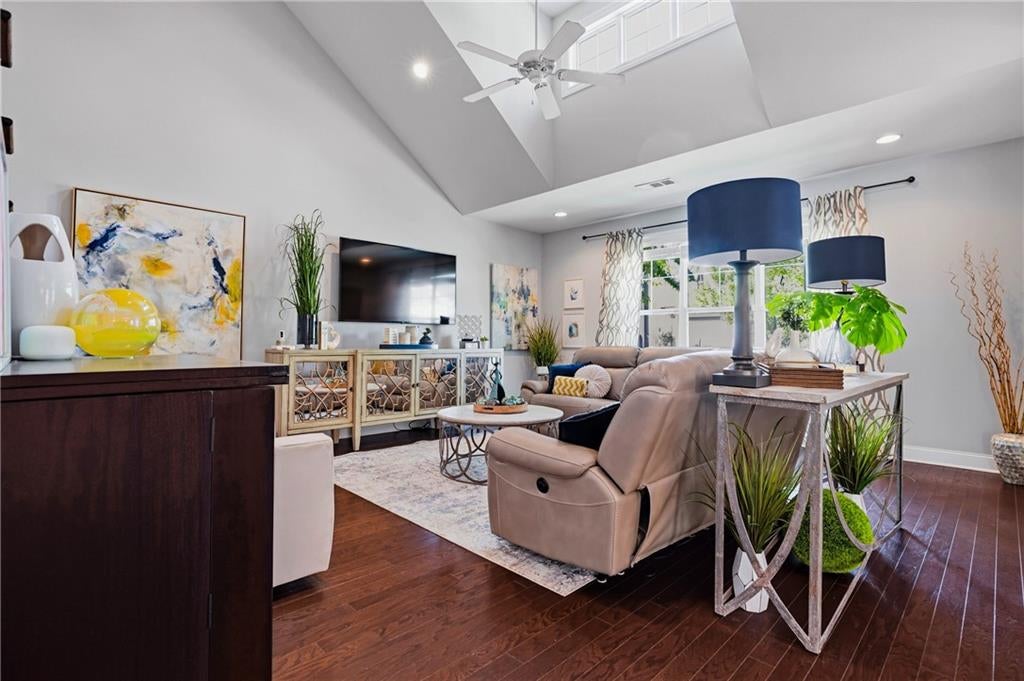
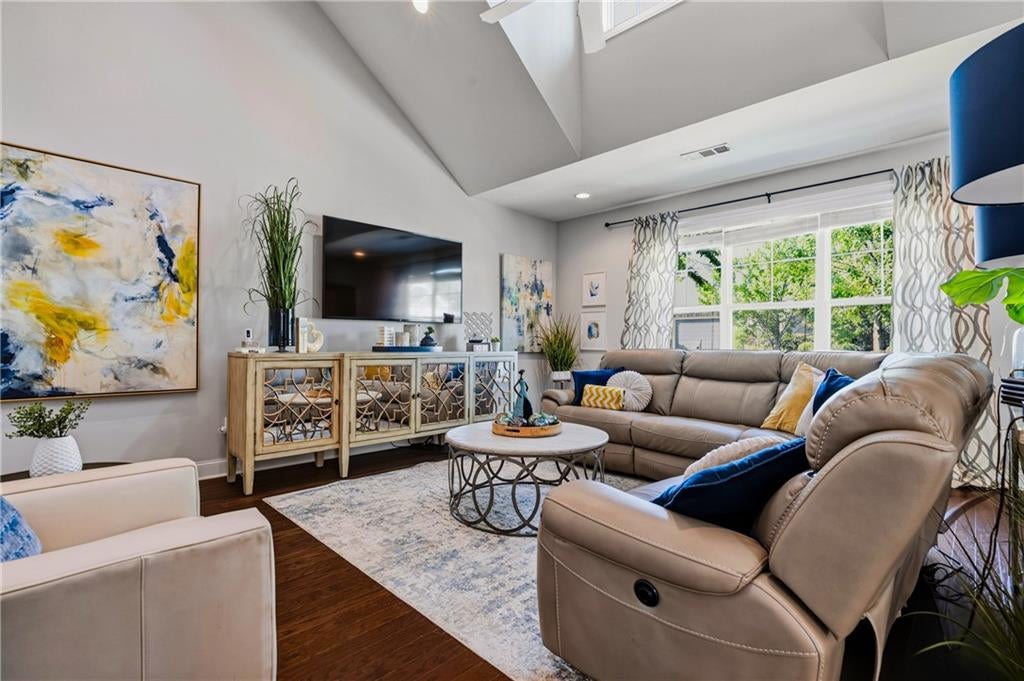
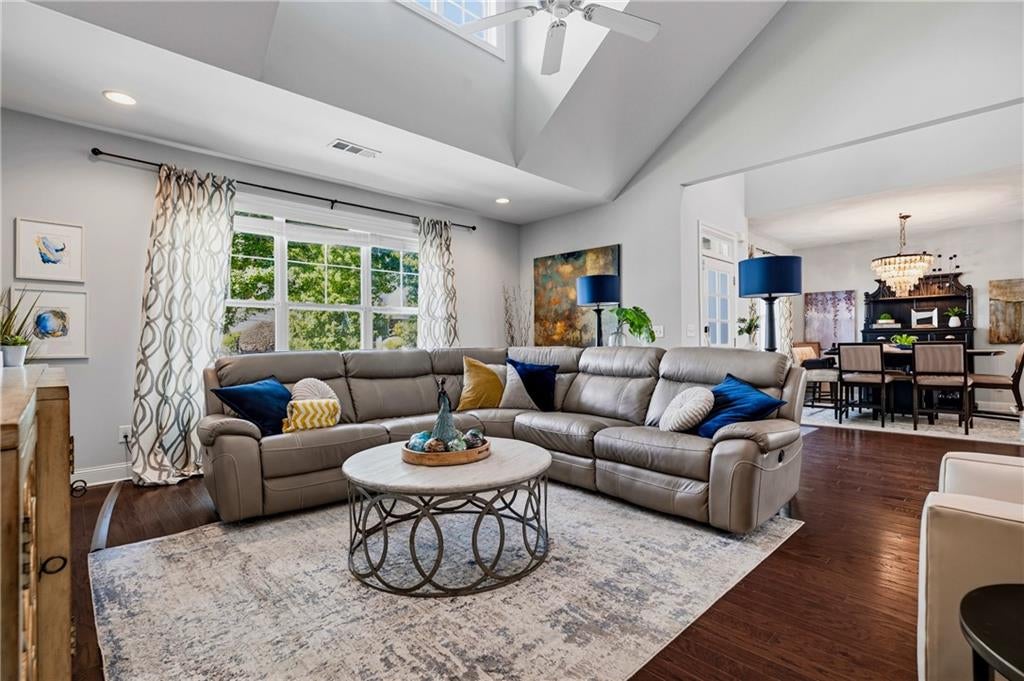
Enter an interest rate to see your estimated monthly payment.SELLER OFFERING BUYER A 1-0 RATE BUYDOWN which would reduce the buyer’s interest rate by one percentage point for the first year. Beautiful and exceptionally well-maintained Craftsman in West Highlands! A bright, open floor plan welcomes you inside, featuring a dramatic two-story family room, gleaming hardwood floors, and an eat-in kitchen with white cabinetry, granite countertops and a large island. The kitchen opens to a versatile breakfast/sitting area with a built-in workspace, while a separate dining room provides additional space for entertaining. Upstairs, the oversized primary suite features double tray ceilings, a sitting area, custom walk-in closet and ensuite bath with dual vanity, soaking tub and separate shower. Two additional spacious bedrooms, a full bath and conveniently located laundry closet complete the upper level. Outside, two welcoming covered front porches, one on the main level and one on the upper level, add to the home’s inviting curb appeal while the backyard offers a standout feature for West Highlands – a large hardscaped patio directly off the main level – perfect for grilling, entertaining and relaxing. Neighborhood amenities include a resort-style pool with splashpad and pavilion, dog park, park and playground. West Highlands is adjacent to Shirley Clarke Franklin Park, Atlanta’s largest park, with its recreational offerings expanding to include the city’s first highly anticipated Bike Park currently under construction and scheduled to open in fall 2026. Completed PATH access in the neighborhood will connect to the Westside BeltLine. Enjoy all that West Midtown and the Westside have to offer with easy access to all interstates, Midtown, Downtown, Buckhead and restaurants/shops. Exceptionally well cared for and truly turnkey, this West Highlands home is ready for its new owner!
| 3 hours ago | Listing first seen on site | |
| 3 hours ago | Listing updated with changes from the MLS® |
Listings identified with the FMLS IDX logo come from FMLS and are held by brokerage firms other than the owner of this website and the listing brokerage is identified in any listing details. Information is deemed reliable but is not guaranteed. If you believe any FMLS listing contains material that infringes your copyrighted work, please click here to review our DMCA policy and learn how to submit a takedown request.

© 2017-2026 First Multiple Listing Service, Inc.
Did you know? You can invite friends and family to your search. They can join your search, rate and discuss listings with you.