Save
Ask
Tour
Hide
Share
$489,000
New Listing

943 Peachtree Street NE 1310
Atlanta, GA 30309

Condominium|Coming Soon
2
Beds
2
Total Baths
2
Full Baths
1,046
SqFt
$467
/SqFt
2002
Built
Subdivision:
Metropolis
County:
Fulton
Listing Courtesy Of: JARED SAPP of Atlanta Fine Homes Sotheby’s International Broker: 404-668-7233 Prefer Ph#:jared@jaredsapp.com
943 Peachtree Street NE 1310943 Peachtree Street NE 1310943 Peachtree Street NE 1310943 Peachtree Street NE 1310
Save
Ask
Tour
Hide
Share

Mortgage Calculator

Monthly Payment (Est.)

Enter an interest rate to see your estimated monthly payment.
Calculator powered by Showcase IDX, a Constellation1 Company. Copyright ©2026 Information is deemed reliable but not guaranteed.

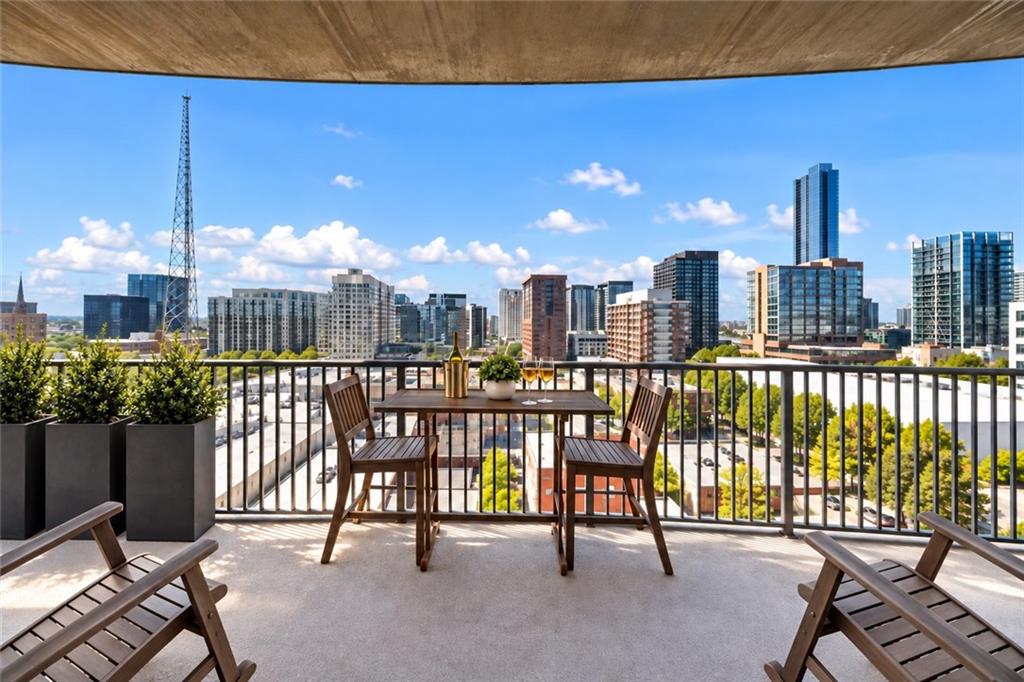
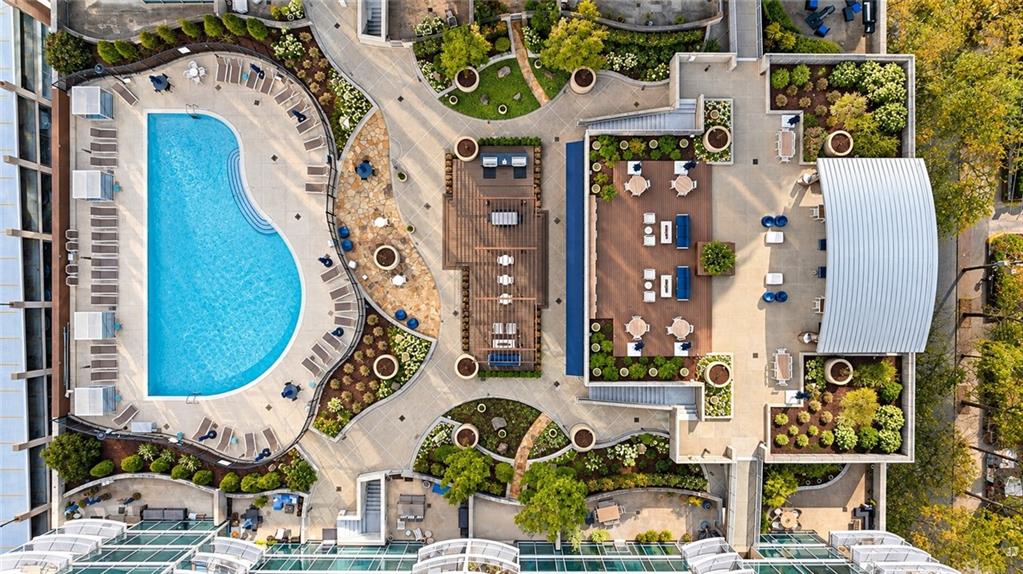
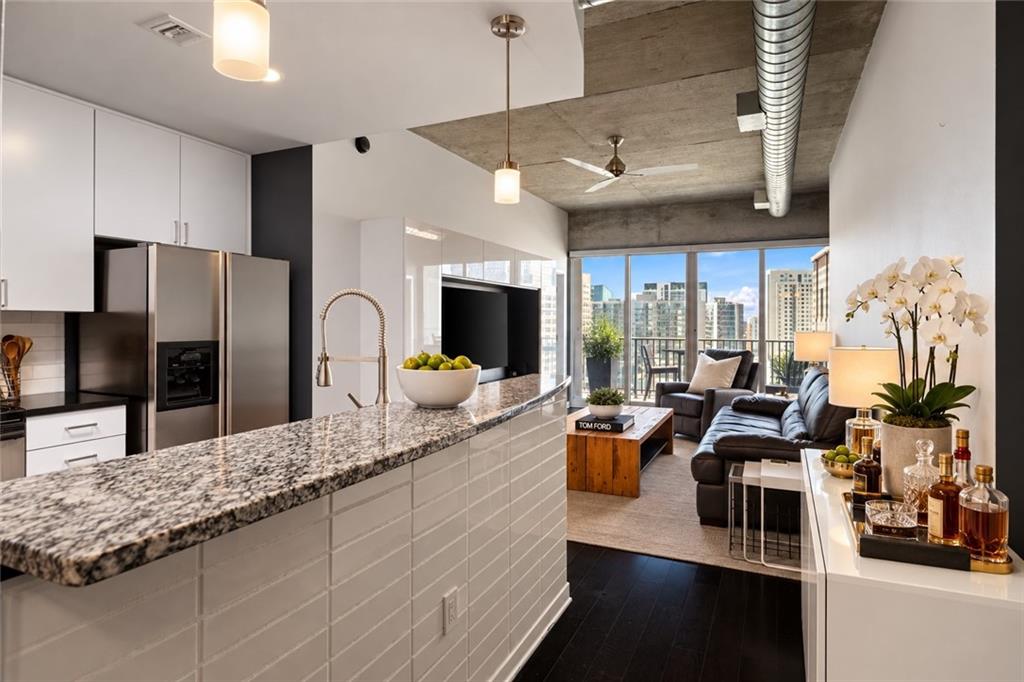
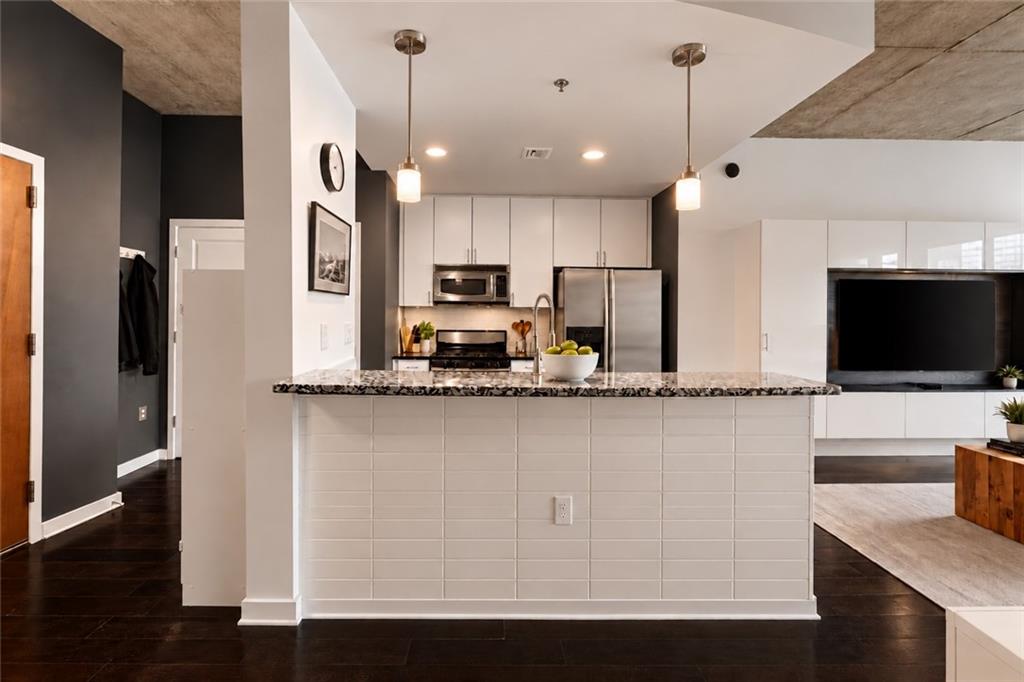
Experience sophisticated in-town living in Unit 1310 at the sought-after Metropolis North Tower, in the heart of vibrant Midtown Atlanta. This stunning two-bedroom, two-bath residence blends contemporary style and industrial character with breathtaking city views and a full collection of resort-style amenities. Inside, ceilings over 10 feet high, floor-to-ceiling windows, rich hardwood floors, and abundant natural light create a bright, inviting atmosphere. The well-planned layout offers generous living and entertaining space, along with a beautifully appointed kitchen featuring sleek white cabinetry and stone countertops. Step out to your private balcony and take in captivating Midtown skyline views, the perfect backdrop for morning coffee, a quiet evening, or entertaining guests. The spacious primary suite features two custom closets and a private bath. The second bedroom is currently set up as an office with custom California Closets built-ins and a Murphy bed, so it works easily as both a workspace and a guest room. Two deeded, covered parking spaces near the elevator and a rare storage unit of about 5 by 9 feet add everyday convenience and valuable extra space. Metropolis residents enjoy a 24-hour concierge, a state-of-the-art fitness center, a heated saltwater pool with cabanas, a clubroom with a catering kitchen and coffee bar, outdoor grilling stations, fireside gathering areas, an observation deck, a dog walk, and secure bike storage. Perfectly positioned at Peachtree and 8th Streets, Metropolis puts you at the center of Midtown's celebrated dining, shopping, arts, and entertainment. Piedmont Park, the Atlanta BeltLine, Colony Square, the Fox Theatre, the High Museum of Art, and MARTA are all close by. A rare opportunity for elevated city living in one of Midtown's most desirable condominium communities.

Save
Ask
Tour
Hide
Share
Listing Snapshot
Price 
$489,000
Days On Site 
0 Days
Bedrooms 
2
Inside Area (SqFt) 
1,046 sqft
Total Baths 
2
Full Baths 
2
Partial Baths 
N/A
Lot Size 
0.024 Acres
Year Built 
2002
MLS® Number 
7851327
Status 
Coming Soon
Property Tax 
$5,221
HOA/Condo/Coop Fees 
$654 monthly
Sq Ft Source 
Public Records
Friends & Family
Recent Activity
4 hours agoListing first seen on site
4 hours agoListing updated with changes from the MLS®
General Features
Acres 
0.024
Foundation 
Combination
Garage 
Yes
Garage Spaces 
2
Green Energy Efficient 
AppliancesConstructionDoorsHVACInsulationThermostatWindows
Land Lease 
No
Levels 
One
Parking 
AssignedDeededGaragePermit Required
Parking Spaces 
2
Property Sub Type 
Condominium
Security 
Smoke Detector(s)Closed Circuit Camera(s)Fire Alarm
Sewer 
Public Sewer
SqFt Total 
1046
Style 
ContemporaryHigh Rise (6 or more stories)
Utilities 
Cable AvailableElectricity AvailableNatural Gas AvailableSewer AvailableWater Available
Water Source 
Public
Interior Features
Appliances 
DishwasherDisposalDryerElectric RangeMicrowaveRefrigeratorWasher
Basement 
None
Cooling 
Ceiling Fan(s)Central Air
Electric 
220 Volts in Laundry
Fireplace Features 
None
Flooring 
Ceramic TileHardwood
Heating 
CentralForced Air
Interior 
Breakfast BarEat-in KitchenHigh Speed InternetRecessed LightingTrack LightingMaster Downstairs
Laundry Features 
Laundry ClosetMain Level
Main Level Bedrooms 
2
Window Features 
Double Pane WindowsInsulated Windows
Save
Ask
Tour
Hide
Share
Exterior Features
Construction Details 
Cement SidingConcrete
Exterior 
BalconyPrivate Entrance
Fencing 
None
Lot Features 
LevelOther
Other Structures 
None
Patio And Porch 
CoveredDeckPatio
Pool Features 
In GroundLap
Road Frontage 
City Street
Roof 
Other
Spa Features 
None
View 
City
Waterfront Features 
None
Waterview 
City
Windows/Doors 
Double Pane WindowsInsulated Windows
Community Features
Association Fee 
$654.0
Association Fee Frequency 
Monthly
Additional Association Fee Frequency 
Annually
Community Features 
Fitness CenterSidewalksStreet Lights
Horse Property 
None
Roads 
Paved
Schools
School District
Unknown
Elementary School
Springdale Park
Middle School
David T Howard
High School
Midtown
Listing Courtesy Of: JARED SAPP of Atlanta Fine Homes Sotheby’s International Broker: 404-668-7233 Prefer Ph#:jared@jaredsapp.com

Listings identified with the FMLS IDX logo come from FMLS and are held by brokerage firms other than the owner of this website and the listing brokerage is identified in any listing details. Information is deemed reliable but is not guaranteed. If you believe any FMLS listing contains material that infringes your copyrighted work, please click here to review our DMCA policy and learn how to submit a takedown request.



© 2017-2026 First Multiple Listing Service, Inc.

Neighborhood & Commute
Source: Walkscore
Save
Ask
Tour
Hide
Share