Save
Ask
Tour
Hide
Share
$1,095,000
New Listing

1074 Colquitt Avenue
Atlanta, GA 30307

For Sale|Single Family Residence|Active
3
Beds
2
Total Baths
1
Full Bath
1
Partial Bath
2,742
SqFt
$399
/SqFt
1930
Built
Subdivision:
Inman Park
County:
Fulton
Listing Courtesy Of: Maggie Jones of Ansley Real Estate Broker: 404-323-9250 Prefer Ph#:maggiejones@ansleyre.com
1074 Colquitt Avenue1074 Colquitt Avenue1074 Colquitt Avenue1074 Colquitt Avenue
Save
Ask
Tour
Hide
Share

Mortgage Calculator

Monthly Payment (Est.)

Enter an interest rate to see your estimated monthly payment.
Calculator powered by Showcase IDX, a Constellation1 Company. Copyright ©2026 Information is deemed reliable but not guaranteed.

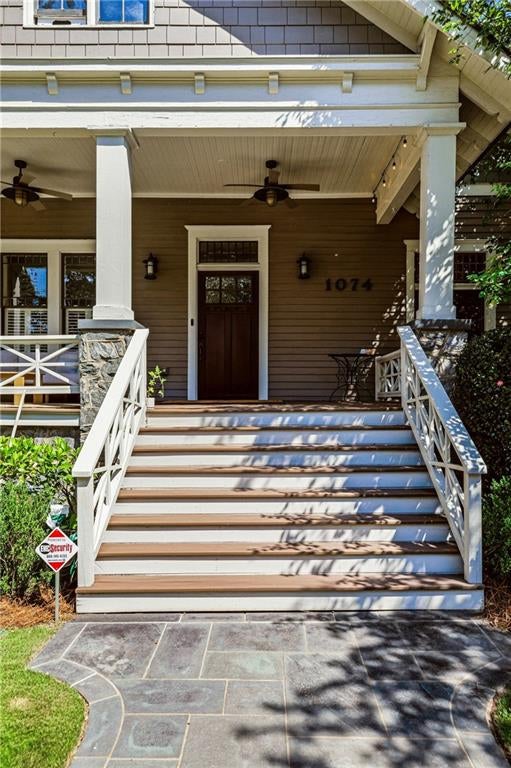
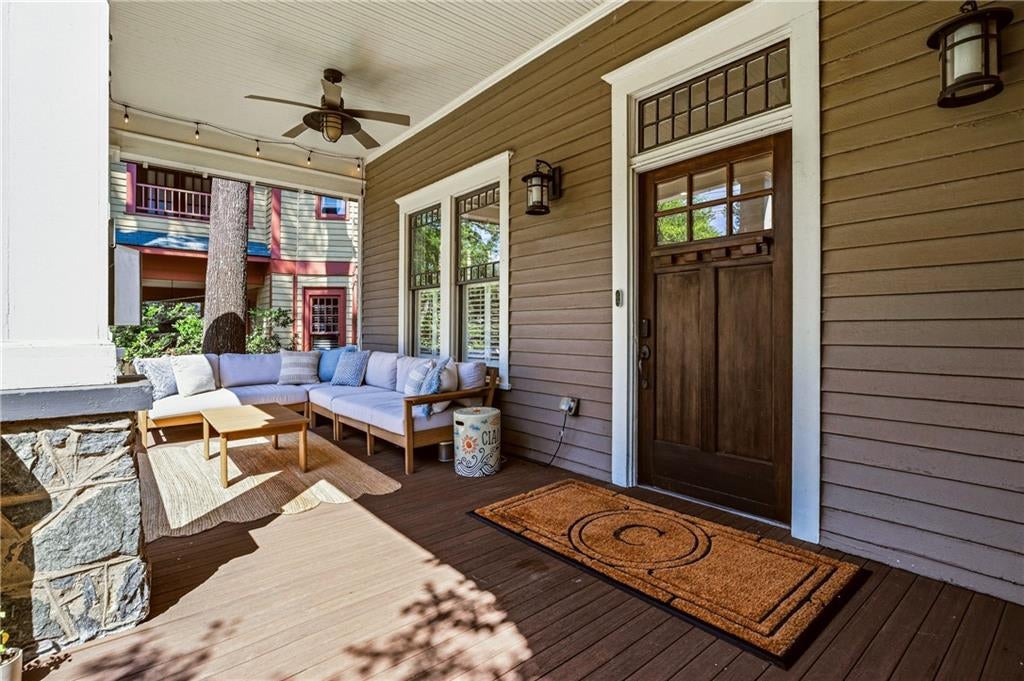
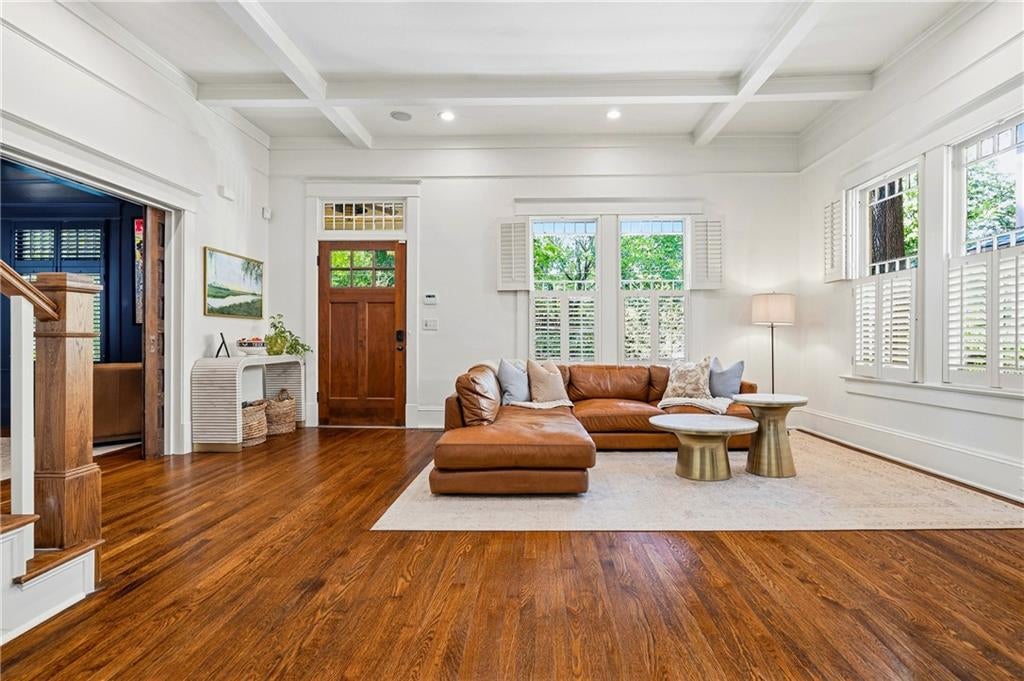
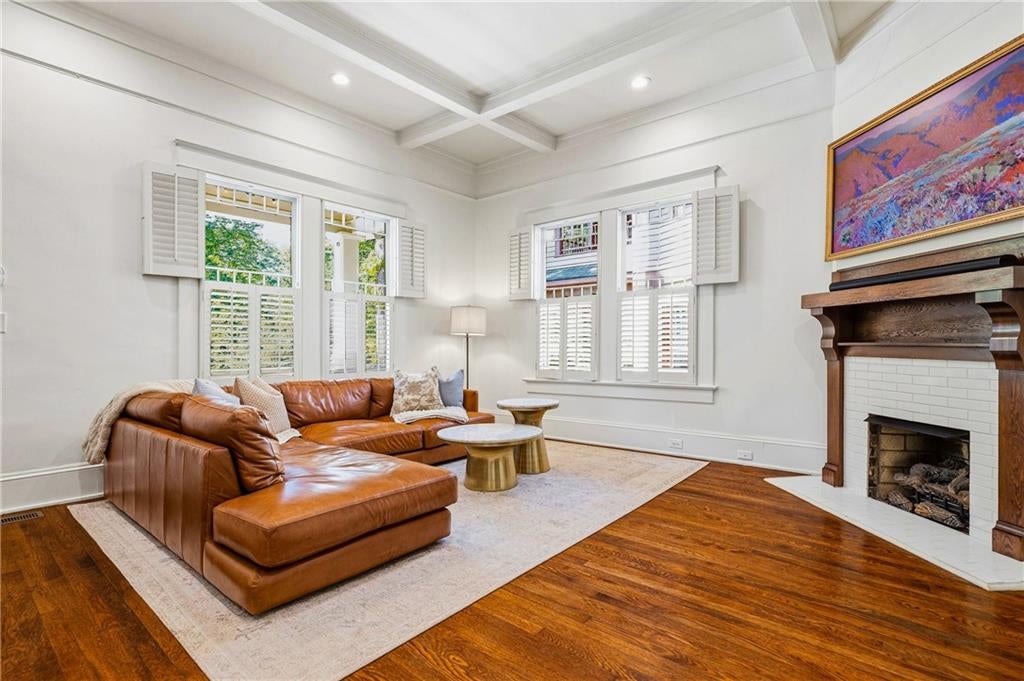
A true Inman Park classic, 1074 Colquitt Avenue blends timeless architecture with thoughtful modern updates. Soaring ceilings, original pocket doors, hardwood floors, four fireplaces and original character make for a sophisticated backdrop, while an updated kitchen and new HVAC system brings effortless everyday living. The newly renovated front porch welcomes friends and family while the flat backyard that goes back another approx 10ft past the fence with gated off-street parking is a true rare luxury for the neighborhood! The flex space upstairs includes plumbing for a bathroom and offers endless possibilities for customization to suit your needs/just ask us for options and pricing. Just moments from the BeltLine, neighborhood favorites and everything that makes Inman Park one of Atlanta’s most coveted communities, this home is a true gem and ready for it's next owners!

Save
Ask
Tour
Hide
Share
Listing Snapshot
Price 
$1,095,000
Days On Site 
0 Days
Bedrooms 
3
Inside Area (SqFt) 
2,742 sqft
Total Baths 
2
Full Baths 
1
Partial Baths 
1
Lot Size 
N/A
Year Built 
1930
MLS® Number 
7851262
Status 
Active
Property Tax 
$13,161
HOA/Condo/Coop Fees 
N/A
Sq Ft Source 
Builder
Friends & Family
Recent Activity
3 hours agoListing first seen on site
4 hours agoListing updated with changes from the MLS®
General Features
Foundation 
Brick/Mortar
Land Lease 
No
Levels 
Two
Parking 
Driveway
Parking Spaces 
2
Property Sub Type 
Single Family Residence
Sewer 
Public Sewer
SqFt Total 
2742
Style 
Bungalow
Utilities 
Cable AvailableElectricity AvailableNatural Gas AvailableSewer AvailableWater Available
Water Source 
Public
Interior Features
Appliances 
DishwasherDisposalDouble OvenDryerGas CooktopMicrowaveRange HoodRefrigeratorWasher
Basement 
None
Cooling 
Central Air
Fireplace 
Yes
Fireplace Features 
Double SidedFamily Room
Fireplaces 
4
Flooring 
Ceramic TileWood
Heating 
Central
Interior 
Eat-in KitchenKitchen IslandCoffered Ceiling(s)Master Downstairs
Laundry Features 
Laundry ClosetMain Level
Main Level Bedrooms 
3
Window Features 
Bay Window(s)
Save
Ask
Tour
Hide
Share
Exterior Features
Construction Details 
HardiPlank Type
Exterior 
Private Yard
Fencing 
Back YardFencedPrivacy
Lot Features 
Back YardLevel
Other Structures 
None
Patio And Porch 
CoveredFront Porch
Pool Features 
None
Road Frontage 
City Street
Roof 
Composition
Spa Features 
None
View 
Other
Waterfront Features 
None
Waterview 
Other
Windows/Doors 
Bay Window(s)
Community Features
Community Features 
None
Horse Property 
None
Roads 
Asphalt
Schools
School District
Unknown
Elementary School
Springdale Park
Middle School
David T Howard
High School
Midtown
Listing Courtesy Of: Maggie Jones of Ansley Real Estate Broker: 404-323-9250 Prefer Ph#:maggiejones@ansleyre.com

Listings identified with the FMLS IDX logo come from FMLS and are held by brokerage firms other than the owner of this website and the listing brokerage is identified in any listing details. Information is deemed reliable but is not guaranteed. If you believe any FMLS listing contains material that infringes your copyrighted work, please click here to review our DMCA policy and learn how to submit a takedown request.



© 2017-2026 First Multiple Listing Service, Inc.

Neighborhood & Commute
Source: Walkscore
Save
Ask
Tour
Hide
Share