
“Your brokerage for all seasons”
Search New Homes
2079 Dunwoody Street NEAtlanta, GA 30317
Mortgage Calculator
Monthly Payment (Est.)
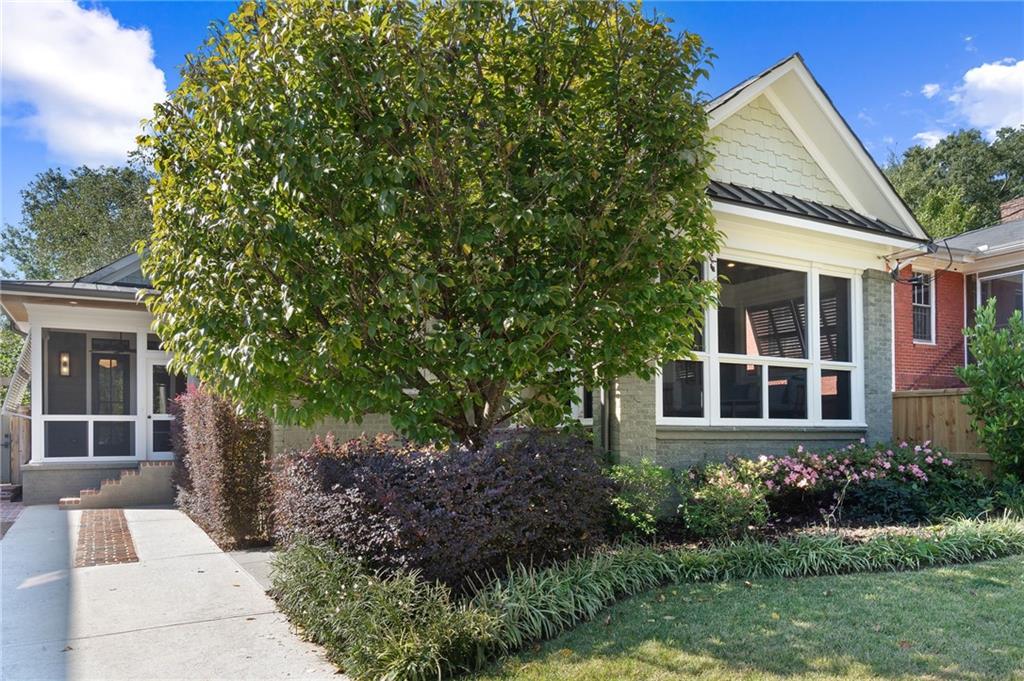
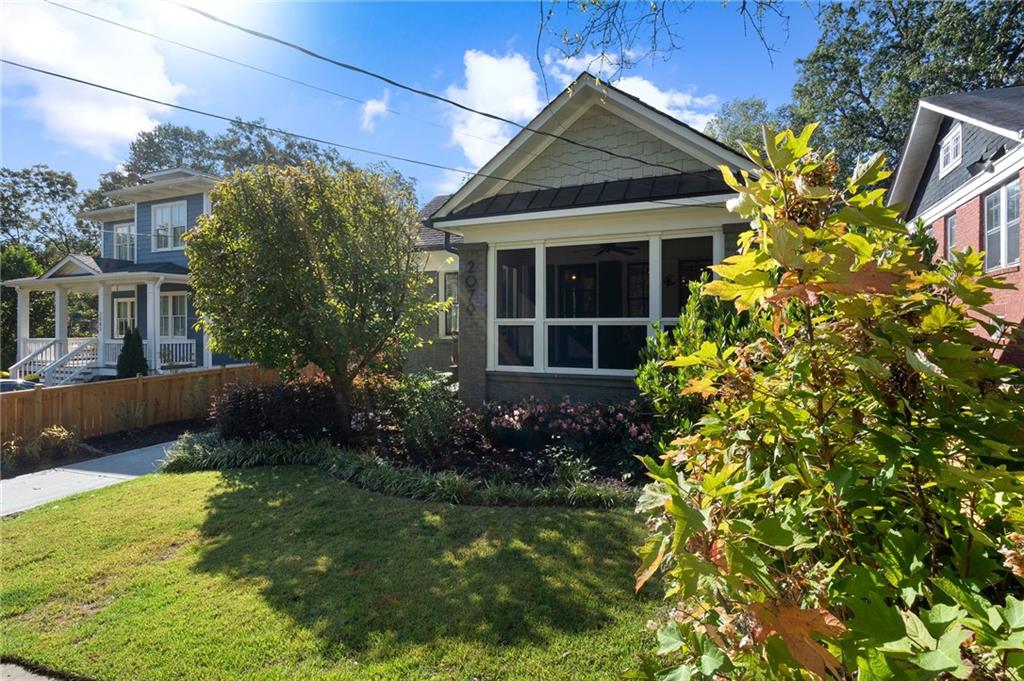
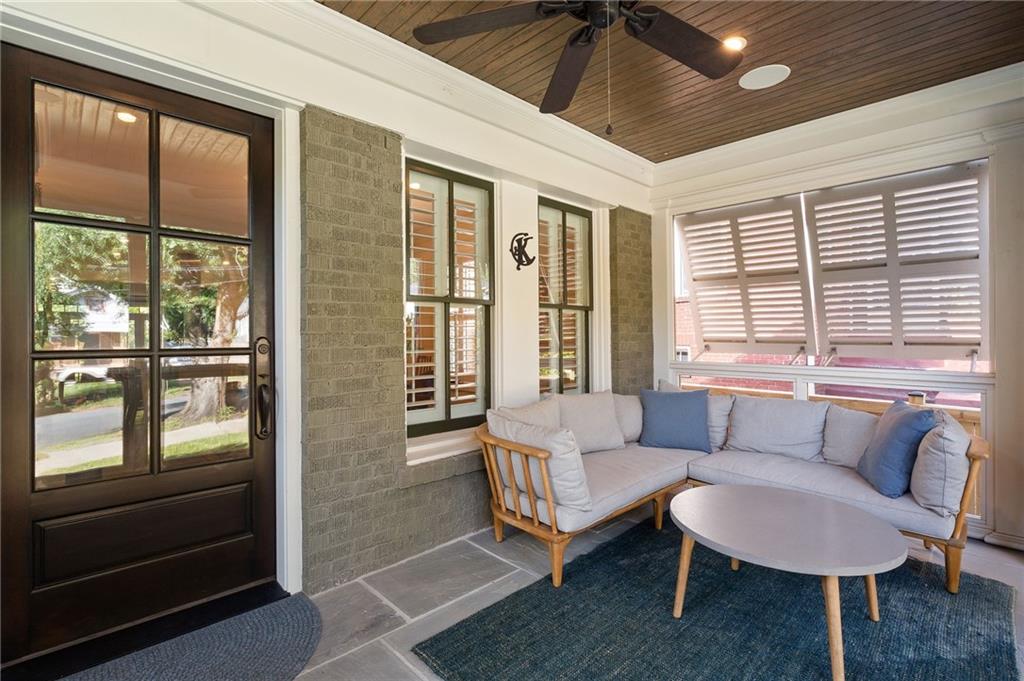
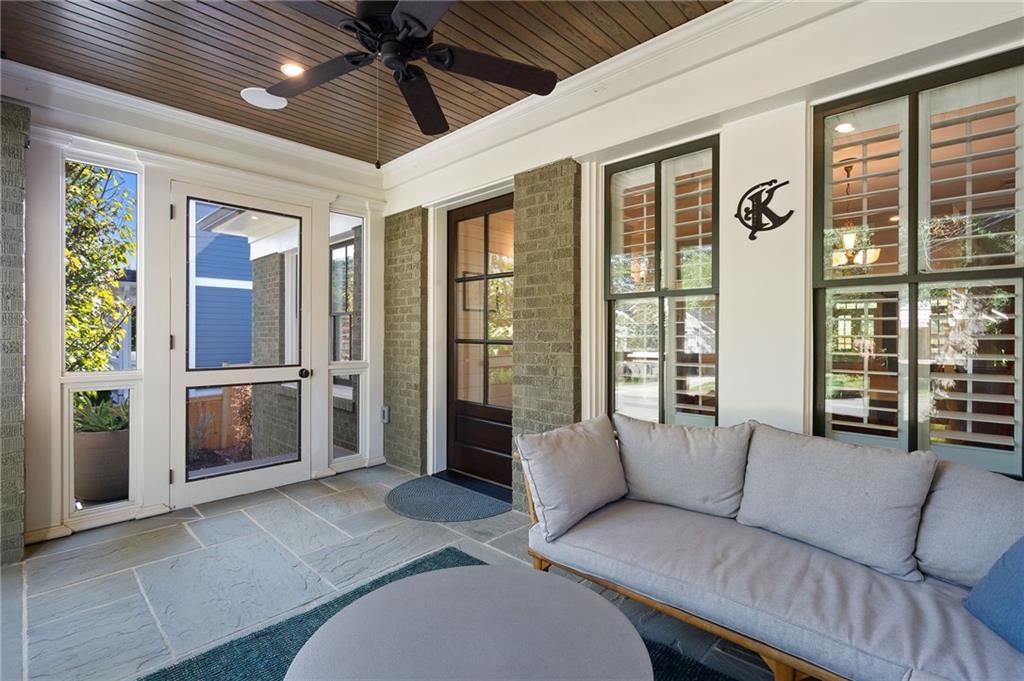
Enter an interest rate to see your estimated monthly payment.Welcome to 2079 Dunwoody Street, a beautifully updated home with impeccable charm and walkability in the heart of Kirkwood. Soaring 10-foot ceilings and abundant natural light create an airy feel throughout, while thoughtful details include custom white oak fireplace mantels, high-end trim and door package, plantation shutters, Sonos speakers, and updated lighting. The kitchen features freshly painted cabinetry, Thermador appliances, and a custom pantry system, while the spacious primary suite includes a custom-designed closet. Two screened-in porches offer additional spaces to relax and entertain. Double French doors with screens open from the living room to a private, shaded back patio and walk-out backyard—a true natural oasis featuring professional landscaping, a rain garden, native plants, flowering trees and shrubs, and beautiful peonies that return each spring. Recent improvements include a new privacy fence, an HVAC air purification and cleaning system, Nest thermostats and doorbell camera, and upgraded security system. Just blocks from Bessie Branham Park and moments from Kirkwood’s beloved neighborhood destinations—including Evergreen Butcher + Baker, restaurants, wine shop, bookstore, yoga, library, and more—this home perfectly combines character, thoughtful updates, beautiful outdoor living, and one of the neighborhood’s best walkable locations.
| 59 minutes ago | Listing first seen on site | |
| an hour ago | Listing updated with changes from the MLS® |
Listings identified with the FMLS IDX logo come from FMLS and are held by brokerage firms other than the owner of this website and the listing brokerage is identified in any listing details. Information is deemed reliable but is not guaranteed. If you believe any FMLS listing contains material that infringes your copyrighted work, please click here to review our DMCA policy and learn how to submit a takedown request.

© 2017-2026 First Multiple Listing Service, Inc.
Did you know? You can invite friends and family to your search. They can join your search, rate and discuss listings with you.