
“Your brokerage for all seasons”
Search New Homes
1080 Peachtree Street NE 2403Atlanta, GA 30309
Mortgage Calculator
Monthly Payment (Est.)
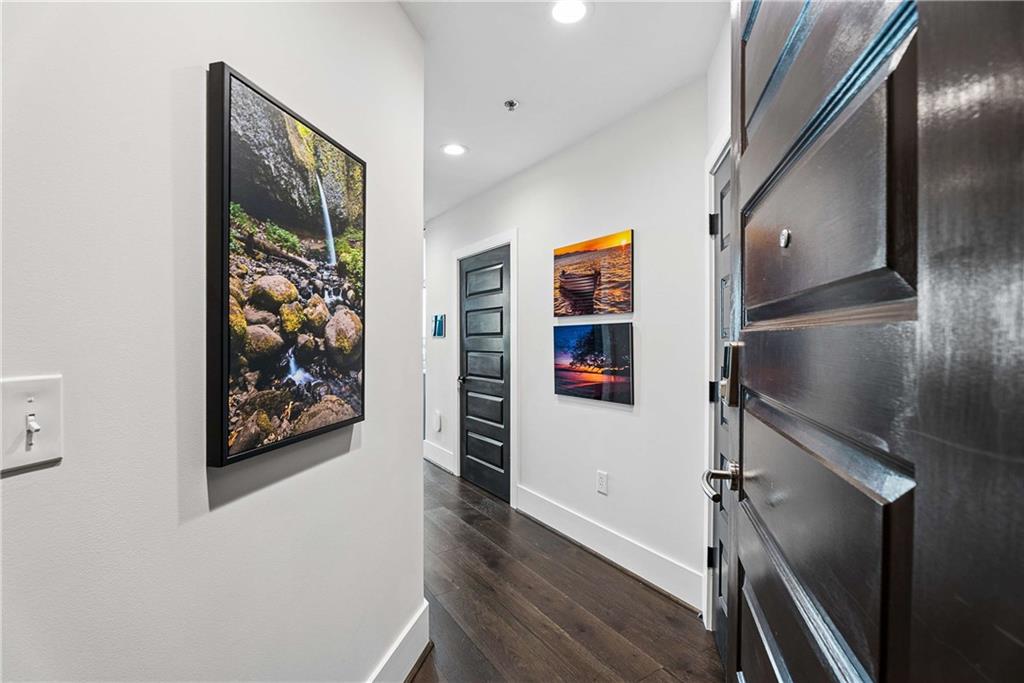
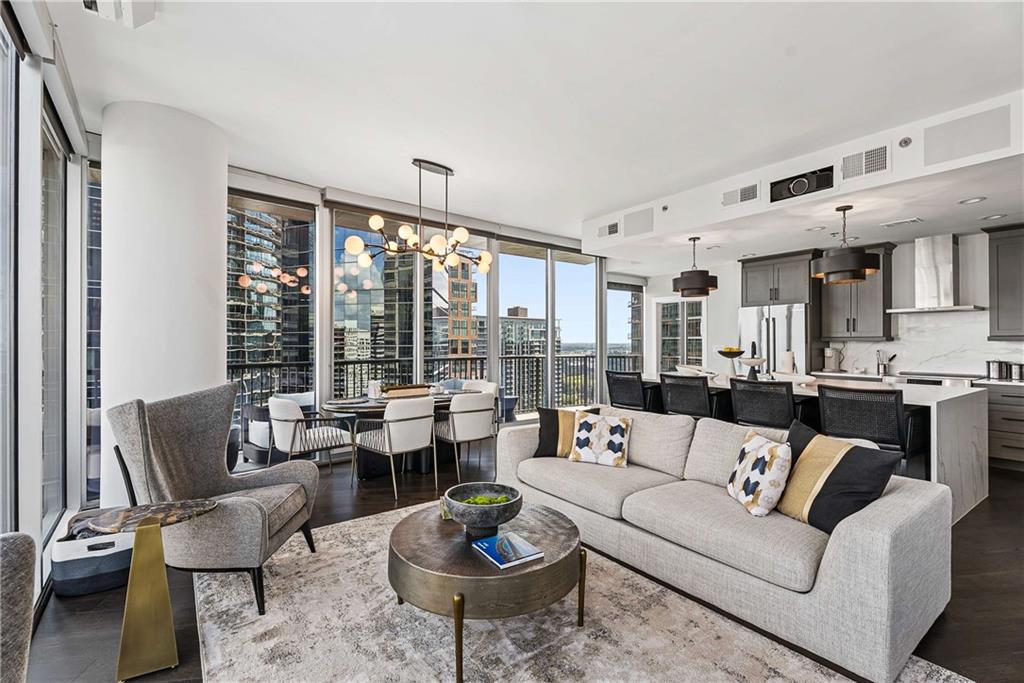
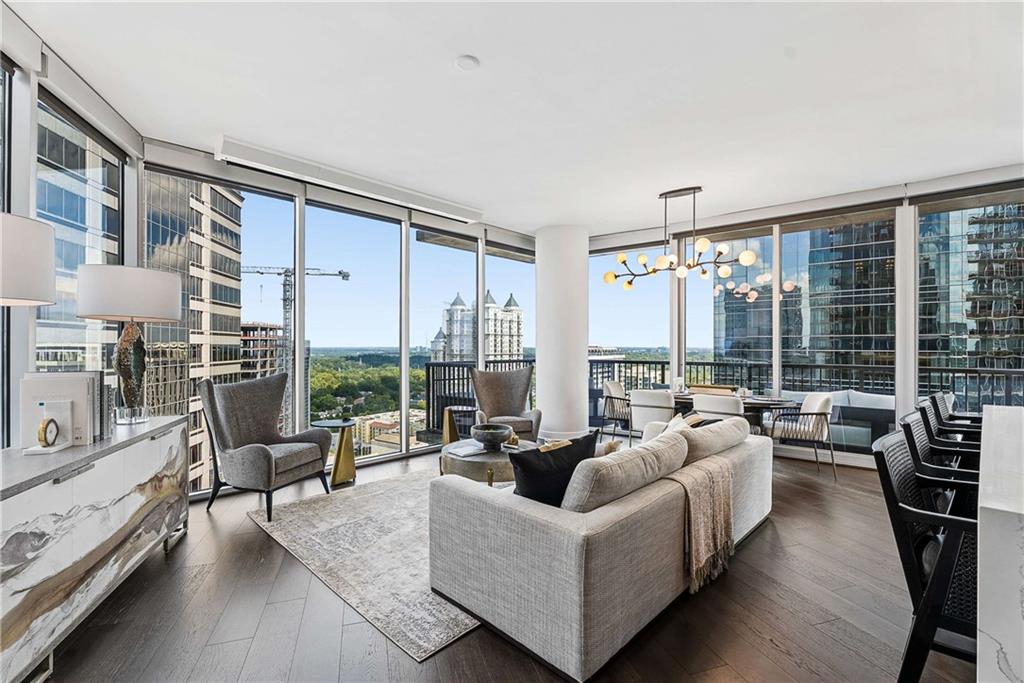
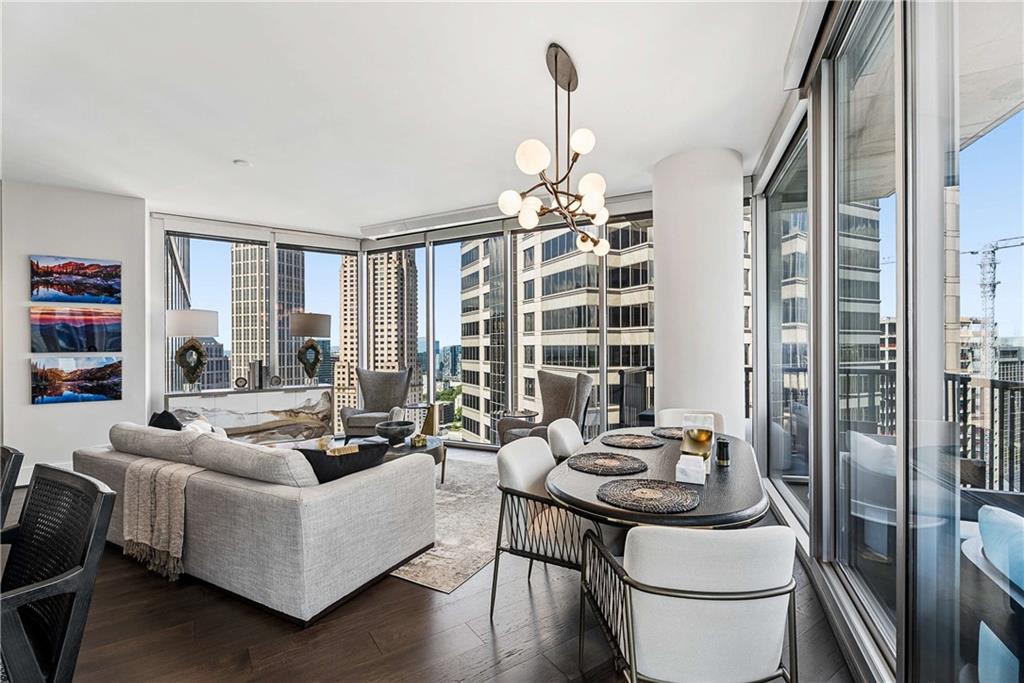
Enter an interest rate to see your estimated monthly payment.Welcome to Unit 2403 at 1010 Midtown, offering sophisticated urban living. Perched on the 24th floor, this completely renovated 2-bedroom, 2.5-bath residence includes sweeping views of the Atlanta skyline and Peachtree Street from both the living spaces and expansive private balcony. Thoughtfully renovated with more than $200,000 in recent improvements, this exceptional home showcases a refined blend of luxury, technology, and functionality. Features include beautiful engineered wood flooring, a redesigned kitchen with custom cabinetry, oversized island, upgraded appliances, plus under-cabinet lighting. The primary suite offers a spectacular spa-inspired bath with an oversized shower featuring multiple shower heads and body jets, smart toilet, heated flooring and heated towel rack. The guest bath has also been beautifully updated with a new vanity, shower and fixtures. Additional enhancements include updated lighting, plumbing and hardware throughout, custom built-in cabinetry in both bedroom closets, and a thoughtfully designed laundry room with custom storage. An impressive integrated AV system features surround-sound speakers, Roku, Epson projector and amplifier, along with remote-controlled window shades and a motorized theater screen—perfect for entertaining or enjoying a movie night at home. Two covered parking spaces convey. Residents of 1010 Midtown enjoy an exceptional collection of amenities, including 24-hour concierge service, a fully equipped fitness center, Club Room and spectacular Sky Deck. The Sky Deck features a resort-style swimming pool surrounded by beautifully landscaped grounds, a fire pit and three gas grills, and pavilion creating an ideal setting for relaxing or entertaining while taking in the city views. Ideally located in the heart of Midtown, this residence places you within easy walking distance of Piedmont Park, acclaimed restaurants, shopping, MARTA rail stations and an abundance of entertainment and cultural attractions. Experience the best of Midtown Atlanta from this meticulously renovated and beautifully appointed high-rise residence.
| a week ago | Listing first seen on site | |
| a week ago | Listing updated with changes from the MLS® |
Listings identified with the FMLS IDX logo come from FMLS and are held by brokerage firms other than the owner of this website and the listing brokerage is identified in any listing details. Information is deemed reliable but is not guaranteed. If you believe any FMLS listing contains material that infringes your copyrighted work, please click here to review our DMCA policy and learn how to submit a takedown request.

© 2017-2026 First Multiple Listing Service, Inc.
Did you know? You can invite friends and family to your search. They can join your search, rate and discuss listings with you.