
“Your brokerage for all seasons”
Search New Homes
2274 Limehurst Drive NEAtlanta, GA 30319
Mortgage Calculator
Monthly Payment (Est.)
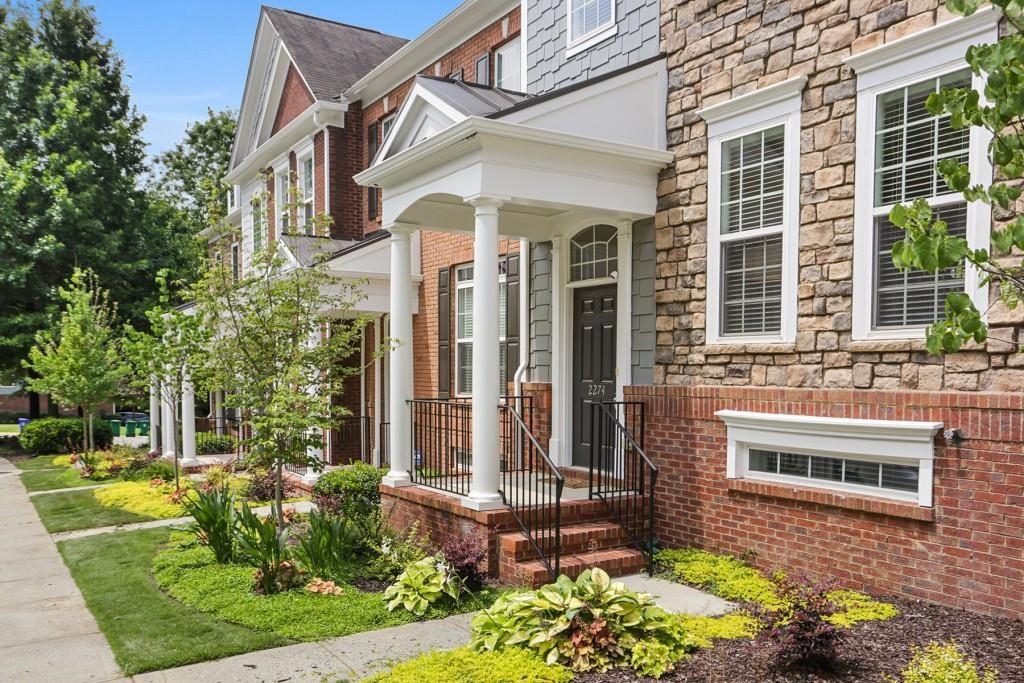
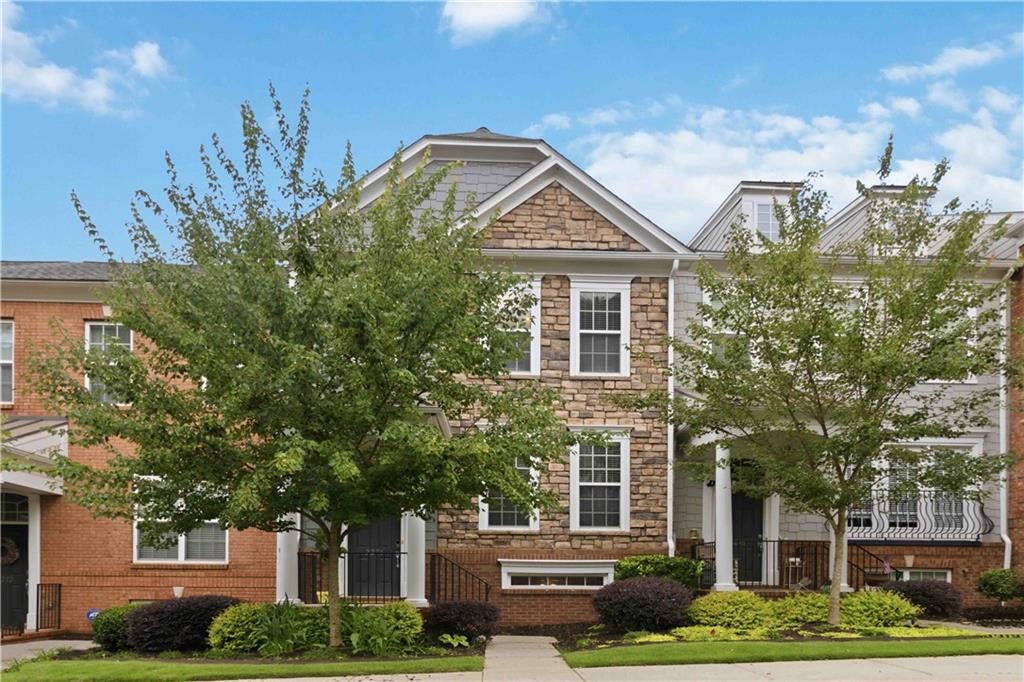
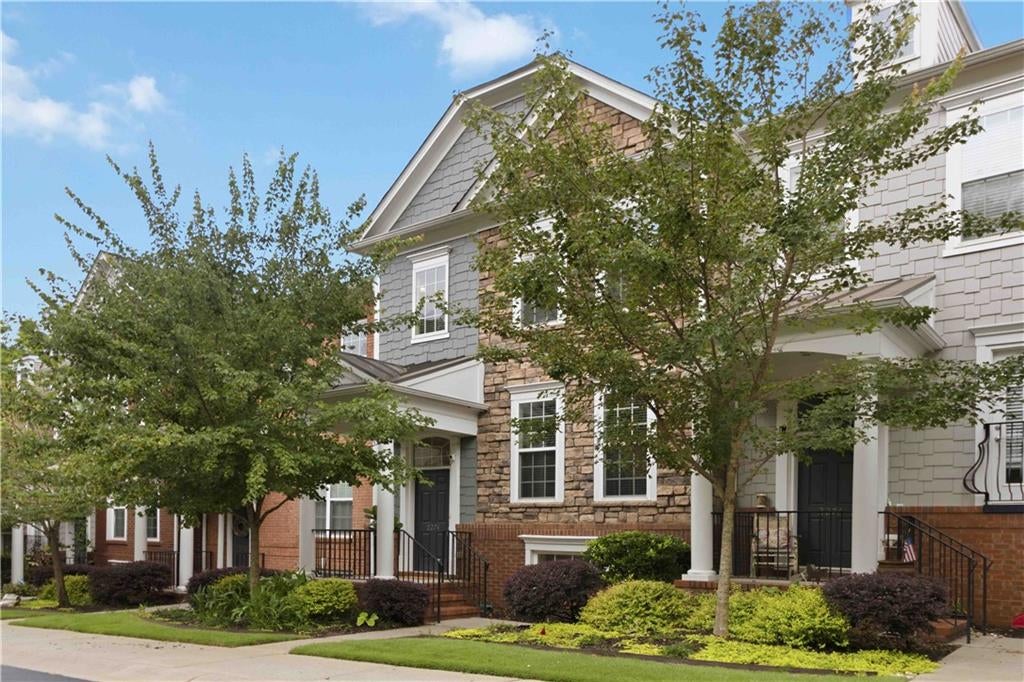
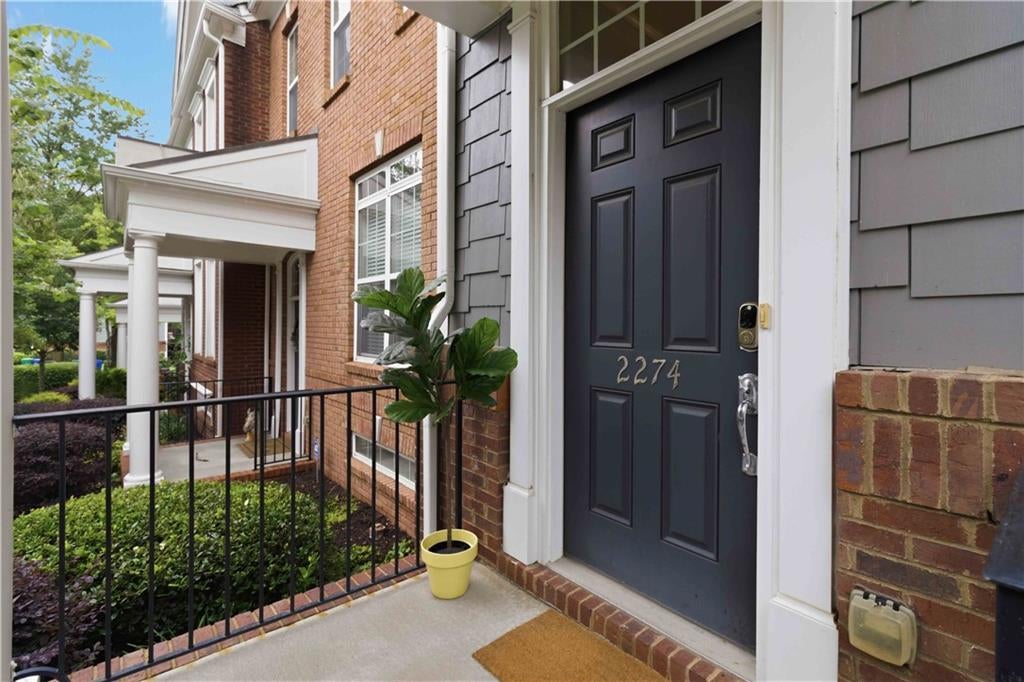
Enter an interest rate to see your estimated monthly payment.Welcome to *The Views at Lenox Crossing* where convenience, location, and amenities set this gated community apart from the rest. Located in the heart of Brookhaven, it is just 1 mile from the Brookhaven MARTA station, Brookhaven Village’s shops and restaurants, and 2.5 miles from Children’s Healthcare of Atlanta – North Druid Hills. The community is also close to Buckhead, Sandy Springs, Midtown, Emory University, and the CDC, with quick access to multiple highways – making it a commuter’s dream. Tucked quietly within the best part of the community, the three-story townhome greets you with a welcoming foyer and a bright, open-concept floorplan that is comfortable and functional. Residents enjoy gated access, wide sidewalks, a common garden, a saline swimming pool, and a private dog park. HOA covers landscaping, the pool, termite protection, the dog park, the gate, the roof, and exterior paint – creating a true low-maintenance lifestyle. A new roof in 2023 adds long-term value and peace of mind. Deck upgraded in 2025, dishwasher replaced in 2025 and fridge replaced in 2023. The bright fireside living room boasts large windows and flows effortlessly into the dining area and kitchen. The kitchen features granite countertops, richly stained cabinetry, a central island with breakfast bar, stainless-steel appliances, a pantry, and ample workspace and storage. Step right from the kitchen onto a spacious, private deck — picture yourself dining outdoors or just relaxing. The main floor also includes a convenient powder room and a large storage closet. Upstairs, you'll find two generously sized bedrooms, each designed to function as a potential primary suite—perfect for flexible living arrangements. The main suite includes a large walk-in closet and an en-suite bath with a double vanity and tub/shower combo. The second upstairs bedroom also has a walk-in closet and a private, full bathroom. The terrace level has the third bedroom with a private full bathroom – offering excellent flexibility for a guest suite, home office, gym, or media room. This level also includes a drop zone, under-stair storage, and a two-car garage. Enjoy an easy, lock-and-leave city living in one of Brookhaven’s most connected locations!
| 2 hours ago | Listing first seen on site | |
| 2 hours ago | Listing updated with changes from the MLS® |
Listings identified with the FMLS IDX logo come from FMLS and are held by brokerage firms other than the owner of this website and the listing brokerage is identified in any listing details. Information is deemed reliable but is not guaranteed. If you believe any FMLS listing contains material that infringes your copyrighted work, please click here to review our DMCA policy and learn how to submit a takedown request.

© 2017-2026 First Multiple Listing Service, Inc.