Save
Ask
Tour
Hide
Share
$2,050,000
New Listing

3344 Peachtree Road NE 4203
Atlanta, GA 30326

For Sale|Condominium|Active
3
Beds
2
Total Baths
2
Full Baths
2,508
SqFt
$817
/SqFt
2008
Built
Subdivision:
Sovereign
County:
Fulton
Listing Courtesy Of: MIKEL MUFFLEY of Weichert, Realtors – The Collective Broker: 404-848-0996 Prefer Ph#:Mikel@TheCollectiveRE.com
3344 Peachtree Road NE 42033344 Peachtree Road NE 42033344 Peachtree Road NE 42033344 Peachtree Road NE 4203
Save
Ask
Tour
Hide
Share

Mortgage Calculator

Monthly Payment (Est.)

Enter an interest rate to see your estimated monthly payment.
Calculator powered by Showcase IDX, a Constellation1 Company. Copyright ©2026 Information is deemed reliable but not guaranteed.

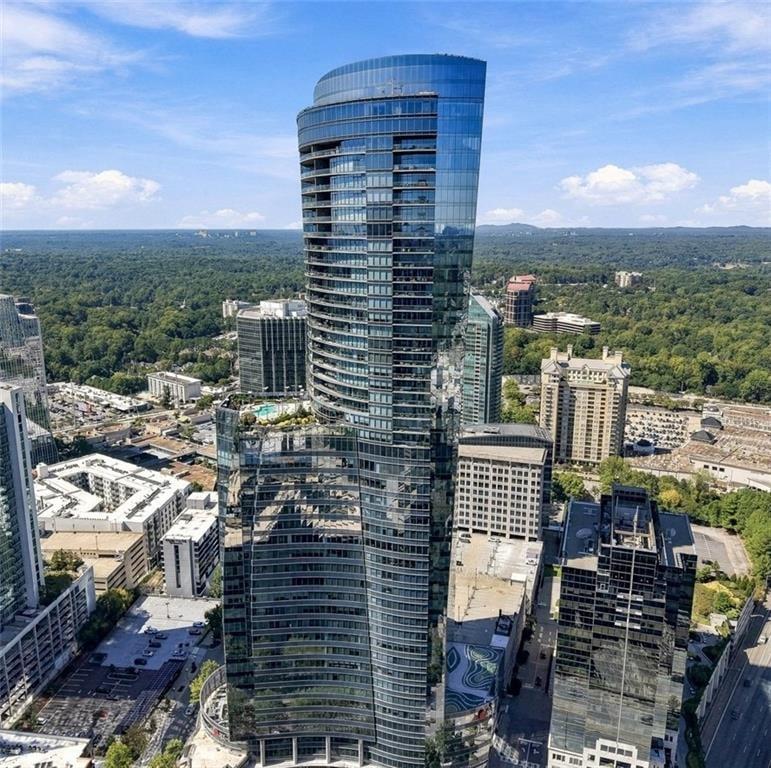
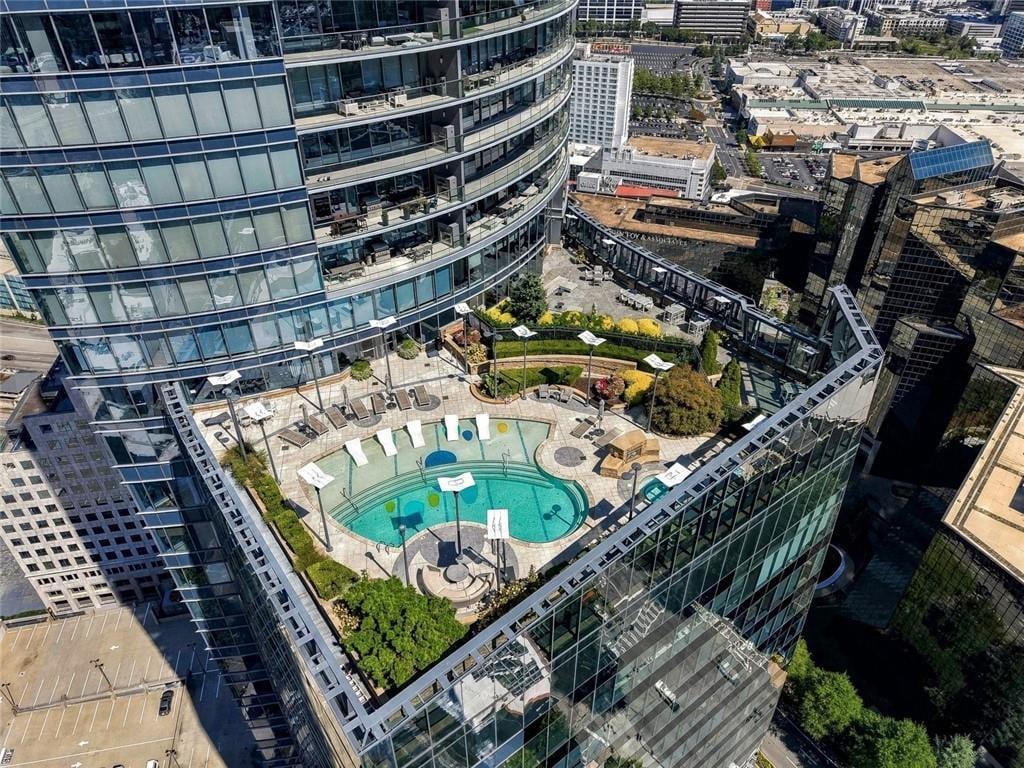
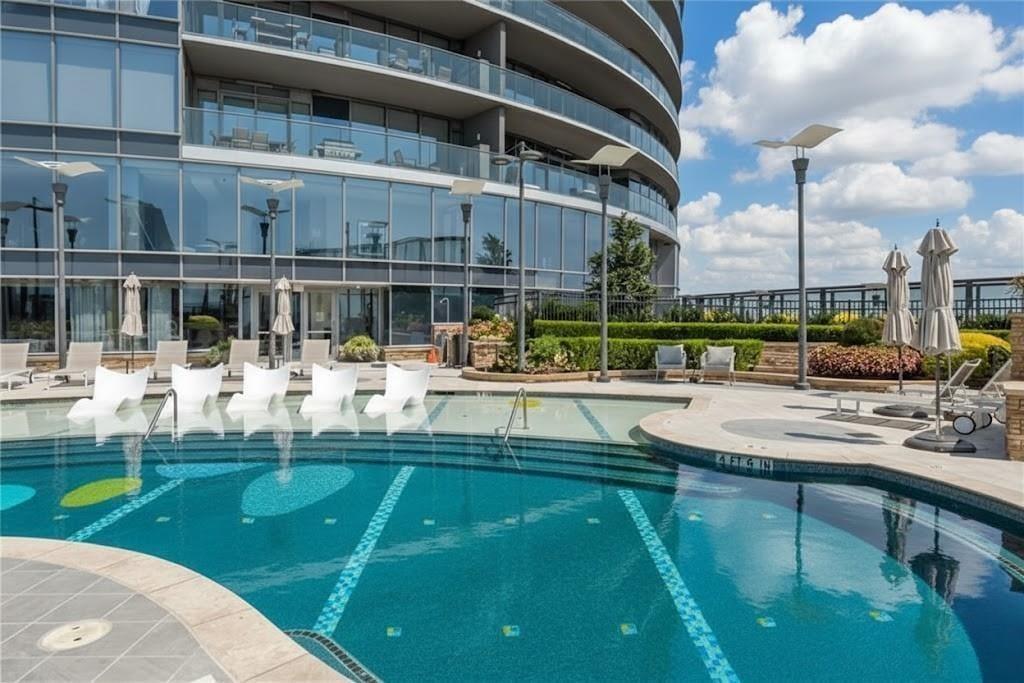
Perched high in the sky in Buckhead's most prestigious, secured, modern high-rise community, this gem with almost 360-degree views, walking distance to shopping, restaurants, entertainment, Marta, the highest level of amenities in the city, and so much more, is a special find. Completely remodeled in 2023, this 42nd floor unit leaves nothing to your imagination. Boasting a gourmet chef's kitchen with Wolf/Sub-Zero appliances, oversized marble island and counters, polished porcelain floors in the main living areas, hardwoods in the bedrooms, floor-to-ceiling glass windows for stunning daytime and nighttime views, expansive balconies off every room with fireplace, and custom built-ins throughout. The luxurious master suite has views of Buckhead, Stone Mountain and Kennesaw Mountain, an oversized custom walk-in closet, large separate glass frameless shower and separate jacuzzi tub. Enjoy the pool, fitness facility, the multiple meeting and entertainment rooms, wine lockers, the Buckhead Business Club and restaurant on the 26th floor, adjoining business suites without leaving the building, and the infamous Bistro Nikko 5-star dining below on the adjoining building. This unit comes with 3 parking spots, oversized storage unit and the most popular floor plan in the building. This is a one-stop-shop dwelling. There is no reason to leave home for anything!

Save
Ask
Tour
Hide
Share
Listing Snapshot
Price 
$2,050,000
Days On Site 
0 Days
Bedrooms 
3
Inside Area (SqFt) 
2,508 sqft
Total Baths 
2
Full Baths 
2
Partial Baths 
N/A
Lot Size 
0.058 Acres
Year Built 
2008
MLS® Number 
7846552
Status 
Active
Property Tax 
$25,413
HOA/Condo/Coop Fees 
$2,877 monthly
Sq Ft Source 
Owner
Friends & Family
Recent Activity
2 hours agoListing first seen on site
2 hours agoListing updated with changes from the MLS®
General Features
Acres 
0.058
Attached Garage 
Yes
Foundation 
Concrete Perimeter
Garage 
Yes
Garage Spaces 
3
Land Lease 
No
Levels 
One
Parking 
AssignedAttachedDeededGarageValet
Parking Spaces 
3
Property Sub Type 
Condominium
Security 
Smoke Detector(s)Carbon Monoxide Detector(s)Fire AlarmFire Sprinkler SystemSecured Garage/ParkingSecurity GateSecurity Guard
Sewer 
Public Sewer
SqFt Total 
2508
Style 
High Rise (6 or more stories)Other
Utilities 
Cable AvailableElectricity AvailableNatural Gas AvailablePhone AvailableSewer AvailableUnderground UtilitiesWater Available
Water Source 
Public
Interior Features
Appliances 
DishwasherDisposalElectric OvenGas CooktopMicrowaveRange HoodRefrigerator
Basement 
None
Cooling 
Ceiling Fan(s)Central Air
Fireplace 
Yes
Fireplace Features 
Family RoomGas StarterOutside
Fireplaces 
2
Flooring 
Hardwood
Heating 
CentralForced Air
Interior 
Breakfast BarPantryKitchen IslandDouble VanityEntrance FoyerHigh Speed InternetTray Ceiling(s)Walk-In Closet(s)Master Downstairs
Laundry Features 
Laundry RoomMain LevelCommon Area
Main Level Bedrooms 
3
Window Features 
Insulated Windows
Save
Ask
Tour
Hide
Share
Exterior Features
Construction Details 
Concrete
Exterior 
BalconyCourtyardGardenPrivate Entrance
Fencing 
None
Lot Features 
LandscapedLevel
Other Structures 
None
Patio And Porch 
CoveredPatio
Pool Features 
In Ground
Road Frontage 
City Street
Roof 
Other
Spa Features 
Community
View 
City
Waterfront Features 
None
Waterview 
City
Windows/Doors 
Insulated Windows
Community Features
Accessibility Features 
Therapeutic Whirlpool
Association Fee 
$2877.0
Association Fee Frequency 
Monthly
Community Features 
Fitness CenterGatedParkPool
Horse Property 
None
Roads 
AsphaltPaved
Schools
School District
Unknown
Elementary School
Sara Rawson Smith
Middle School
Willis A. Sutton
High School
North Atlanta
Listing Courtesy Of: MIKEL MUFFLEY of Weichert, Realtors – The Collective Broker: 404-848-0996 Prefer Ph#:Mikel@TheCollectiveRE.com

Listings identified with the FMLS IDX logo come from FMLS and are held by brokerage firms other than the owner of this website and the listing brokerage is identified in any listing details. Information is deemed reliable but is not guaranteed. If you believe any FMLS listing contains material that infringes your copyrighted work, please click here to review our DMCA policy and learn how to submit a takedown request.



© 2017-2026 First Multiple Listing Service, Inc.

Neighborhood & Commute
Source: Walkscore
Save
Ask
Tour
Hide
Share