
“Your brokerage for all seasons”
Search New Homes
1054 Swathmore Drive NWAtlanta, GA 30327
Mortgage Calculator
Monthly Payment (Est.)
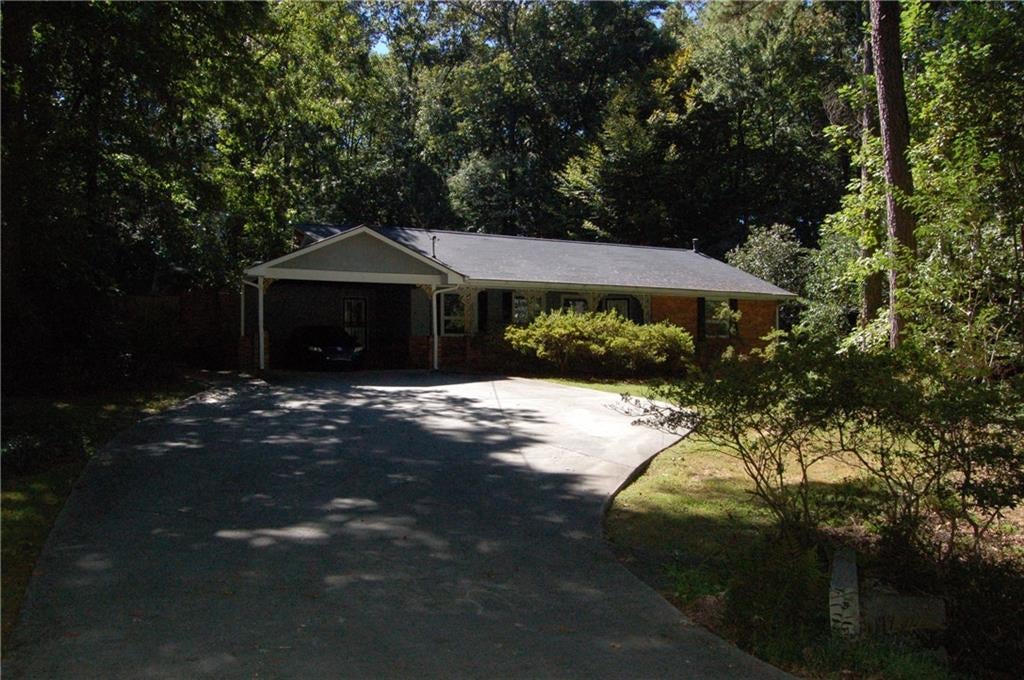
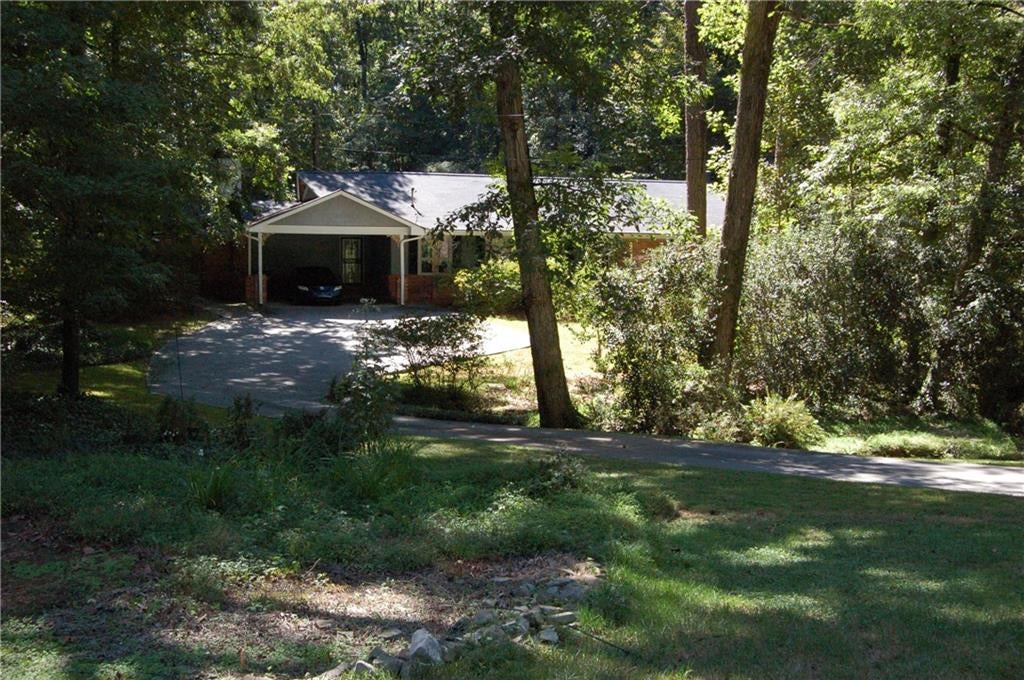
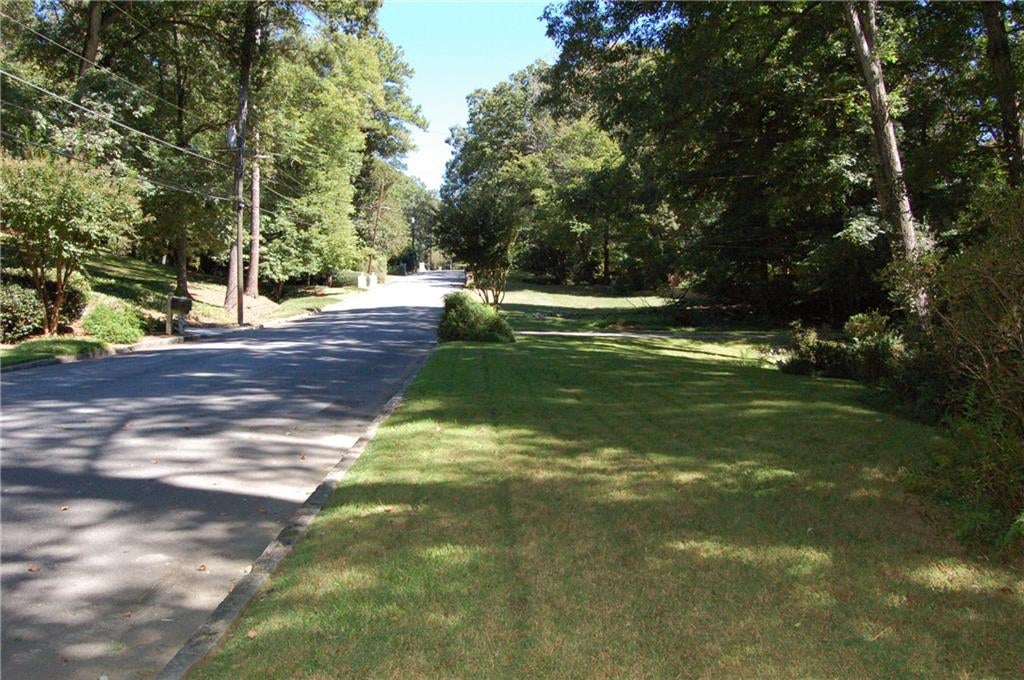
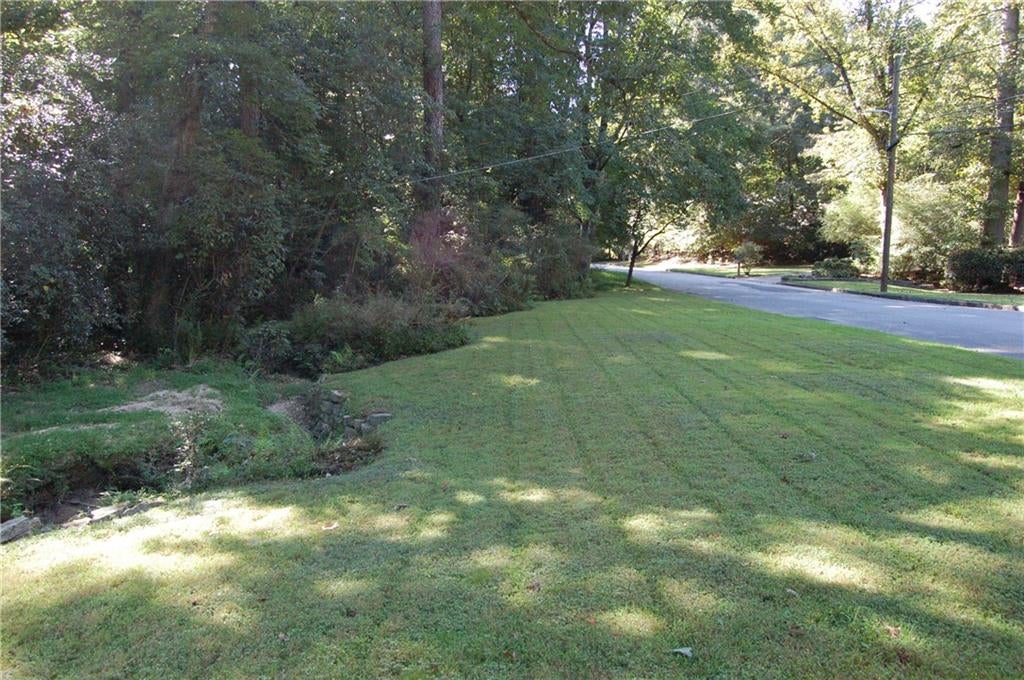
Enter an interest rate to see your estimated monthly payment.Private, desirable and a natural beauty 1 acre lot +/- in a neighborhood that dreams are made of. Rarely do opportunities like this become available in this highly coveted community because once you reside here, no other place compares and no one ever wants to move. Located off Mount Paran Parkway/Mt. Paran Rd, this property is surrounded by tree-lined and no cut- through streets (one way in and one way out), providing a serene escape from the hustle and bustle of city life. Enjoy the natural beauty and tranquility of the quiet neighborhood, the soothing sounds of owls, the majestic sight of roaming deer and the old fashion charm of friendly neighbors. Originally built in 1958, this property has been owned and well maintained by one family for multiple decades. It presents an incredible opportunity for either new construction or renovation depending on your vision. The house is solid, has great bones with fantastic potential with Mid-Century vibes. It's clean, spacious, and is livable in its current condition. Boasting 3 Bedrooms/2.5 baths on the main floor, while the lower level features a cozy one-bedroom, one-bathroom suite. The foyer, living room, dining room and spacious vaulted family room with fireplace is complemented by an updated kitchen. A screened-in porch overlooking the pool provides a pleasant outdoor space. The property also includes hardwood flooring, an abundance of natural light and a basement, providing additional storage and versatility. A unique advantage for this property, it sits adjacent to the neighborhood path that leads to WT Jackson Elementary School. Imagine walking your children to school through a serene wooded path, avoiding traffic and maintaining some peace during those hectic am/pm commutes. Location is PRIME with easy access to the best public and private schools, dining options, entertainment venues, and major highways like 1-75/1-85, 1-400, I-285, Vinings, Buckhead, Chastain, and Sandy Springs. Quick commute to the airport. Please note that the property is currently for sale "as-is, where is." Appointment Only.
| 5 hours ago | Listing first seen on site | |
| 5 hours ago | Listing updated with changes from the MLS® |
Listings identified with the FMLS IDX logo come from FMLS and are held by brokerage firms other than the owner of this website and the listing brokerage is identified in any listing details. Information is deemed reliable but is not guaranteed. If you believe any FMLS listing contains material that infringes your copyrighted work, please click here to review our DMCA policy and learn how to submit a takedown request.

© 2017-2026 First Multiple Listing Service, Inc.