Save
Ask
Tour
Hide
Share
$499,000
New Listing

1134 Donnelly Avenue SW
Atlanta, GA 30310

For Sale|Single Family Residence|Active
4
Beds
3
Total Baths
3
Full Baths
2,144
SqFt
$233
/SqFt
1925
Built
Subdivision:
West End Heights
County:
Fulton
Listing Courtesy Of: Lakisha Knight of Keller Williams Realty West Atlanta Broker: 470-907-8266 Prefer Ph#:lakisha@knightluxurygroup.com
Upcoming Open Houses
Sun, Oct 11, 2:00 PM – 5:00 PM
1134 Donnelly Avenue SW1134 Donnelly Avenue SW1134 Donnelly Avenue SW1134 Donnelly Avenue SW
Save
Ask
Tour
Hide
Share

Mortgage Calculator

Monthly Payment (Est.)

Enter an interest rate to see your estimated monthly payment.
Calculator powered by Showcase IDX, a Constellation1 Company. Copyright ©2026 Information is deemed reliable but not guaranteed.

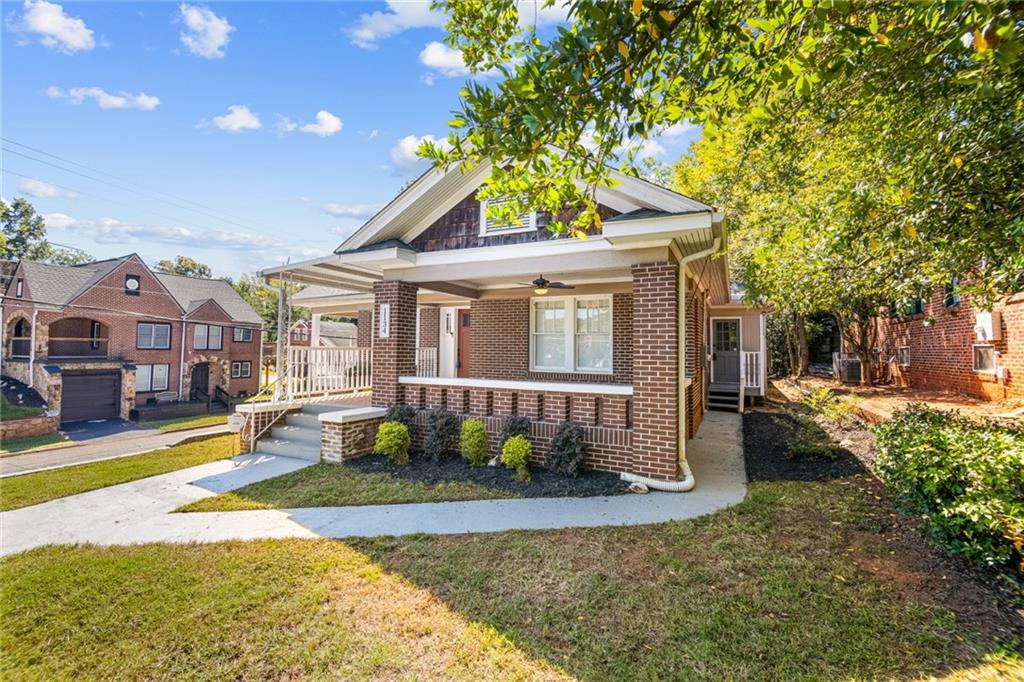
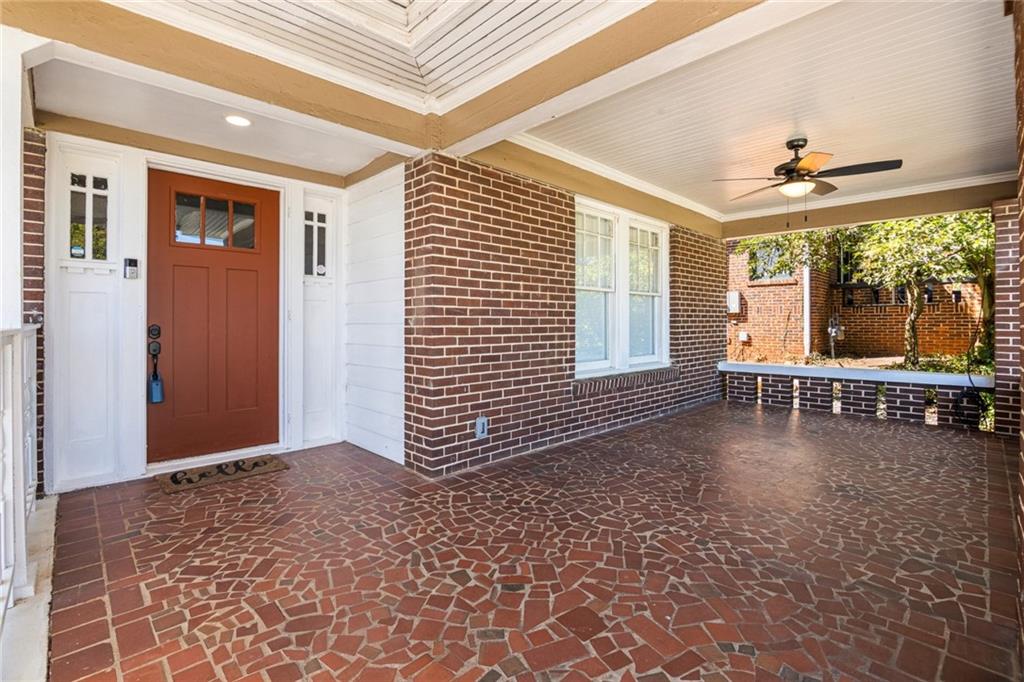
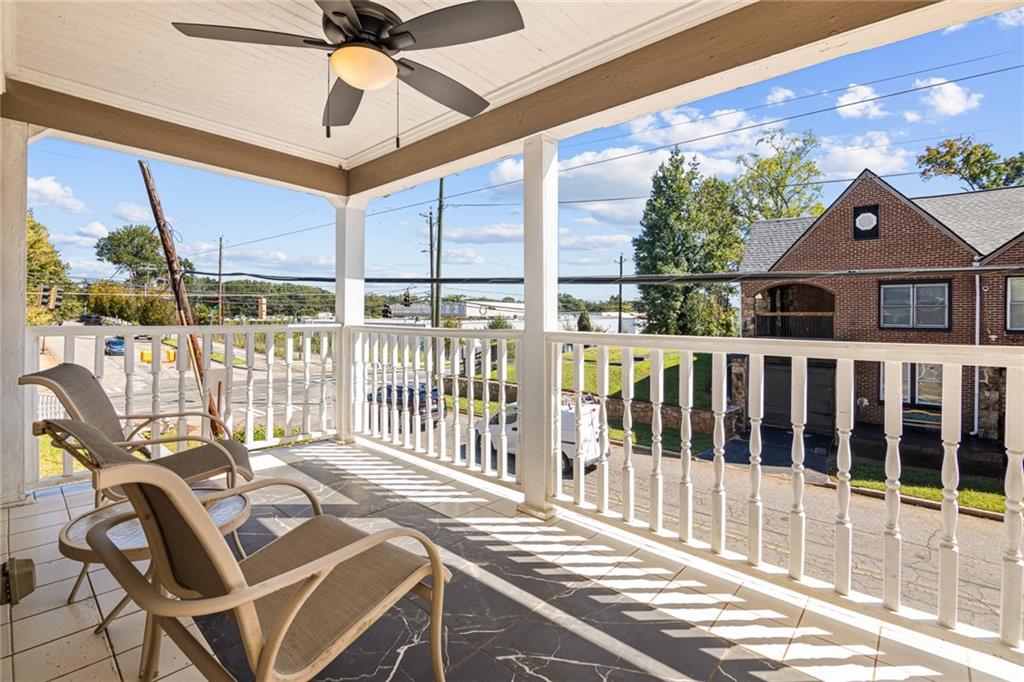
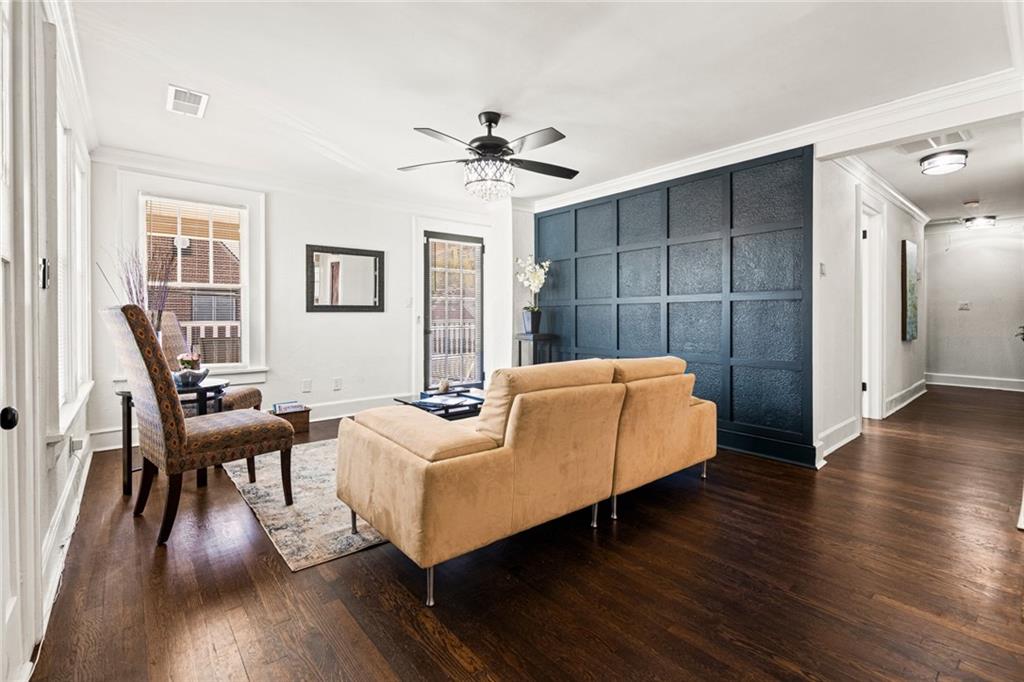
Welcome to 1134 Donnelly Avenue, a beautifully restored 1925 bungalow in the heart of Oakland City. With direct BeltLine access right across the street, this amazing home offers more than a place to live—it offers a lifestyle worth falling in love with! Imagine starting your mornings with a refreshing BeltLine stroll, enjoying afternoon bike rides, and returning home to the timeless charm of your own historic Atlanta retreat. From the inviting front porch to the thoughtfully designed interiors, every space welcomes you home. Inside, an airy open-concept floor plan connects the spacious great room to a beautifully appointed kitchen featuring stainless steel appliances, a butler’s pantry, and a sun-filled breakfast nook. The primary suite offers a peaceful escape with a spa-inspired bathroom, dual vanities, and a luxurious soaking tub. Two additional bedrooms and a full bathroom complete the main level. The fully finished lower level expands your possibilities with a fourth bedroom, full bathroom, mud/laundry room, and direct access to the attached one-car garage—perfect for guests, a private office, or flexible living arrangements. Outdoor living at its finest! Enjoy a spacious tiled side porch overlooking an expansive backyard, perfect for entertaining, gardening, or play. Enjoy convenient access to MARTA, Mercedes-Benz Stadium, downtown Atlanta, and the Lee-White district, featuring restaurants, breweries, shopping, and office spaces. Home qualifies for 100% financing and zero down with Guild Mortgage. Contact Brandi Hill at (404) 444-2223.

Save
Ask
Tour
Hide
Share
Listing Snapshot
Price 
$499,000
Days On Site 
0 Days
Bedrooms 
4
Inside Area (SqFt) 
2,144 sqft
Total Baths 
3
Full Baths 
3
Partial Baths 
N/A
Lot Size 
0.1607 Acres
Year Built 
1925
MLS® Number 
7845936
Status 
Active
Property Tax 
$4,471
HOA/Condo/Coop Fees 
N/A
Sq Ft Source 
Owner
Friends & Family
Recent Activity
4 hours agoListing first seen on site
4 hours agoListing updated with changes from the MLS®
General Features
Acres 
0.1607
Attached Garage 
Yes
Foundation 
Brick/MortarConcrete Perimeter
Garage 
Yes
Garage Spaces 
1
Land Lease 
No
Levels 
Two
Parking 
AttachedDrivewayGarageGarage Faces Side
Property Sub Type 
Single Family Residence
Security 
Carbon Monoxide Detector(s)Smoke Detector(s)
Sewer 
Public Sewer
SqFt Total 
2144
Style 
Traditional
Utilities 
Cable AvailableElectricity AvailableNatural Gas AvailableSewer AvailableUnderground UtilitiesWater Available
Water Source 
Public
Interior Features
Appliances 
DishwasherDisposalElectric RangeRange HoodRefrigerator
Basement 
DaylightExterior EntryFinishedFullInterior Entry
Cooling 
Ceiling Fan(s)Central Air
Electric 
220 Volts220 Volts in Laundry
Fireplace 
Yes
Fireplace Features 
Decorative
Fireplaces 
1
Flooring 
Ceramic TileHardwood
Heating 
Forced AirHeat PumpNatural Gas
Interior 
Breakfast BarEat-in KitchenPantryKitchen IslandCrown MoldingDouble VanityHigh Speed InternetRecessed LightingWalk-In Closet(s)Master Downstairs
Laundry Features 
In BasementLaundry Room
Main Level Bedrooms 
3
Window Features 
Wood Frames
Save
Ask
Tour
Hide
Share
Exterior Features
Construction Details 
Brick
Exterior 
LightingPrivate EntrancePrivate Yard
Fencing 
Back YardChain Link
Frontage 
0
Lot Features 
Back YardCorner LotFront YardLandscapedPrivate
Other Structures 
None
Patio And Porch 
Front PorchPatioSide Porch
Pool Features 
None
Road Frontage 
City Street
Roof 
CompositionShingle
Spa Features 
None
View 
Neighborhood
Waterfront Features 
None
Waterview 
Neighborhood
Windows/Doors 
Wood Frames
Community Features
Community Features 
ParkPlaygroundPoolRestaurantSidewalksStreet Lights
Horse Property 
None
Roads 
AsphaltConcretePaved
Schools
School District
Unknown
Elementary School
Finch
Middle School
Sylvan Hills
High School
Carver – Muscogee
Listing Courtesy Of: Lakisha Knight of Keller Williams Realty West Atlanta Broker: 470-907-8266 Prefer Ph#:lakisha@knightluxurygroup.com

Listings identified with the FMLS IDX logo come from FMLS and are held by brokerage firms other than the owner of this website and the listing brokerage is identified in any listing details. Information is deemed reliable but is not guaranteed. If you believe any FMLS listing contains material that infringes your copyrighted work, please click here to review our DMCA policy and learn how to submit a takedown request.



© 2017-2026 First Multiple Listing Service, Inc.

Neighborhood & Commute
Source: Walkscore
Save
Ask
Tour
Hide
Share