Save
Ask
Tour
Hide
Share
$839,900
New Listing

1536 Sylvester Circle SE
Atlanta, GA 30316

For Sale|Single Family Residence|Active
5
Beds
4
Total Baths
3
Full Baths
1
Partial Bath
3,931
SqFt
$214
/SqFt
2017
Built
Subdivision:
ENCLAVE SYLVESTER CIRCLE
County:
Dekalb
Listing Courtesy Of: CHAD MERCER of Chapman Hall Realtors Broker: 404-252-9500 Prefer Ph#:hello@chadmercer.com
1536 Sylvester Circle SE1536 Sylvester Circle SE1536 Sylvester Circle SE1536 Sylvester Circle SE
Save
Ask
Tour
Hide
Share

Mortgage Calculator

Monthly Payment (Est.)

Enter an interest rate to see your estimated monthly payment.
Calculator powered by Showcase IDX, a Constellation1 Company. Copyright ©2026 Information is deemed reliable but not guaranteed.

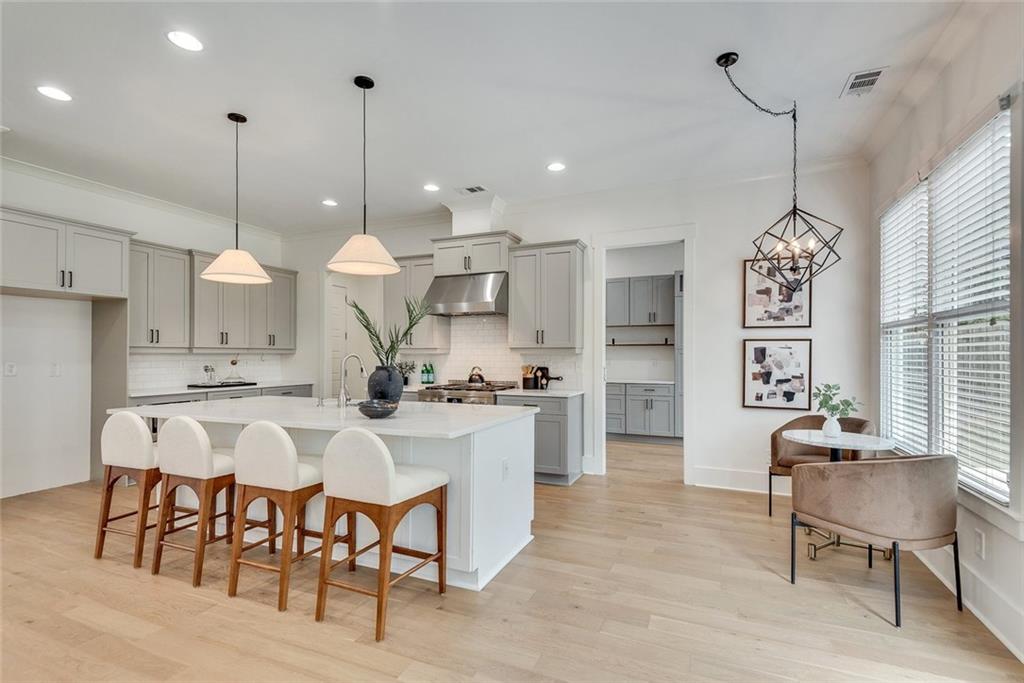
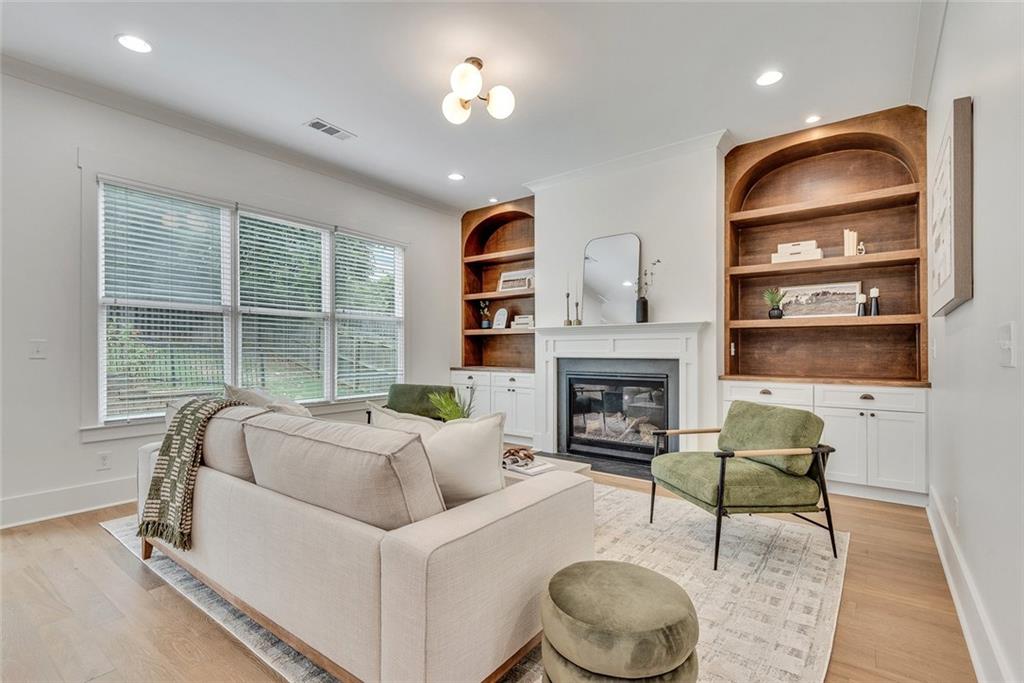
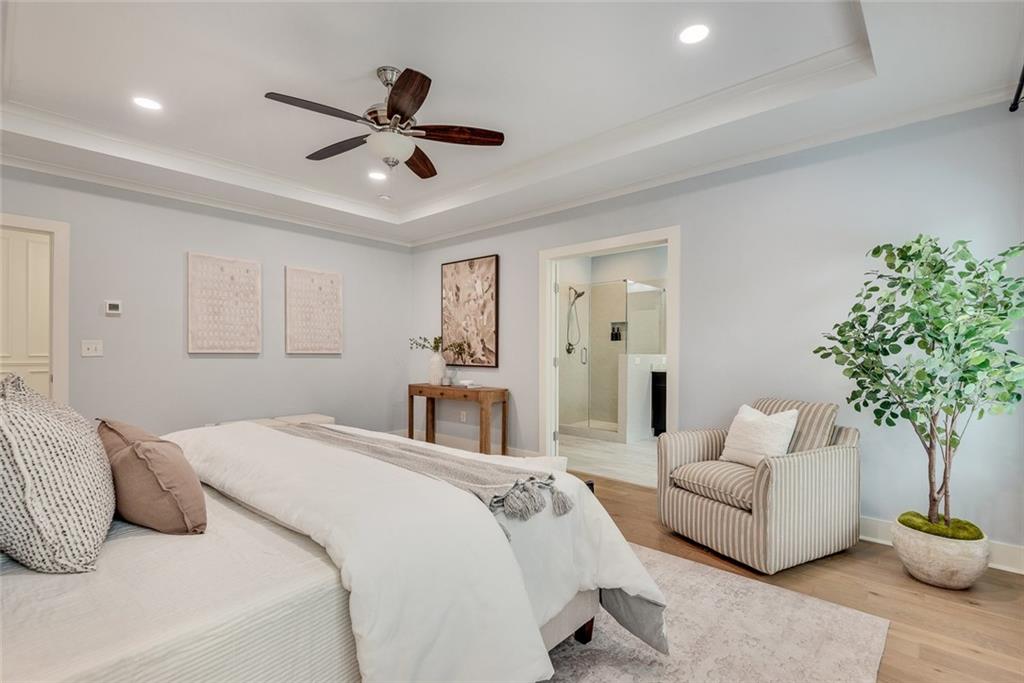
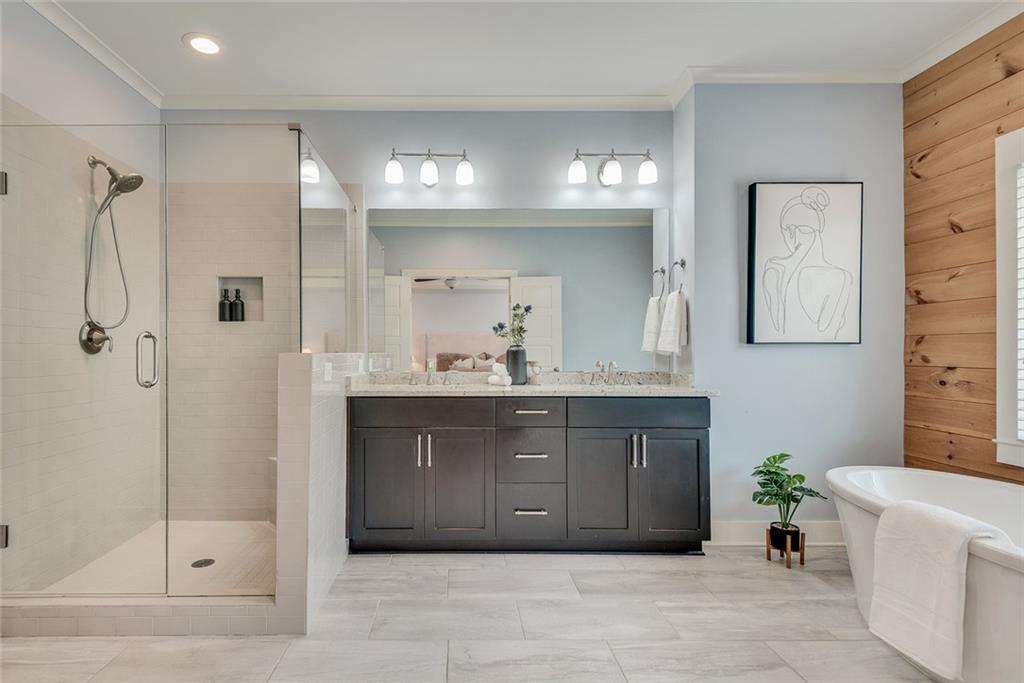
Welcome to 1536 Sylvester Circle SE..This beautifully crafted Atlanta home offers 3,955 square feet of space and is in exceptional condition, with a stunning, thoughtfully designed layout and top-quality finishes throughout. The gourmet kitchen is made for cooking and gathering, with Carrara marble counters, a large island with a built-in sink, a high-end six-burner range, and a custom walk-in butler's pantry. It opens into a spacious living room that feels warm and welcoming, with a fireplace framed by built-in shelves and gleaming hardwood floors. The beautifully oversized primary bedroom features a tray ceiling, a private bath, and a custom walk-in closet, a perfect place to unwind. Three more spacious bedrooms also come with custom closets. Head up to the third floor and you'll find an additional bedroom plus a secret flex room, ready to be a playroom, office, or hideaway. The classic craftsman exterior makes a great first impression, with a two-car garage featuring finished concrete floors. Come see it for yourself. This one is special.

Save
Ask
Tour
Hide
Share
Listing Snapshot
Price 
$839,900
Days On Site 
0 Days
Bedrooms 
5
Inside Area (SqFt) 
3,931 sqft
Total Baths 
4
Full Baths 
3
Partial Baths 
1
Lot Size 
0.14 Acres
Year Built 
2017
MLS® Number 
7844737
Status 
Active
Property Tax 
$70
HOA/Condo/Coop Fees 
N/A
Sq Ft Source 
Owner
Friends & Family
Recent Activity
3 hours agoListing first seen on site
4 hours agoListing updated with changes from the MLS®
General Features
Acres 
0.14
Foundation 
Slab
Garage 
Yes
Garage Spaces 
2
Green Energy Efficient 
AppliancesConstructionInsulationLighting
Land Lease 
No
Levels 
Three Or More
Parking 
Garage
Property Sub Type 
Single Family Residence
Security 
Smoke Detector(s)Fire AlarmCarbon Monoxide Detector(s)
Sewer 
Public Sewer
SqFt Above 
3931
SqFt Total 
3955
Style 
Craftsman
Utilities 
Cable AvailableElectricity AvailableNatural Gas AvailablePhone AvailableSewer AvailableUnderground UtilitiesWater Available
Water Source 
Public
Interior Features
Appliances 
DishwasherDisposalGas RangeMicrowaveRange Hood
Basement 
None
Cooling 
Central Air
Electric 
220 Volts220 Volts in Laundry
Fireplace 
Yes
Fireplace Features 
Family Room
Fireplaces 
1
Flooring 
Hardwood
Heating 
OtherCentral
Interior 
Breakfast BarEat-in KitchenPantryKitchen IslandBookcasesCrown MoldingEntrance FoyerLow Flow Plumbing FixturesWalk-In Closet(s)
Laundry Features 
Laundry RoomIn Kitchen
Window Features 
Insulated Windows
Save
Ask
Tour
Hide
Share
Exterior Features
Construction Details 
FrameCement SidingFiber Cement
Exterior 
Private Yard
Fencing 
PrivacyBack Yard
Lot Features 
Back YardLevelLandscaped
Other Structures 
Other
Patio And Porch 
Patio
Pool Features 
None
Road Frontage 
City Street
Roof 
Composition
Spa Features 
None
View 
Other
Waterfront Features 
None
Waterview 
Other
Windows/Doors 
Insulated Windows
Community Features
Community Features 
Sidewalks
Horse Property 
None
Financing Terms Available 
1031 ExchangeCashConventionalFHAVA Loan
Roads 
Asphalt
Schools
School District
Unknown
Elementary School
Ronald E McNair
Middle School
McNair – Dekalb
High School
McNair
Listing Courtesy Of: CHAD MERCER of Chapman Hall Realtors Broker: 404-252-9500 Prefer Ph#:hello@chadmercer.com

Listings identified with the FMLS IDX logo come from FMLS and are held by brokerage firms other than the owner of this website and the listing brokerage is identified in any listing details. Information is deemed reliable but is not guaranteed. If you believe any FMLS listing contains material that infringes your copyrighted work, please click here to review our DMCA policy and learn how to submit a takedown request.



© 2017-2026 First Multiple Listing Service, Inc.

Neighborhood & Commute
Source: Walkscore
Save
Ask
Tour
Hide
Share