
“Your brokerage for all seasons”
Search New Homes
1271 Eames Green NWAtlanta, GA 30318
Mortgage Calculator
Monthly Payment (Est.)
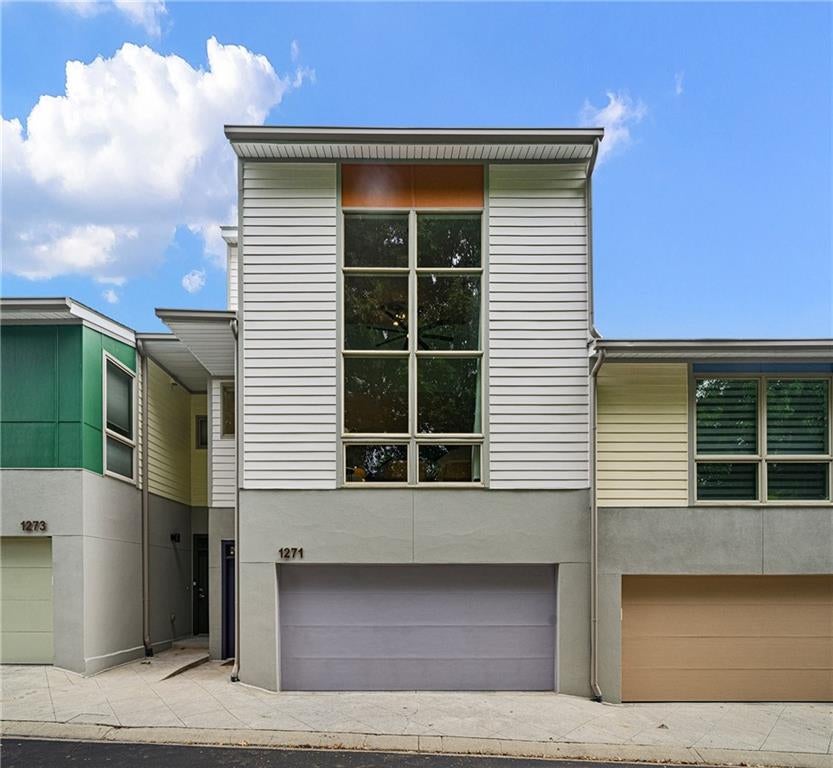
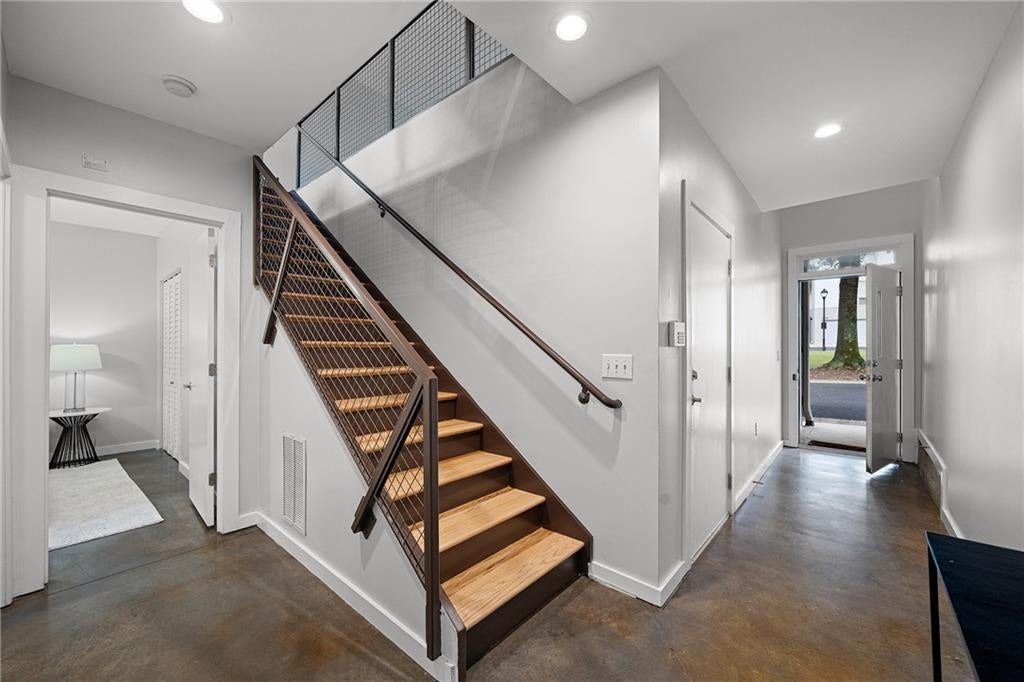
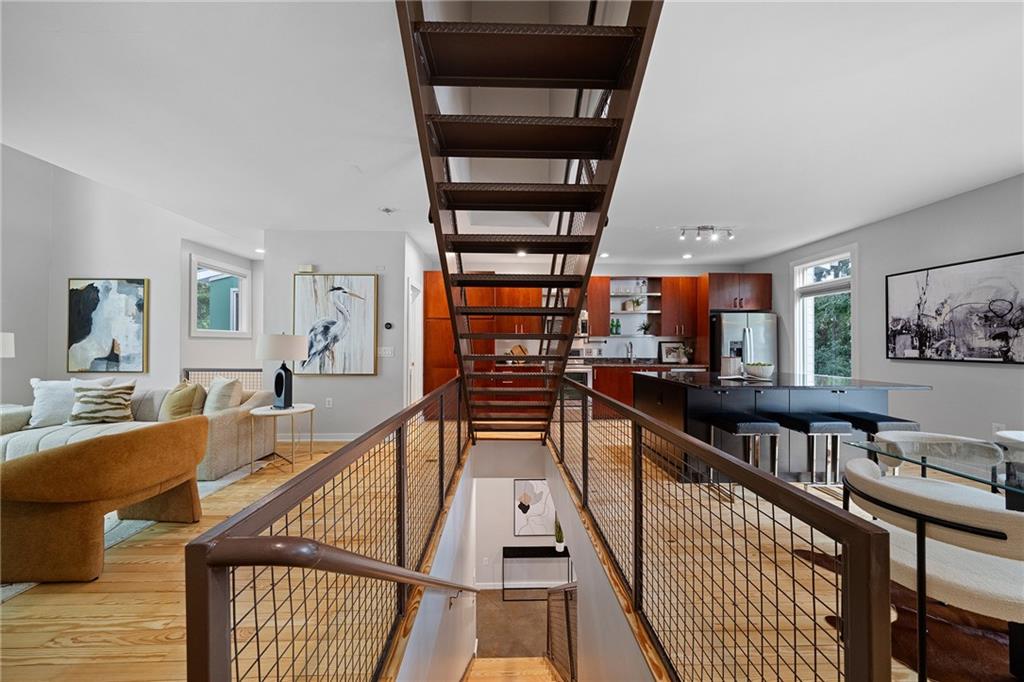
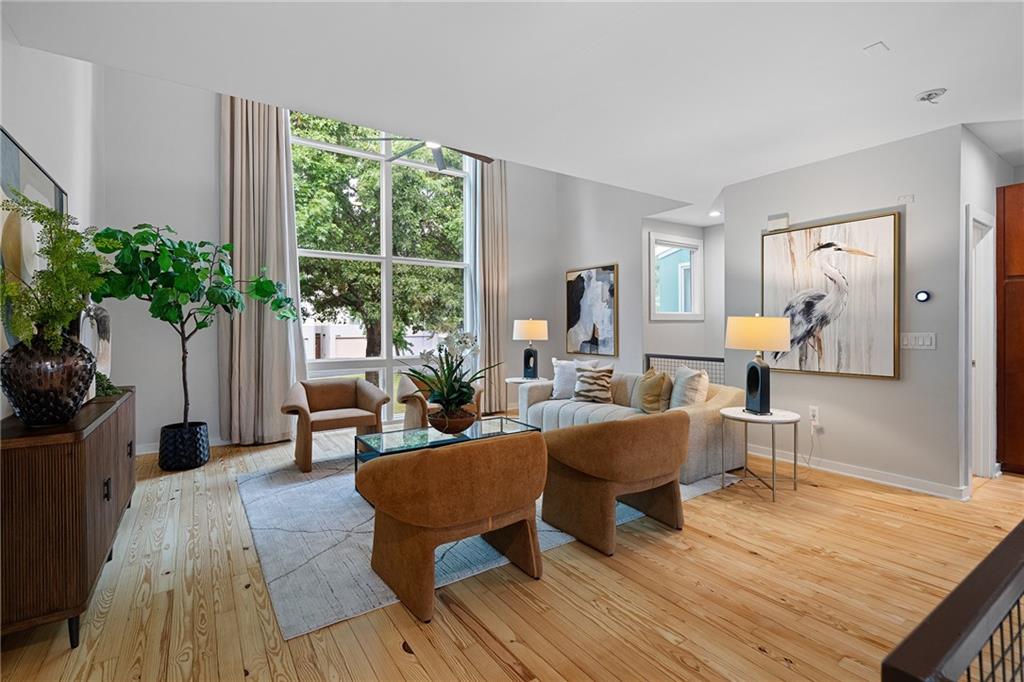
Enter an interest rate to see your estimated monthly payment.Largest floorplan in the community overlooking green space now available in M West, a pioneering community on the westside that blazed a trail for Bacchanalia and Star Provisions, Top Golf, The Works and more, now all walkable from this gated neighborhood. Modern design with soaring ceilings and oversized windows mean no shortage of natural light in any portion of the home. Floating in the center of the home, the staircase serves to separate the living and kitchen spaces while leaving clear sight lines for a true open-concept floor plan. Custom island with an abundance of storage and wine refrigerator, updated Kitchen-Aid appliances and an additional built-in buffet with storage in the dining area among the features you'll be hard pressed to find in other homes within the community. The focal point of the living space is the floor to ceiling window spanning two levels, up to the loft overlooking the living room. Custom window treatments remain to ensure light control and privacy. The balcony off of the dining area is a wonderful way to step outside without having to schlep down a flight of stairs – should you decide the professionally landscaped yard with turf is where you want to go, wind down the spiral staircase to get there without going back inside. The primary suite, located on the upper level boasts more huge windows with a beautiful view of Atlanta's canopy of trees and a little glimpse of the skyline. Opposite the primary is an open loft bedroom with an attached full bathroom. On the entry level, the third bedroom and full bath along with laundry, garage, storage and backyard access make it the ultimate roommate set-up, great home office or guest quarters. Tenants have full access to community amenities including the pool, gym, clubhouse and dog parks. Fresh paint, refinished floors, New LVP upstairs and a brand New HVAC! Sellers have also replaced the hot water heater, garage door and opener and wood borders around back yard turf… Truly turn-key. Incredible amount of non-cookie cutter space for the money with so much to do in the immediate area, a straight shot to Truist and Mercedes Benz Stadiums + minutes from Atlanta's largest park and right on the Beltline why live anywhere else?
| 4 hours ago | Listing first seen on site | |
| 4 hours ago | Listing updated with changes from the MLS® |
Listings identified with the FMLS IDX logo come from FMLS and are held by brokerage firms other than the owner of this website and the listing brokerage is identified in any listing details. Information is deemed reliable but is not guaranteed. If you believe any FMLS listing contains material that infringes your copyrighted work, please click here to review our DMCA policy and learn how to submit a takedown request.

© 2017-2026 First Multiple Listing Service, Inc.