
“Your brokerage for all seasons”
Search New Homes
75 Ponce de Leon Avenue NE 1107Atlanta, GA 30308
Mortgage Calculator
Monthly Payment (Est.)
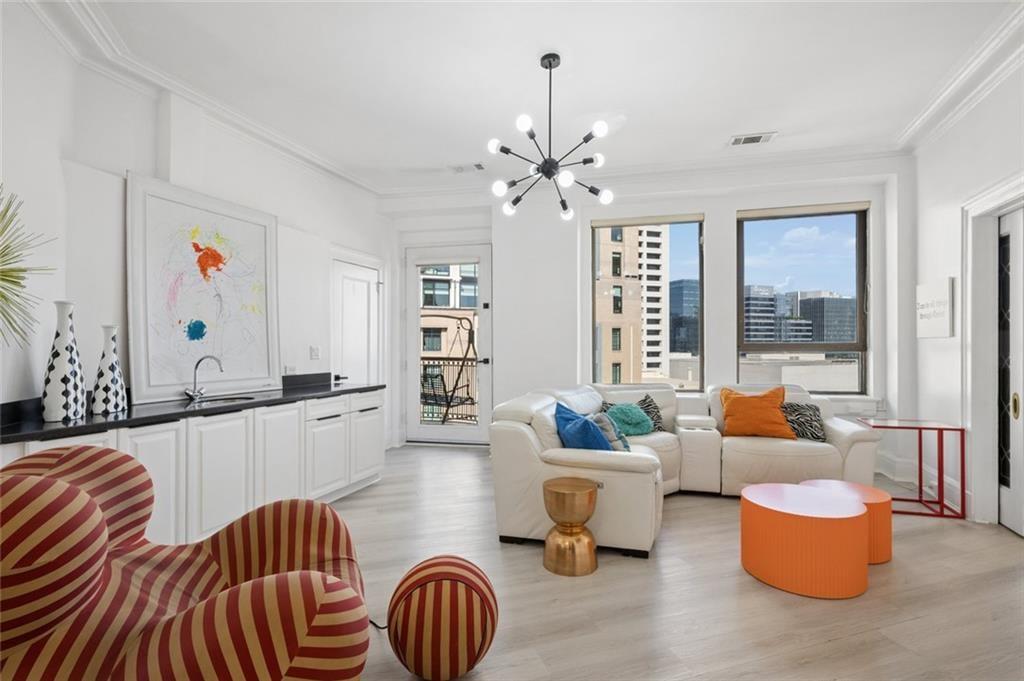
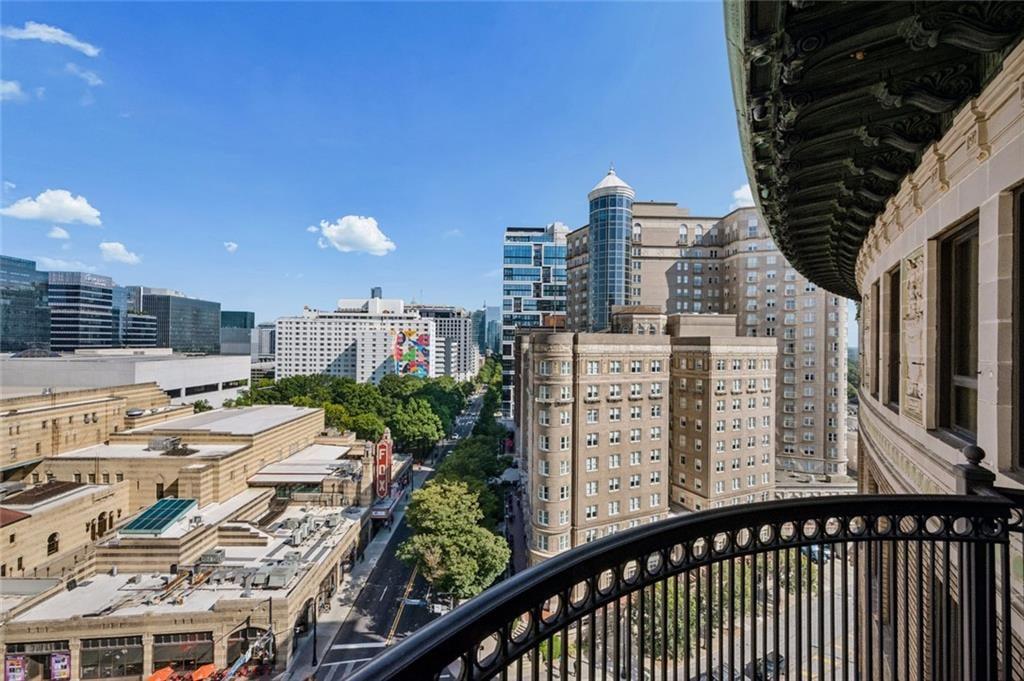
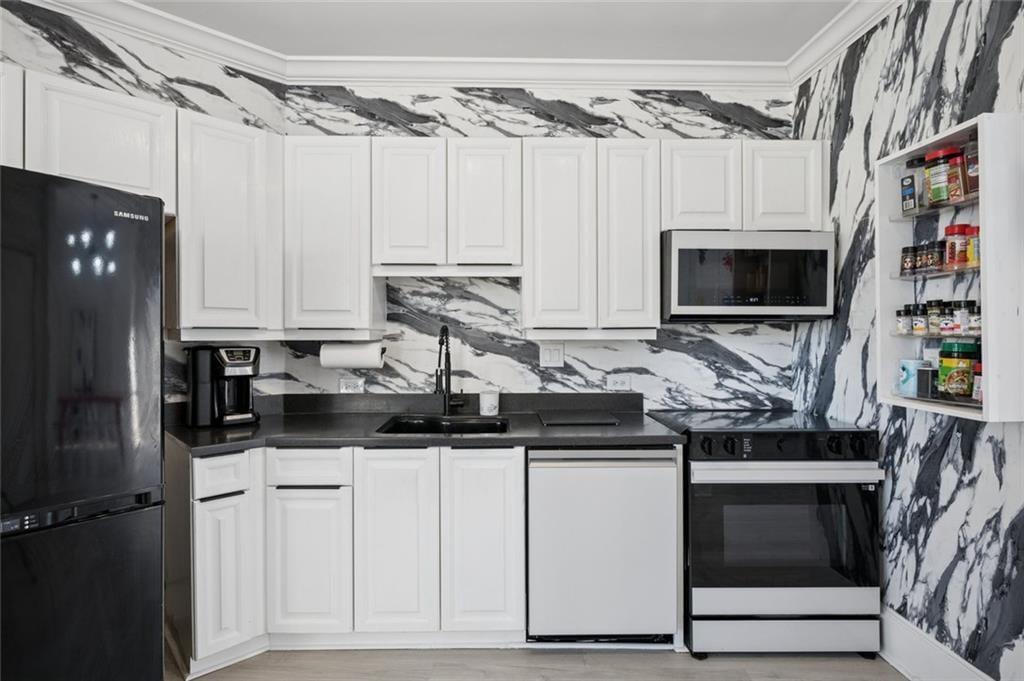
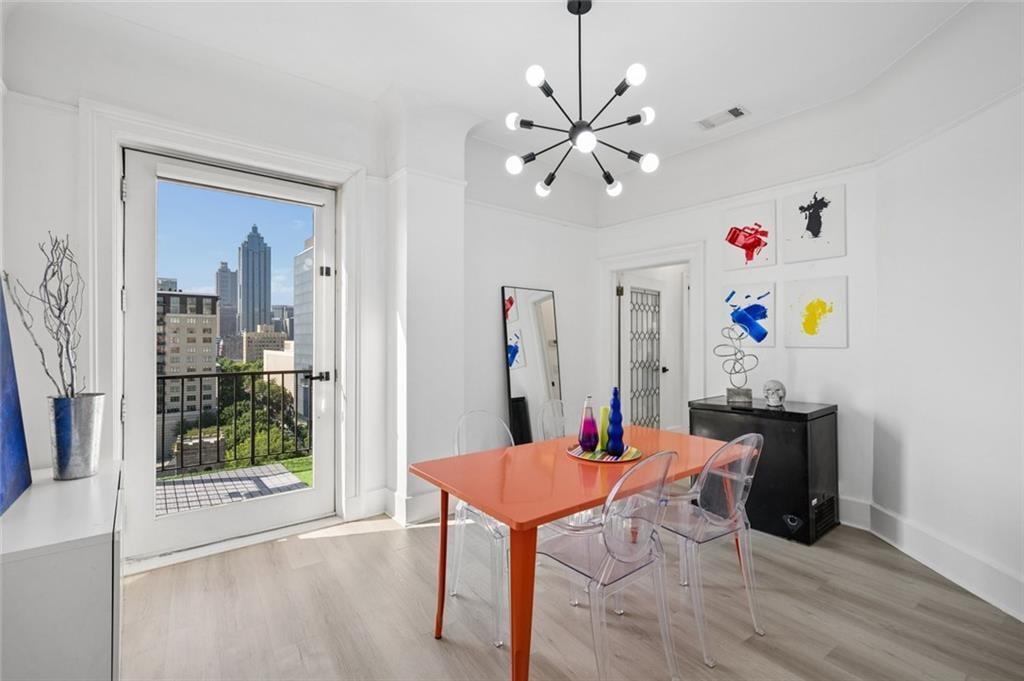
Enter an interest rate to see your estimated monthly payment.Stylish Penthouse Condo with Panoramic City Views at The Ponce, a truly special place to call home in the Heart of Midtown Atlanta! Listed on the National Register of Historic Places, this Iconic 1913 Beaux-Arts Masterpiece overflows with Charm and Architectural Grandeur. From the Art Nouveau Grand Entrance crowned by a Tiffany Glass Ceiling to the Sculptural Spiral Staircase that feels museum-worthy, every inch of this Historic Gem tells a story worth preserving. Perfectly positioned at the bustling intersection of Ponce de Leon and Peachtree, you're just steps from Fox Theater, Georgian Terrace Hotel, and all the Shopping, Dining, and Entertainment that define Midtown living-including Piedmont Park just a short stroll away! Priced well below Recent Appraised Value and with Three Ensuites, this Top-Floor Condo is a standout in style and flexible living space. A Geometric Chandelier welcomes you inside the Bright Foyer where Updated Flooring, Fresh White Paint, and 10-Foot Ceilings run throughout the home. Large Picture Windows and a Glass Bubble Chandelier light the custom, lofted Play Zone. A set of stunning, Original Leaded Glass Pocket Doors open into the Airy Living Room with Wet Bar and West-Facing Views and Updated Kitchen with White Cabinetry and Laundry Closet. The space flows seamlessly into the Formal Dining Room with direct access to a spacious Balcony with Sweeping Views of Downtown to Ponce City Market. Another Leaded Glass Door leads into the Primary Suite with Ample Natural Light, Custom Walk-In Closet, and a spectacularly reimagined Ensuite Bathroom with Double Vanity, Modern Lighting, and a Shower with Bench wrapped in Sleek Stone. The Secondary Bedroom boasts Four Picture Windows and direct access to a Second Balcony overlooking the Iconic Fox Theater with Gorgeous Views of Buckhead to Downtown. On the balcony is where you can see the Intricate Stone Detailwork that wraps the building's facade. A Full Bathroom with Tub-Shower Combo completes the Bedroom Suite. A large Home Office with a Stone-Clad Fireplace and Ensuite Bathroom with Glass-Enclosed Shower offers exceptional flexibility as a Guest Suite or additional living space. Three deeded, Secure Parking Spaces complete the home, a rare find in Midtown. The Ponce makes life easy and efficient with Power, Water, Internet/Cable, and Trash Service all included in the HOA Fee. Building Amenities include Daytime Concierge Service, an expansive Rooftop Patio with Skyline Views, a Private Rooftop Guest Suite available exclusively to owners, Fitness Center, Bike Storage, and Laundry Facilities. Whether you're drawn to its history, architecture, or unbeatable location, The Ponce is Midtown Living at its finest!
| 3 weeks ago | Listing first seen on site | |
| 3 weeks ago | Listing updated with changes from the MLS® |
Listings identified with the FMLS IDX logo come from FMLS and are held by brokerage firms other than the owner of this website and the listing brokerage is identified in any listing details. Information is deemed reliable but is not guaranteed. If you believe any FMLS listing contains material that infringes your copyrighted work, please click here to review our DMCA policy and learn how to submit a takedown request.

© 2017-2026 First Multiple Listing Service, Inc.
Did you know? You can invite friends and family to your search. They can join your search, rate and discuss listings with you.