Save
Ask
Tour
Hide
Share
$675,000
New Listing

1631 Overlook Way NW
Atlanta, GA 30318

Townhouse|Coming Soon
3
Beds
3
Total Baths
2
Full Baths
1
Partial Bath
2,560
SqFt
$264
/SqFt
2024
Built
Subdivision:
The Berkeleys
County:
Fulton
Listing Courtesy Of: Rick South of Berkshire Hathaway HomeServices Georgia Properties Broker: 770-379-8040 Prefer Ph#:rick@petersenpartners.com
1631 Overlook Way NW1631 Overlook Way NW1631 Overlook Way NW1631 Overlook Way NW
Save
Ask
Tour
Hide
Share

Mortgage Calculator

Monthly Payment (Est.)

Enter an interest rate to see your estimated monthly payment.
Calculator powered by Showcase IDX, a Constellation1 Company. Copyright ©2026 Information is deemed reliable but not guaranteed.

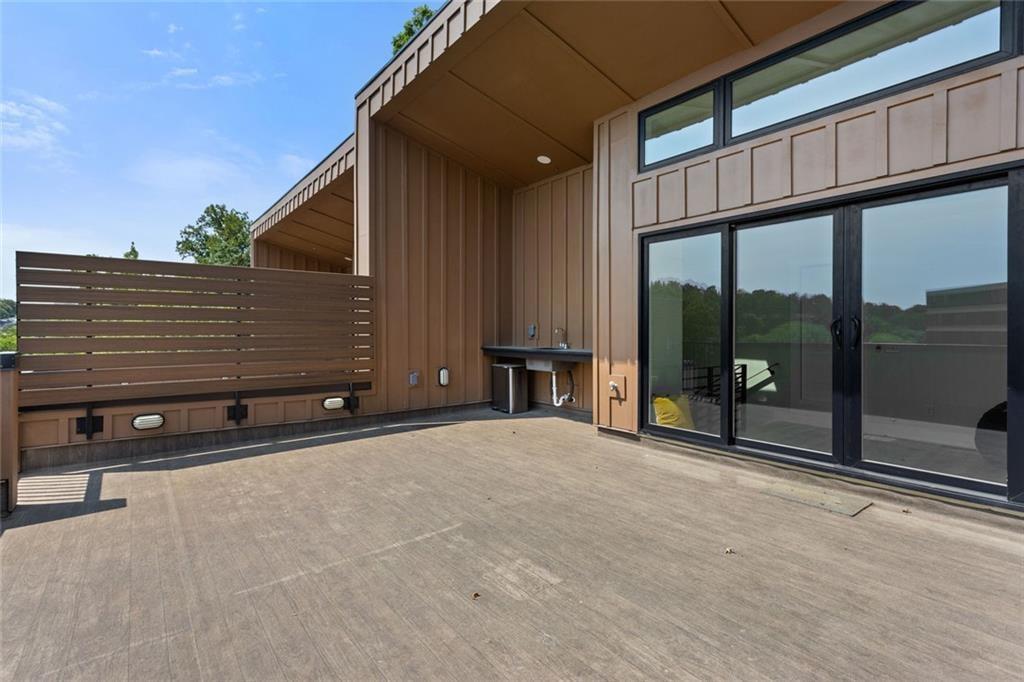
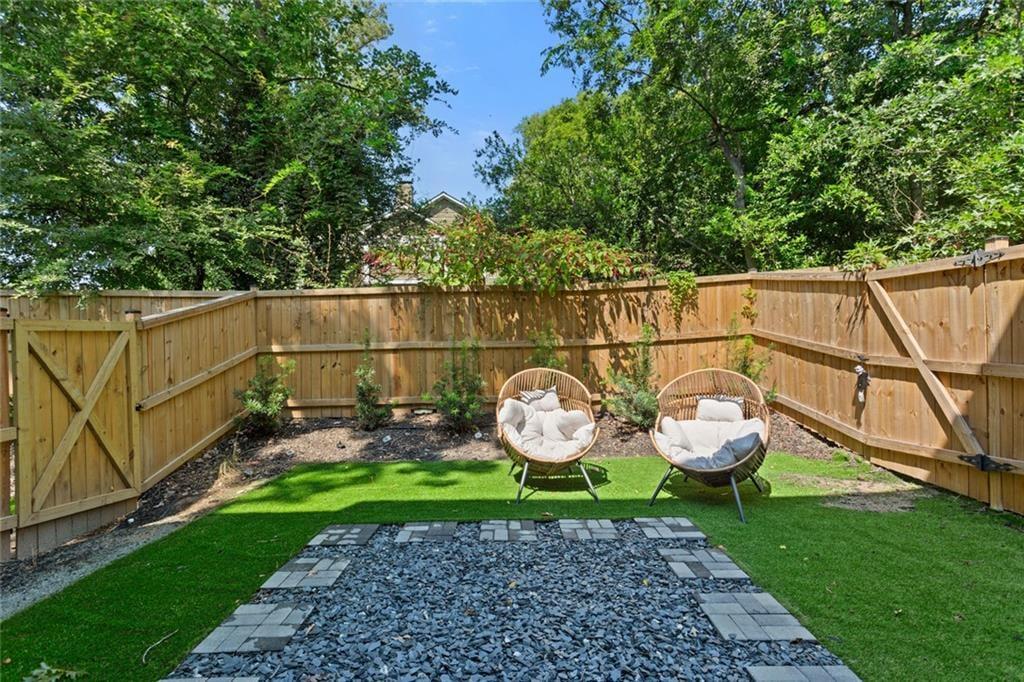
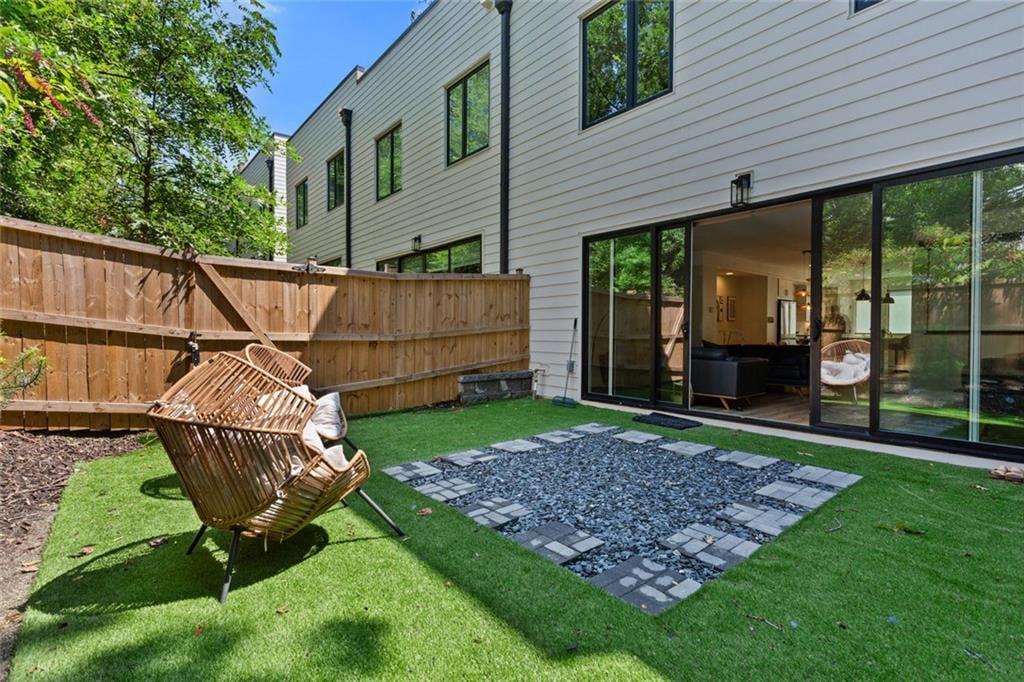
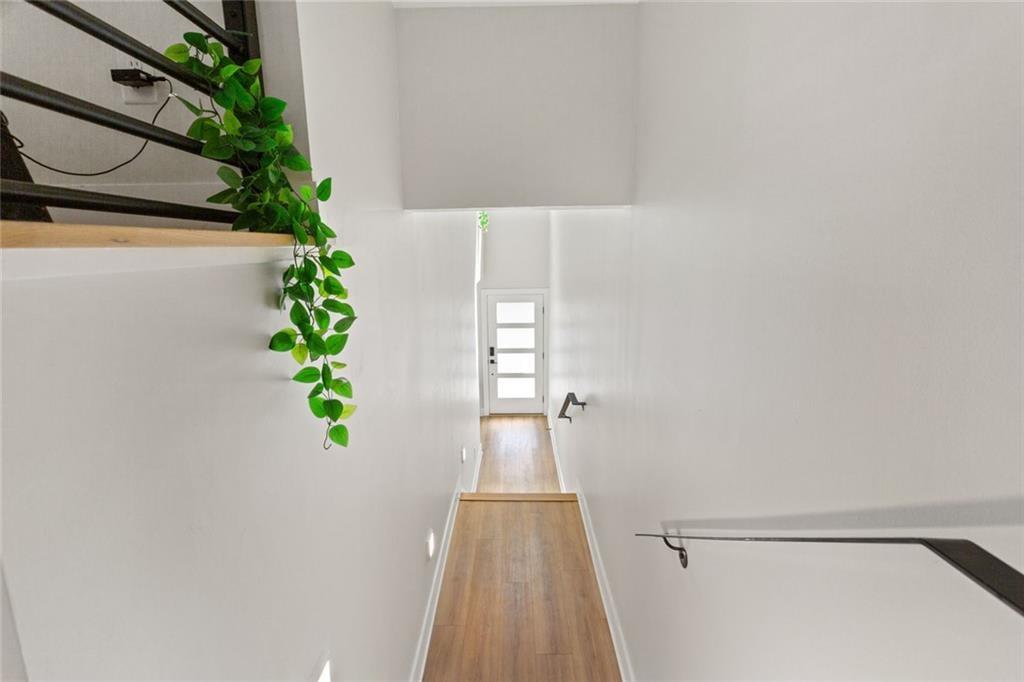
Welcome to The Berkeleys, the most desirable townhome community in West Midtown's Berkeley Park. This nearly new home features a private rooftop terrace and fenced in back yard off the main level. You will have luxury townhome living with open floorplan and floor-to-ceiling windows, all steps away from the planned Northside Beltline extension. This beautifully appointed 3 bedroom / 2.5 bath home provides an oversized two-car garage, top-of-the line tile and hardwood flooring, quartz countertops, solid wood cabinetry with soft-close features, and high-end stainless steel appliances. From the moment you enter the home from the street level, up the wrap-around stairwell with skylight to the main-floor living area, to the upper-level bedrooms including an oversized primary suite with large walk-in closet, and luxurious bath with shower and stand-alone tub and double vanities you will experience this modern light-filled gem. The top level rooftop terrace offers additional outdoor entertaining space with city views. Within walking distance is essential shopping and restaurant options and in the surrounding areas nearby you have all of the entertainment and restaurant options West Midtown is known for. You will be minutes from I-17/I-85, Midtown and Buckhead.

Save
Ask
Tour
Hide
Share
Listing Snapshot
Price 
$675,000
Days On Site 
0 Days
Bedrooms 
3
Inside Area (SqFt) 
2,560 sqft
Total Baths 
3
Full Baths 
2
Partial Baths 
1
Lot Size 
0.025 Acres
Year Built 
2024
MLS® Number 
7842514
Status 
Coming Soon
Property Tax 
$4,876
HOA/Condo/Coop Fees 
$350 monthly
Sq Ft Source 
Builder
Friends & Family
Recent Activity
an hour agoListing first seen on site
2 hours agoListing updated with changes from the MLS®
General Features
Acres 
0.025
Attached Garage 
Yes
Foundation 
Concrete Perimeter
Garage 
Yes
Garage Spaces 
2
Land Lease 
No
Levels 
Three Or More
Parking 
AttachedGarage Door OpenerGarageGarage Faces FrontPermit Required
Parking Spaces 
2
Property Sub Type 
Townhouse
Security 
Smoke Detector(s)Security SystemCarbon Monoxide Detector(s)Closed Circuit Camera(s)Fire AlarmSecured Garage/ParkingSecurity System Owned
Sewer 
Public Sewer
Special Circumstances 
Real Estate Owned
SqFt Above 
2560
SqFt Total 
2560
Style 
Contemporary
Utilities 
Cable AvailableElectricity AvailableNatural Gas AvailablePhone AvailableSewer AvailableUnderground UtilitiesWater Available
Water Source 
Public
Interior Features
Appliances 
DishwasherDisposalDryerGas CooktopGas RangeGas Water HeaterMicrowaveRange HoodRefrigeratorSelf Cleaning OvenWasher
Basement 
None
Cooling 
Central Air
Fireplace 
Yes
Fireplace Features 
Family Room
Fireplaces 
1
Flooring 
Ceramic TileHardwoodTile
Heating 
Forced Air
Interior 
Breakfast BarKitchen IslandCrown MoldingDouble VanityEntrance FoyerRecessed LightingWalk-In Closet(s)
Laundry Features 
Main LevelLaundry RoomLaundry Closet
Window Features 
Insulated Windows
Save
Ask
Tour
Hide
Share
Exterior Features
Construction Details 
BrickOther
Exterior 
CourtyardPrivate EntrancePrivate YardBalcony
Fencing 
Back Yard
Lot Features 
Back YardLevelPrivate
Other Structures 
None
Patio And Porch 
PatioRear Porch
Pool Features 
None
Road Frontage 
City Street
Roof 
Other
Spa Features 
None
View 
Other
Waterfront Features 
None
Waterview 
Other
Windows/Doors 
Insulated Windows
Community Features
Association Fee 
$350.0
Association Fee Frequency 
Monthly
Horse Property 
None
Financing Terms Available 
ConventionalCashLease Purchase
Roads 
Asphalt
Schools
School District
Unknown
Elementary School
Renaissance
Middle School
Willis A. Sutton
High School
North Atlanta
Listing Courtesy Of: Rick South of Berkshire Hathaway HomeServices Georgia Properties Broker: 770-379-8040 Prefer Ph#:rick@petersenpartners.com

Listings identified with the FMLS IDX logo come from FMLS and are held by brokerage firms other than the owner of this website and the listing brokerage is identified in any listing details. Information is deemed reliable but is not guaranteed. If you believe any FMLS listing contains material that infringes your copyrighted work, please click here to review our DMCA policy and learn how to submit a takedown request.



© 2017-2026 First Multiple Listing Service, Inc.

Neighborhood & Commute
Source: Walkscore
Save
Ask
Tour
Hide
Share