
“Your brokerage for all seasons”
Search New Homes
860 Peachtree Street NE 1514Atlanta, GA 30308
Mortgage Calculator
Monthly Payment (Est.)
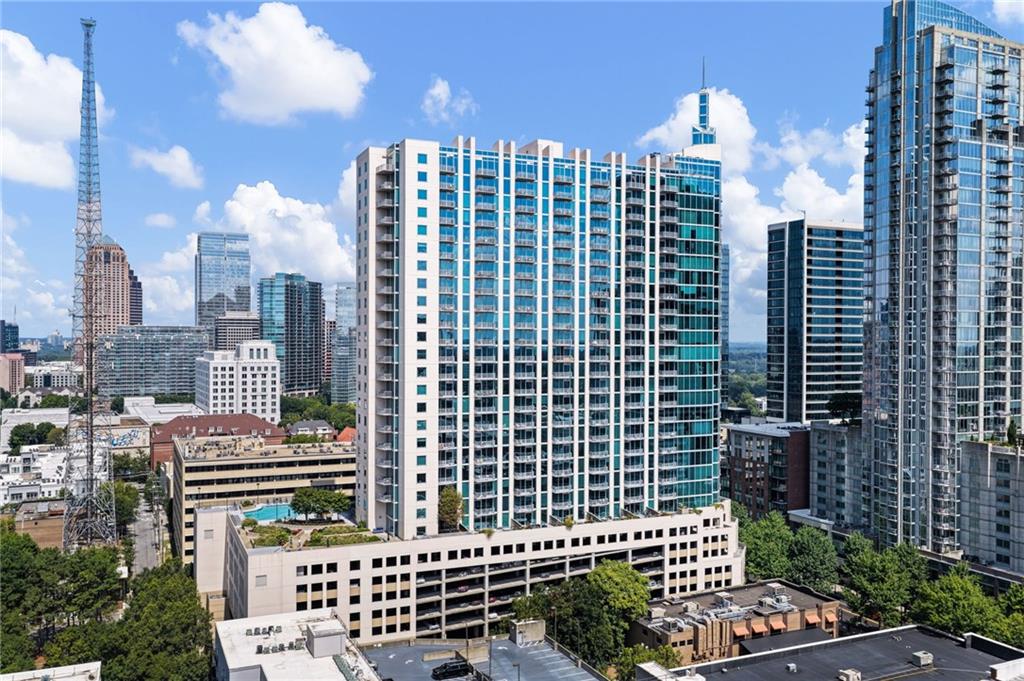
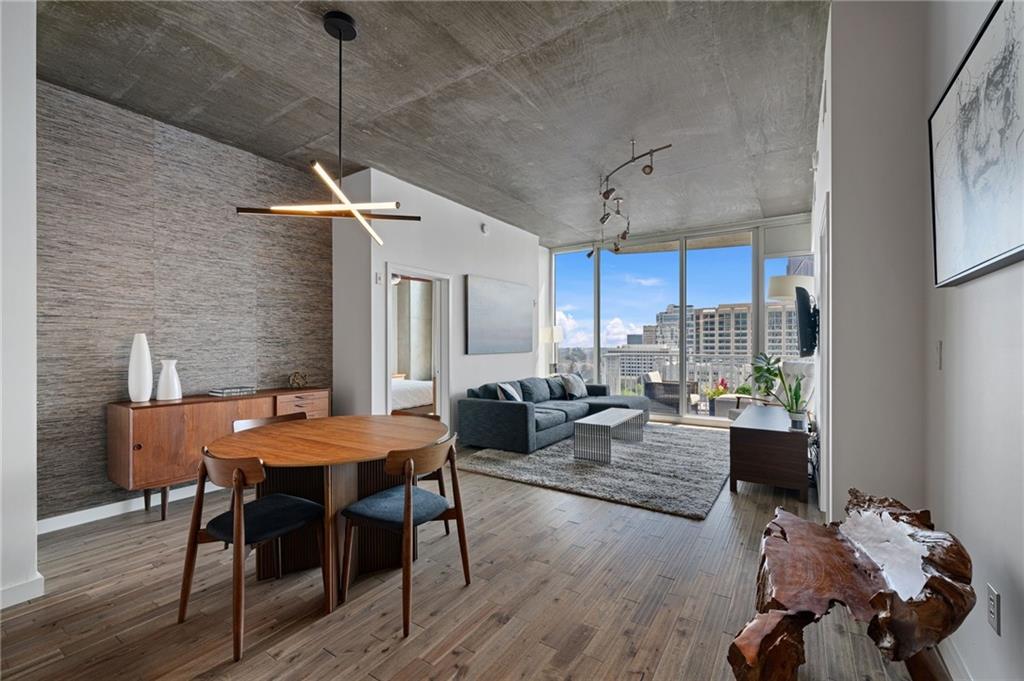
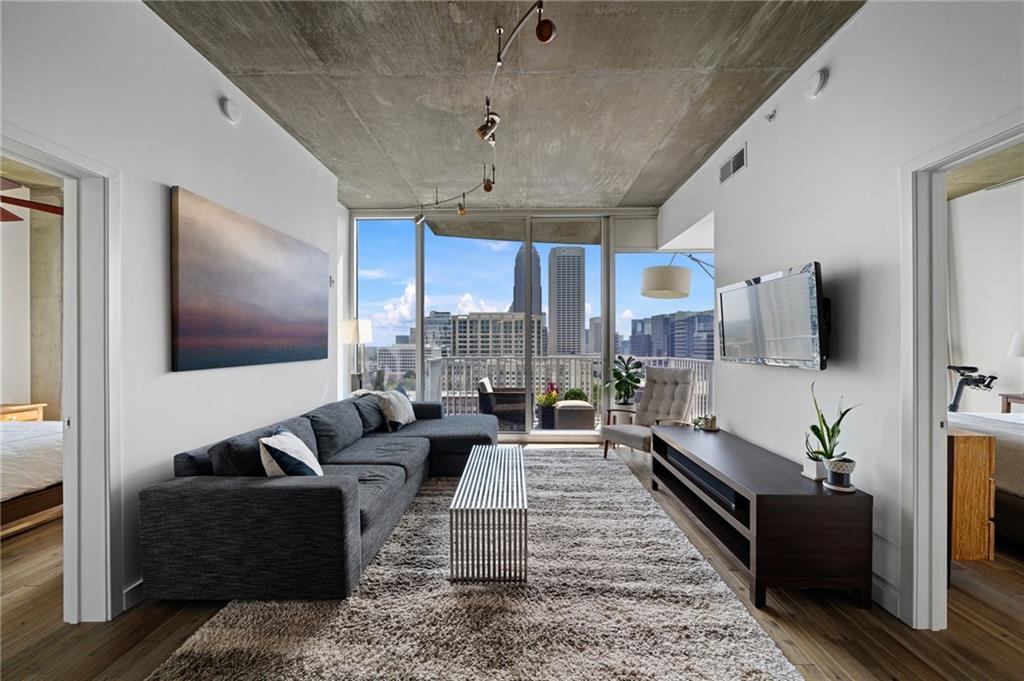
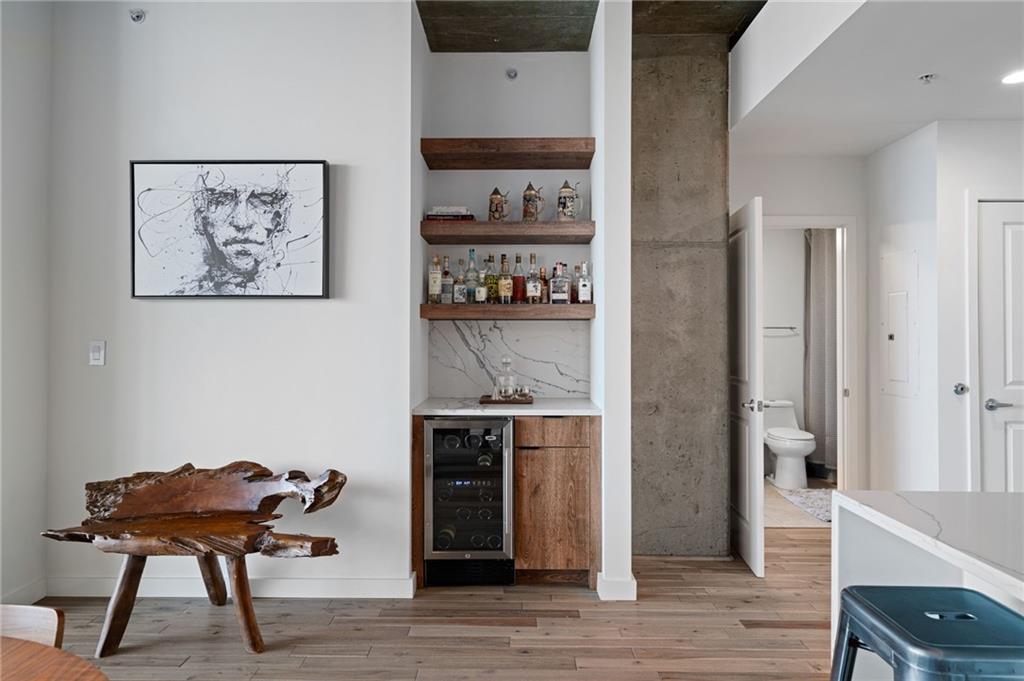
Enter an interest rate to see your estimated monthly payment.Experience spectacular Midtown living from this spacious 2-bedroom, 2-bath residence at The Spire, where dramatic floor-to-ceiling windows frame sweeping, unobstructed views of the Midtown and Downtown Atlanta skylines. The open floor plan is enhanced by soaring 10-foot ceilings, hardwood floors throughout the main living areas and both bedrooms, sleek architectural details, and striking custom lighting that gives the home a sophisticated, contemporary feel. Thoughtfully renovated with an emphasis on both style and function, the open kitchen is a standout, featuring a generous waterfall-edge island, quartz countertops, custom cabinetry, stainless steel appliances, and abundant space for gathering and entertaining. Just beyond, a custom dry bar adds another distinctive element with floating wood shelving, stone surfaces, built-in cabinetry, and a wine refrigerator, creating a stylish extension of the entertaining space. The light-filled living and dining areas flow seamlessly together, while walls of glass keep the city views at the forefront. The spacious primary suite continues the home's modern aesthetic with hardwood floors, exposed concrete ceiling detail, generous storage, and a beautifully renovated primary bath. The second bedroom and full guest bath provide excellent flexibility for guests, or a home office. Additional features include tailored window treatments, custom closet systems, and convenient in-unit laundry. The Spire offers an impressive collection of amenities, including 24-hour concierge service, a stunning two-story clubhouse with bar area and billiards, resident workstations, catering kitchen, fitness and cardio facilities, resort-style pool, and inviting outdoor gathering spaces with seating and grilling areas. High-speed fiber internet is also included. Ideally positioned in the heart of Midtown, the residence is close to MARTA, Piedmont Park, premier dining, shopping, nightlife, entertainment, and some of Atlanta's most vibrant green spaces. Sophisticated renovations, exceptional skyline views, impressive amenities, and a premier Midtown location come together in one beautifully designed residence.
| 9 hours ago | Listing first seen on site | |
| 9 hours ago | Listing updated with changes from the MLS® |
Listings identified with the FMLS IDX logo come from FMLS and are held by brokerage firms other than the owner of this website and the listing brokerage is identified in any listing details. Information is deemed reliable but is not guaranteed. If you believe any FMLS listing contains material that infringes your copyrighted work, please click here to review our DMCA policy and learn how to submit a takedown request.

© 2017-2026 First Multiple Listing Service, Inc.