Save
Ask
Tour
Hide
Share
$1,395,000
New Listing

1875 Meredith Drive NW
Atlanta, GA 30318

For Sale|Single Family Residence|Active
5
Beds
6
Total Baths
5
Full Baths
1
Partial Bath
4,720
SqFt
$296
/SqFt
2003
Built
Subdivision:
Collier Hills
County:
Fulton
Listing Courtesy Of: Ben Hirsh of Hirsh Real Estate Buckhead.com Broker: 404-492-9000 Prefer Ph#:ben@buckhead.com
Upcoming Open Houses
Sat, Sep 26, 11:00 AM – 1:00 PM
1875 Meredith Drive NW1875 Meredith Drive NW1875 Meredith Drive NW1875 Meredith Drive NW
Save
Ask
Tour
Hide
Share

Mortgage Calculator

Monthly Payment (Est.)

Enter an interest rate to see your estimated monthly payment.
Calculator powered by Showcase IDX, a Constellation1 Company. Copyright ©2026 Information is deemed reliable but not guaranteed.

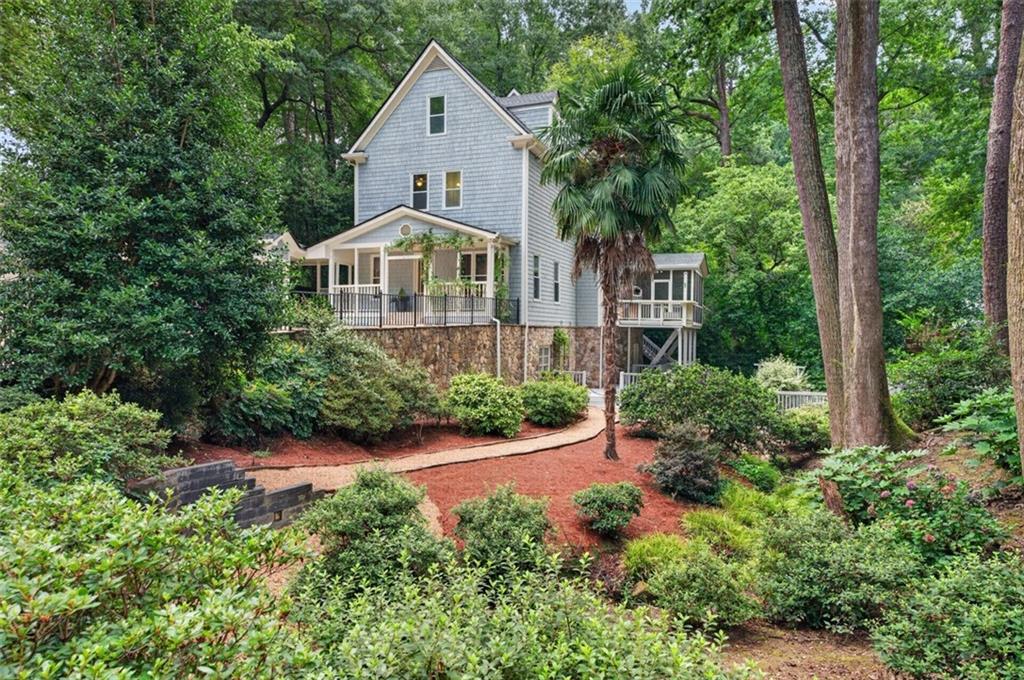
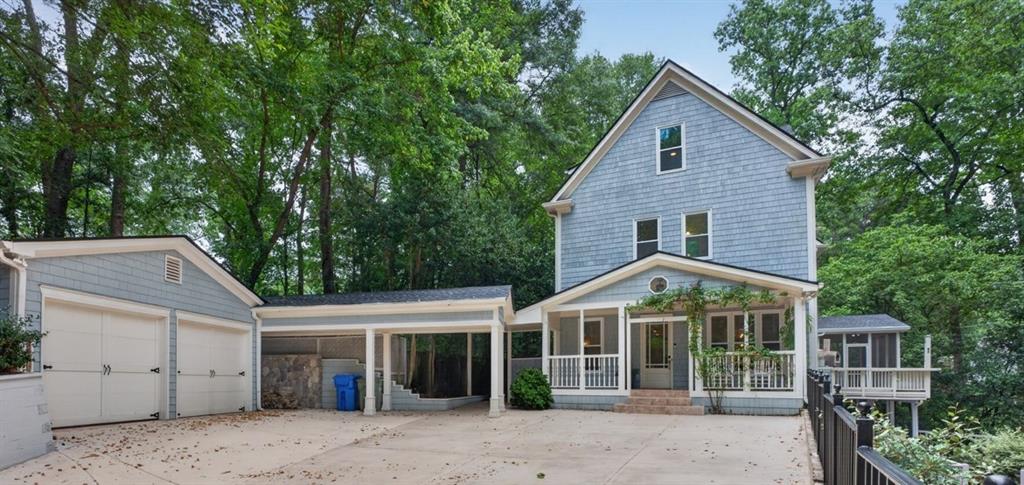
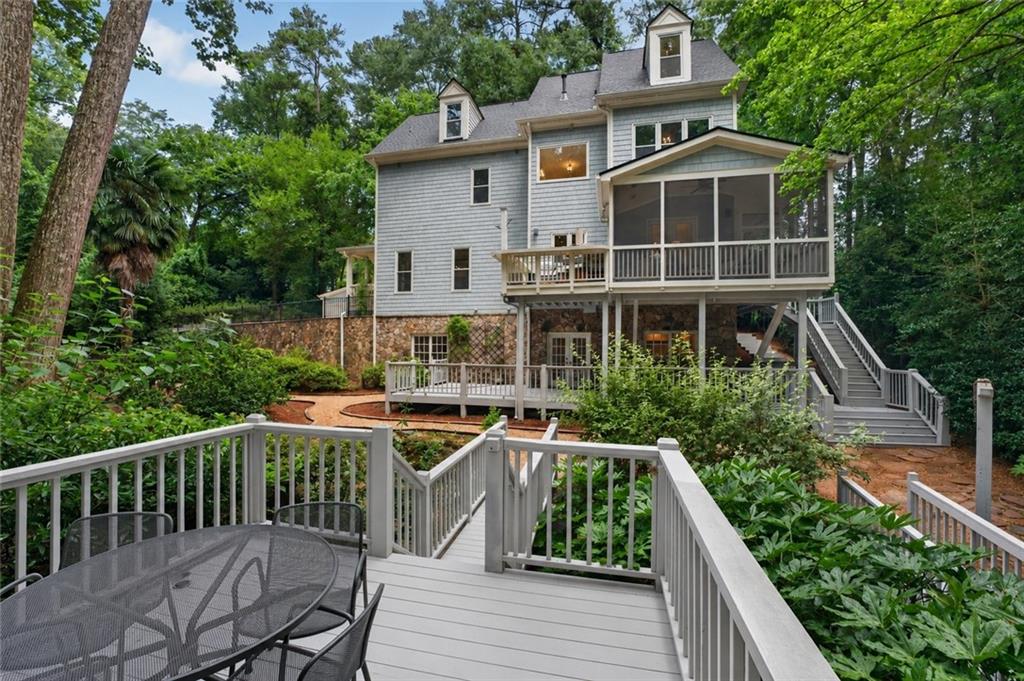
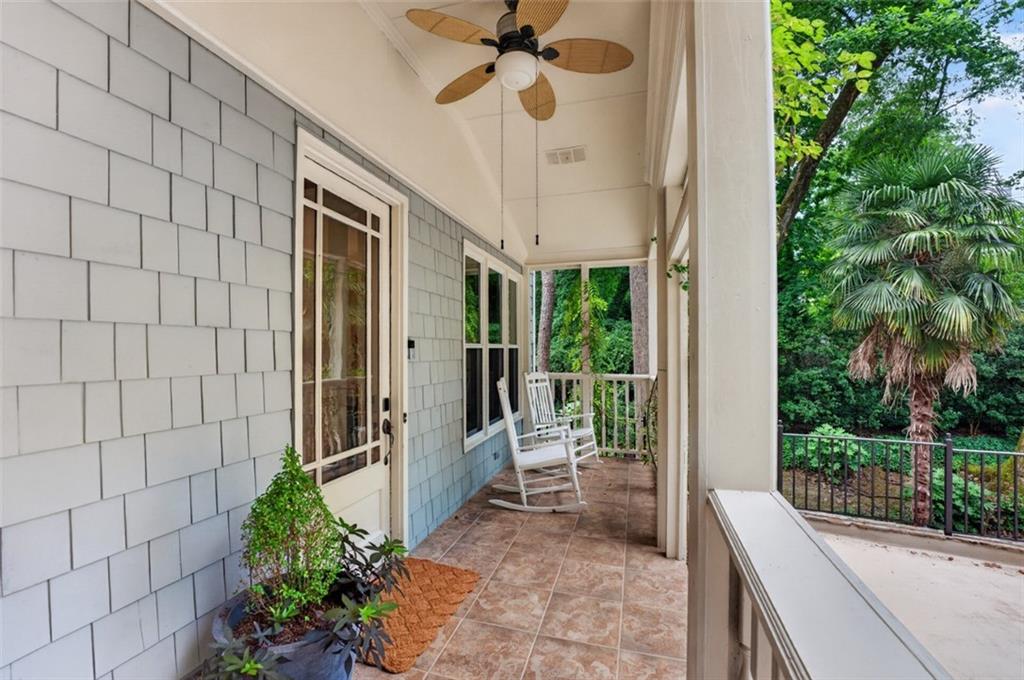
Perfectly situated in Buckhead's Collier Hills neighborhood, this exceptional residence offers a desireable combo of a spacious interior and private outdoor living. Set on a premier lot – one of the largest in Collier Hills— it's close to everything! The BeltLine, Tanyard Creek Park, Bobby Jones Golf Course, Bitsy Grant Tennis, and neighborhood playgrounds are only a short stroll away. Built in 2003, the home has a 2-car garage, open living areas, spacious bedrooms, high ceilings, and abundant windows that fill the interior with natural light throughout the day. In perfect condition, spotlessly clean, and very well maintained including new windows, new roof, and 4 brand-new Trane HVAC systems. The bright & cheery kitchen opens to the family room and breakfast room, screened porch, and separate deck perfect for BBQ night. A butler's pantry and separate food pantry provide plenty of extra space for small appliances and dry goods. A separate deck surrounded by lush greenery provides a nice relaxing respite. Upstairs the oversized primary owner's suite was designed as a private sanctuary and has a quiet sitting area overlooking tranquil views. There are spacious bedrooms, a large laundry room with a sink and cabinets. The finished terrace level is complete with a wet bar, recreation area, full bath, a private gym featuring a Swedish sauna, and a covered patio leading to the yard. The gym could easily transition to a bedroom to accommodate guests or dual living arrangements.

Save
Ask
Tour
Hide
Share
Listing Snapshot
Price 
$1,395,000
Days On Site 
0 Days
Bedrooms 
5
Inside Area (SqFt) 
4,720 sqft
Total Baths 
6
Full Baths 
5
Partial Baths 
1
Lot Size 
0.59 Acres
Year Built 
2003
MLS® Number 
7841825
Status 
Active
Property Tax 
$17,872
HOA/Condo/Coop Fees 
N/A
Sq Ft Source 
N/A
Friends & Family
Recent Activity
2 hours agoListing first seen on site
2 hours agoListing updated with changes from the MLS®
General Features
Acres 
0.59
Foundation 
See Remarks
Garage 
Yes
Garage Spaces 
2
Green Energy Efficient 
ThermostatWindows
Land Lease 
No
Levels 
Three Or More
Parking 
Garage
Property Sub Type 
Single Family Residence
Security 
Security SystemSecurity System Owned
Sewer 
Public Sewer
SqFt Total 
4720
Style 
Traditional
Utilities 
Cable AvailableElectricity AvailableNatural Gas Available
Water Source 
Public
Interior Features
Appliances 
DishwasherDryerGas CooktopGas OvenMicrowaveRefrigeratorWasher
Basement 
DaylightFinishedFullWalk-Out Access
Cooling 
Ceiling Fan(s)Central AirZoned
Fireplace 
Yes
Fireplace Features 
Family Room
Fireplaces 
1
Flooring 
Ceramic TileHardwood
Heating 
Natural GasZoned
Interior 
Breakfast BarEat-in KitchenPantryKitchen IslandBookcasesCrown MoldingEntrance FoyerRecessed LightingSaunaWalk-In Closet(s)
Laundry Features 
Laundry RoomSinkUpper Level
Window Features 
Insulated Windows
Save
Ask
Tour
Hide
Share
Exterior Features
Construction Details 
Shingle SidingStone
Exterior 
Private Yard
Fencing 
Back Yard
Lot Features 
LandscapedPrivateWooded
Other Structures 
None
Patio And Porch 
CoveredDeckRear PorchScreened
Pool Features 
None
Road Frontage 
City Street
Roof 
Composition
Spa Features 
None
View 
Trees/Woods
Waterfront Features 
None
Waterview 
Trees/Woods
Windows/Doors 
Insulated Windows
Community Features
Community Features 
Street Lights
Horse Property 
None
Roads 
Paved
Schools
School District
Unknown
Elementary School
E. Rivers
Middle School
Willis A. Sutton
High School
North Atlanta
Listing Courtesy Of: Ben Hirsh of Hirsh Real Estate Buckhead.com Broker: 404-492-9000 Prefer Ph#:ben@buckhead.com

Listings identified with the FMLS IDX logo come from FMLS and are held by brokerage firms other than the owner of this website and the listing brokerage is identified in any listing details. Information is deemed reliable but is not guaranteed. If you believe any FMLS listing contains material that infringes your copyrighted work, please click here to review our DMCA policy and learn how to submit a takedown request.



© 2017-2026 First Multiple Listing Service, Inc.

Neighborhood & Commute
Source: Walkscore
Save
Ask
Tour
Hide
Share