
“Your brokerage for all seasons”
Search New Homes
800 Bellemeade Avenue NWAtlanta, GA 30318
Mortgage Calculator
Monthly Payment (Est.)
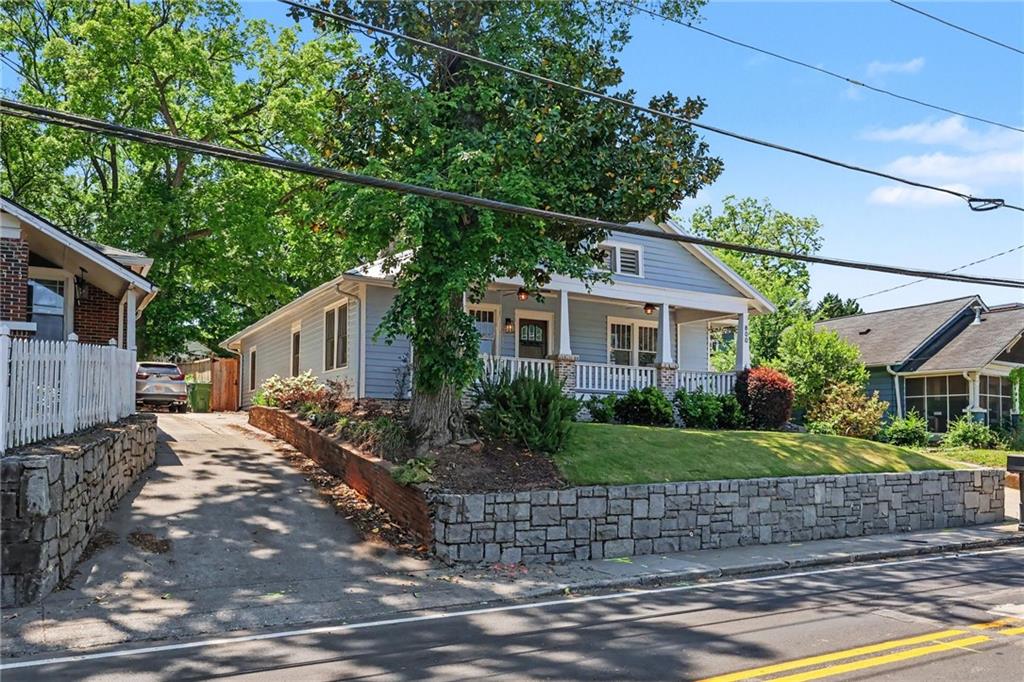
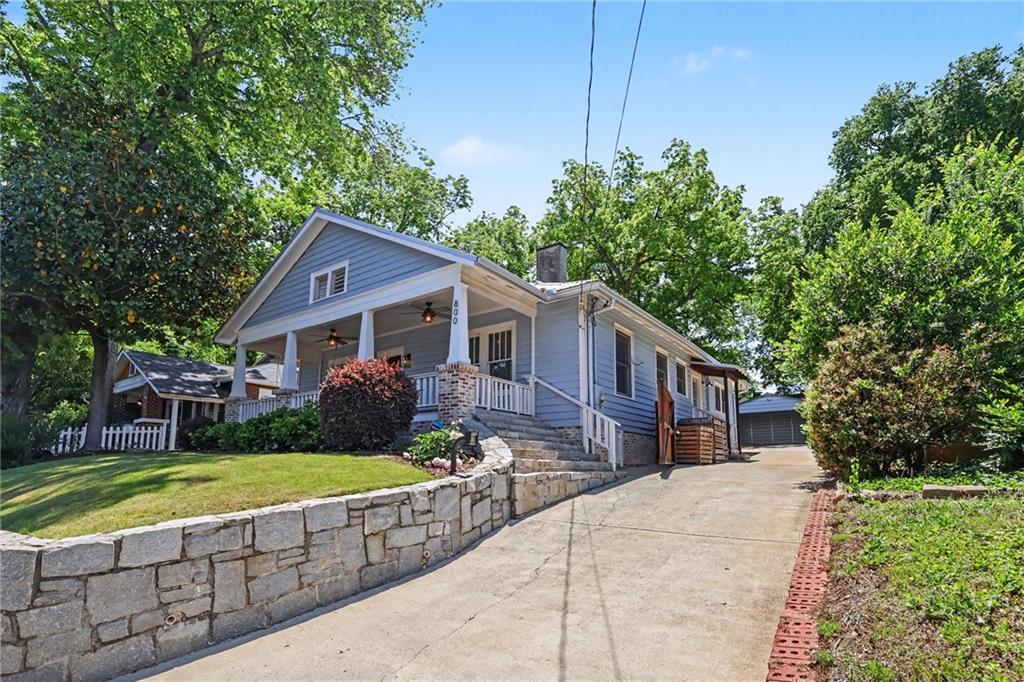
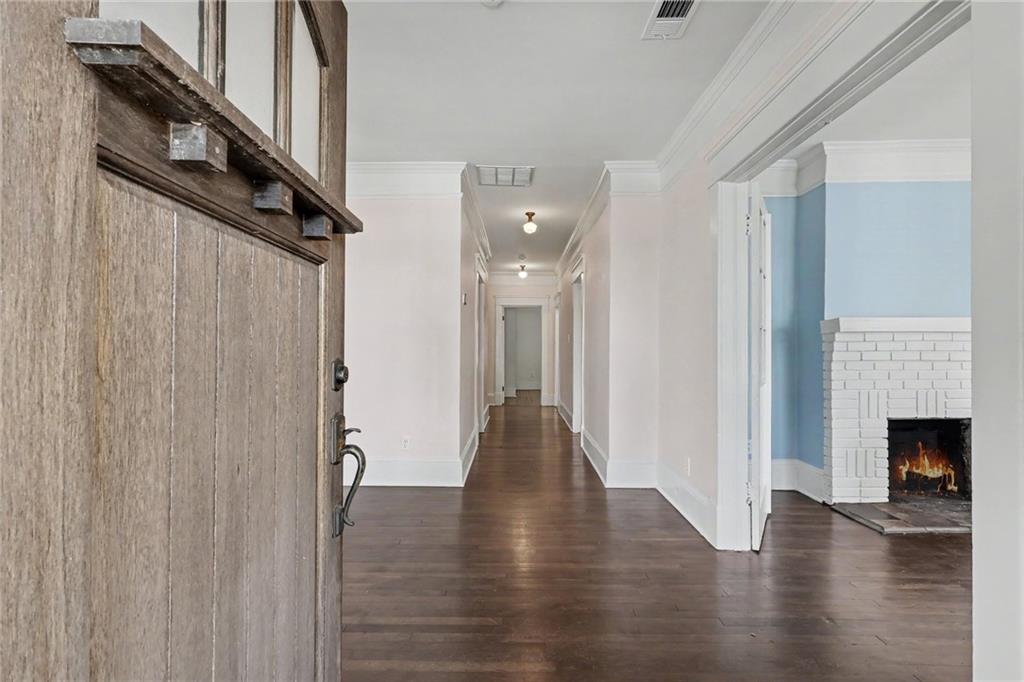
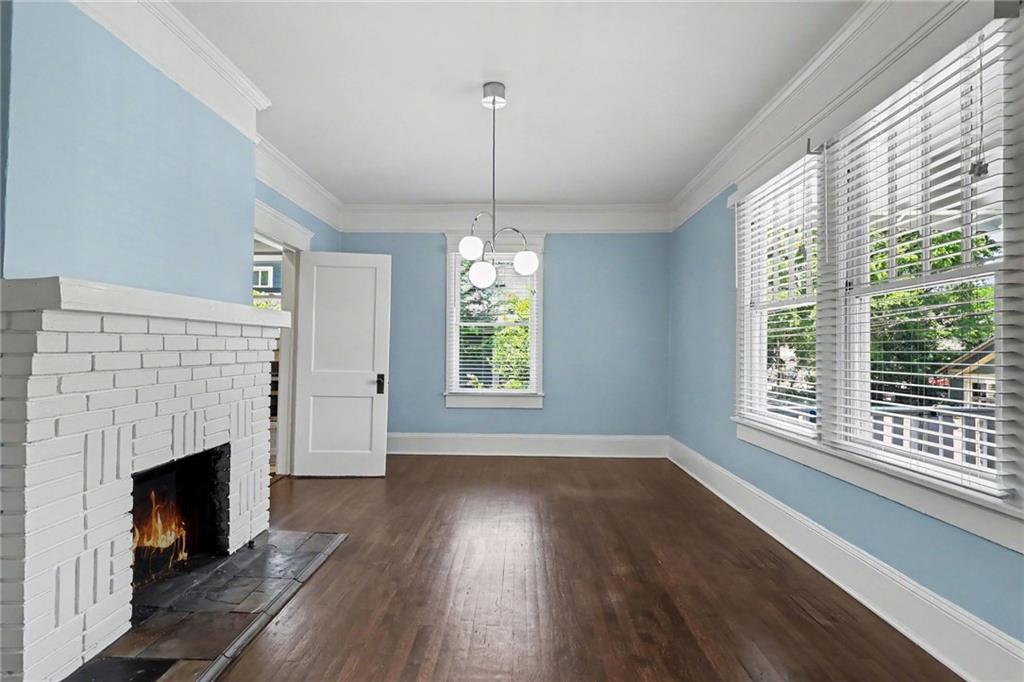
Enter an interest rate to see your estimated monthly payment.Welcome to your Berkeley Park bungalow—where historic Atlanta charm meets stylish, easy living! From the moment you arrive, the wide, welcoming front porch sets the tone. Grab a cup of coffee, settle into the porch swing, or unwind here at the end of the day—this is the kind of porch that makes you want to stay awhile. Step inside and fall in love with the soaring ceilings, sun-filled rooms, and beautiful original hardwood floors that give this home its warm, timeless character. Three decorative fireplaces add even more charm and personality, while the thoughtfully designed floor plan keeps all three bedrooms conveniently located on the main level. The dining area flows effortlessly into a kitchen that is anything but boring. Bold black-and-white checkered floors, granite countertops, stainless steel appliances, crisp white cabinetry, soft-close drawers, and plenty of storage create a fun, classic space that is as functional as it is eye-catching. The owner’s suite is your private retreat, featuring an updated bath with double vanities, tile floors, and a gorgeous clawfoot tub/shower that brings a little old-house romance to the space. Two additional bedrooms share a beautifully renovated hall bath with modern finishes, a glass-enclosed shower, and a luxurious rain showerhead. And then there’s the backyard! Step outside to your private, fully fenced oasis surrounded by lush greenery, with a patio ready for morning coffee, cocktails, grilling, and weekend get-togethers. A storage shed adds convenience, while the gated driveway leads to a two-car carport—a rare bonus for intown living. Location? You’re right where you want to be. Just minutes from West Midtown, Chattahoochee Food Works, Star Provisions, and an incredible lineup of dining, shopping, and entertainment. Outdoor enthusiasts will love being close to the Chattahoochee River Preserve and scenic trails, while Midtown, Buckhead, major interstates, and the airport are all easily accessible. Historic character. Fun, stylish updates. A private backyard. And one of Atlanta’s most convenient intown locations. Come see why Berkeley Park feels like home!
| 5 hours ago | Listing first seen on site | |
| 5 hours ago | Listing updated with changes from the MLS® |
Listings identified with the FMLS IDX logo come from FMLS and are held by brokerage firms other than the owner of this website and the listing brokerage is identified in any listing details. Information is deemed reliable but is not guaranteed. If you believe any FMLS listing contains material that infringes your copyrighted work, please click here to review our DMCA policy and learn how to submit a takedown request.

© 2017-2026 First Multiple Listing Service, Inc.
Did you know? You can invite friends and family to your search. They can join your search, rate and discuss listings with you.