
“Your brokerage for all seasons”
Search New Homes
1205 Holly Street NW BAtlanta, GA 30318
Mortgage Calculator
Monthly Payment (Est.)
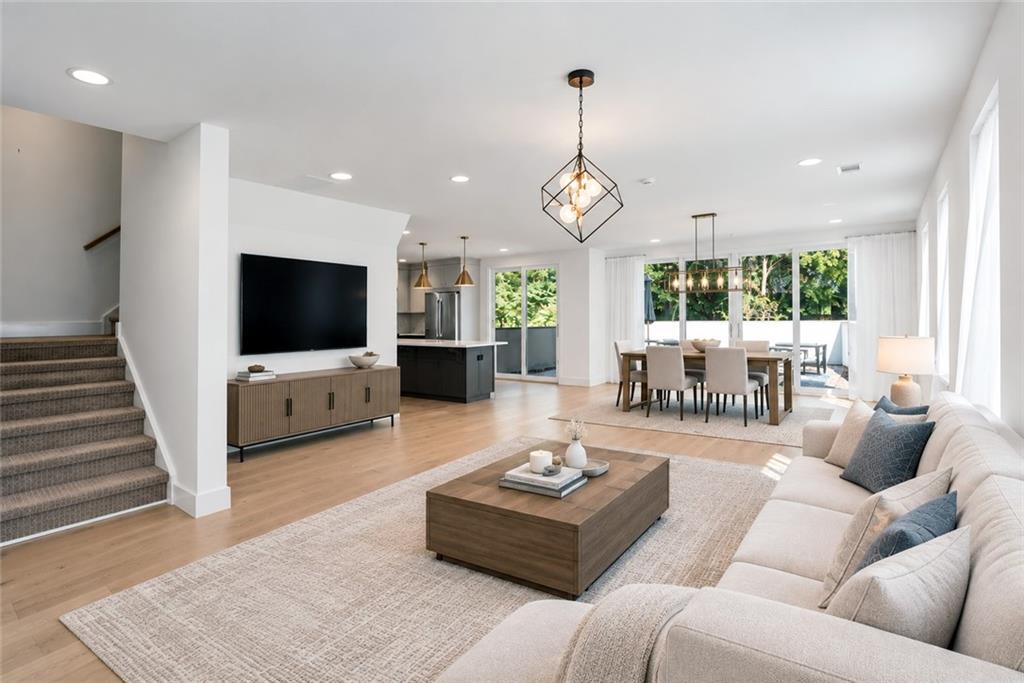
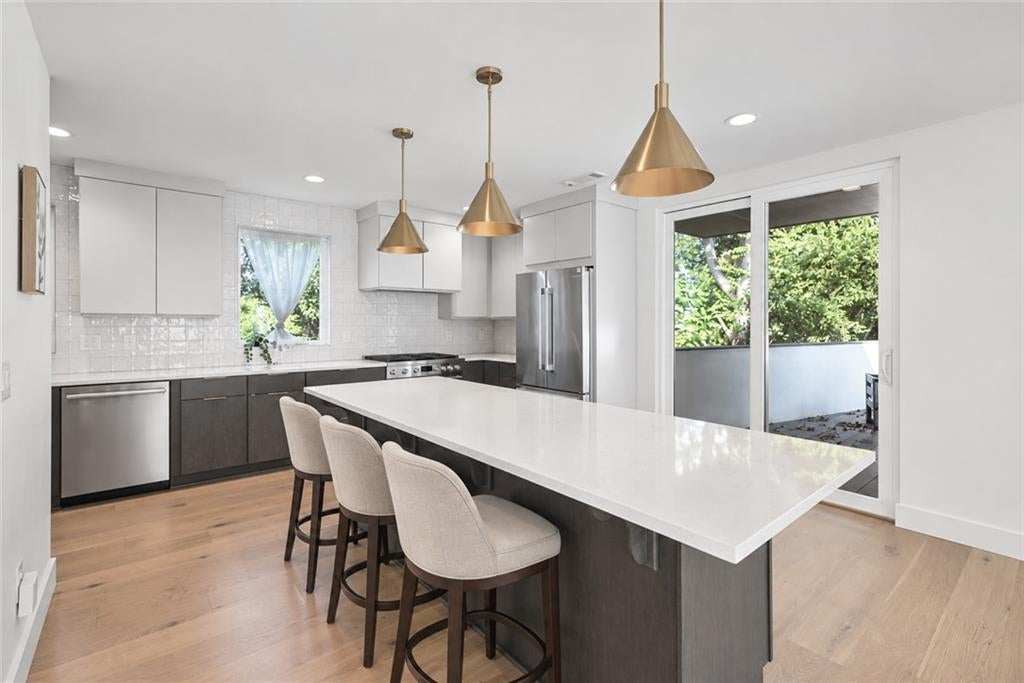
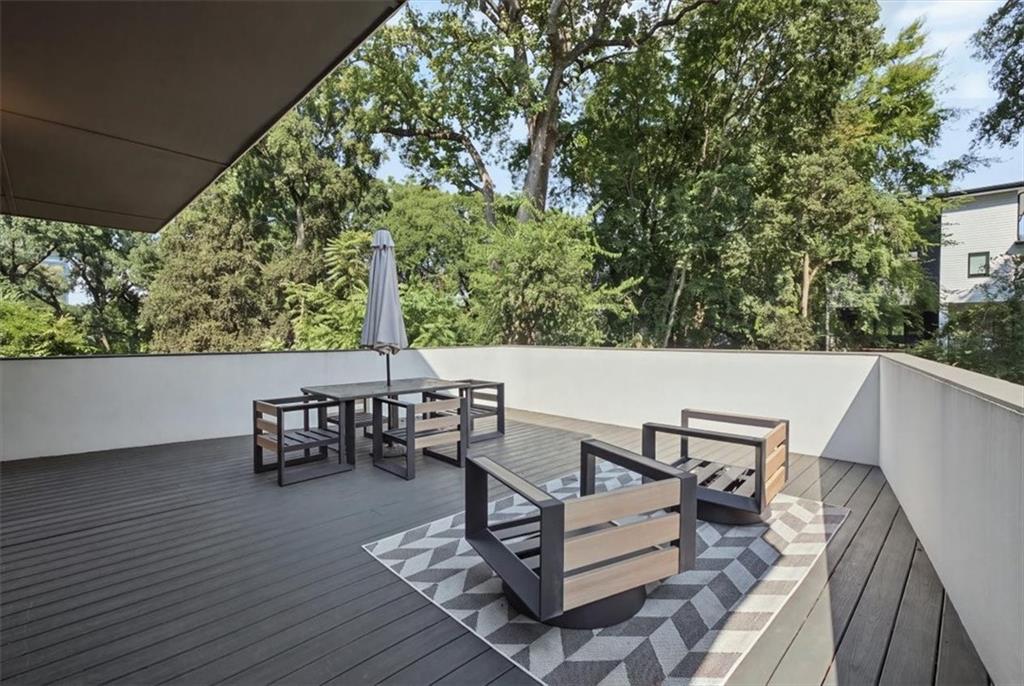
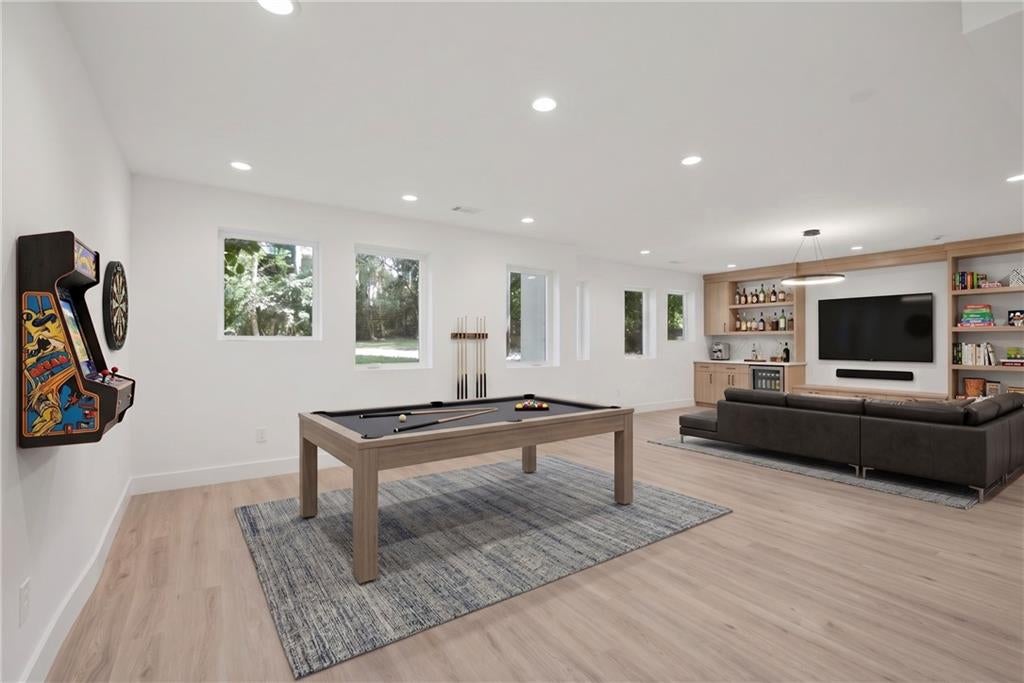
Enter an interest rate to see your estimated monthly payment.A bold expression of modern Atlanta living, Unit B is a brand-new architectural residence designed for the buyer who wants exceptional space, elevated finishes, and an effortless connection to the city. Offering approximately 3,987 square feet of sophisticated interior living space, this home is complemented by an extraordinary approximately 1,001-square-foot private rooftop retreat and roughly 627 square feet of decks and balconies, creating multiple places to relax, entertain, and take in the surrounding city views. The open-concept main level is designed to bring people together. The gourmet kitchen and living areas flow directly onto a dedicated main-level deck, making everyday living and entertaining feel seamless. Whether you are grilling for friends, hosting dinner, or enjoying a quiet evening outside, the indoor-outdoor connection adds another layer of luxury to the home. At the center of the space, the chef-inspired kitchen pairs beauty with function, featuring Bosch stainless steel appliances, premium Cambria quartz countertops, sophisticated cabinetry, and elegant gold fixtures that add warmth and refinement throughout the residence. The upper level is devoted to an impressive primary suite that feels entirely removed from the pace of the city below. A private balcony creates a peaceful outdoor escape, while the spa-inspired primary bath is designed to make every day feel indulgent. A luxurious soaking tub, Cambria quartz surfaces, dramatic oversized shower with frameless glass on both sides, and skylights that flood the room with natural light create a serene retreat that feels more like a boutique hotel than home. The spacious terrace level offers remarkable flexibility, complete with a full bathroom and abundant space for a private gym, media lounge, home office, guest retreat, recreation room, or a combination tailored to your lifestyle. Above it all, the private rooftop becomes the ultimate destination. With approximately 1,001 square feet of outdoor living space and city views as the backdrop, it is ready for sunset cocktails, open-air dining, weekend gatherings, or quiet nights under the stars. Set in the heart of Home Park, just minutes from Georgia Tech, Atlantic Station, Midtown, shopping, dining, entertainment, and convenient access to I-85, Unit B offers the rare opportunity to enjoy the energy of intown Atlanta while coming home to a residence that feels spacious, private, and beautifully considered. Two residences are available and offered separately as Unit A and Unit B. With its generous scale, exceptional outdoor living, sophisticated finishes, and striking architectural presence, Unit B is designed for a lifestyle that feels elevated at every level.
| 2 hours ago | Listing first seen on site | |
| 3 hours ago | Listing updated with changes from the MLS® |
Listings identified with the FMLS IDX logo come from FMLS and are held by brokerage firms other than the owner of this website and the listing brokerage is identified in any listing details. Information is deemed reliable but is not guaranteed. If you believe any FMLS listing contains material that infringes your copyrighted work, please click here to review our DMCA policy and learn how to submit a takedown request.

© 2017-2026 First Multiple Listing Service, Inc.
Did you know? You can invite friends and family to your search. They can join your search, rate and discuss listings with you.