
“Your brokerage for all seasons”
Search New Homes
1205 Holly Street NW AAtlanta, GA 30318
Mortgage Calculator
Monthly Payment (Est.)
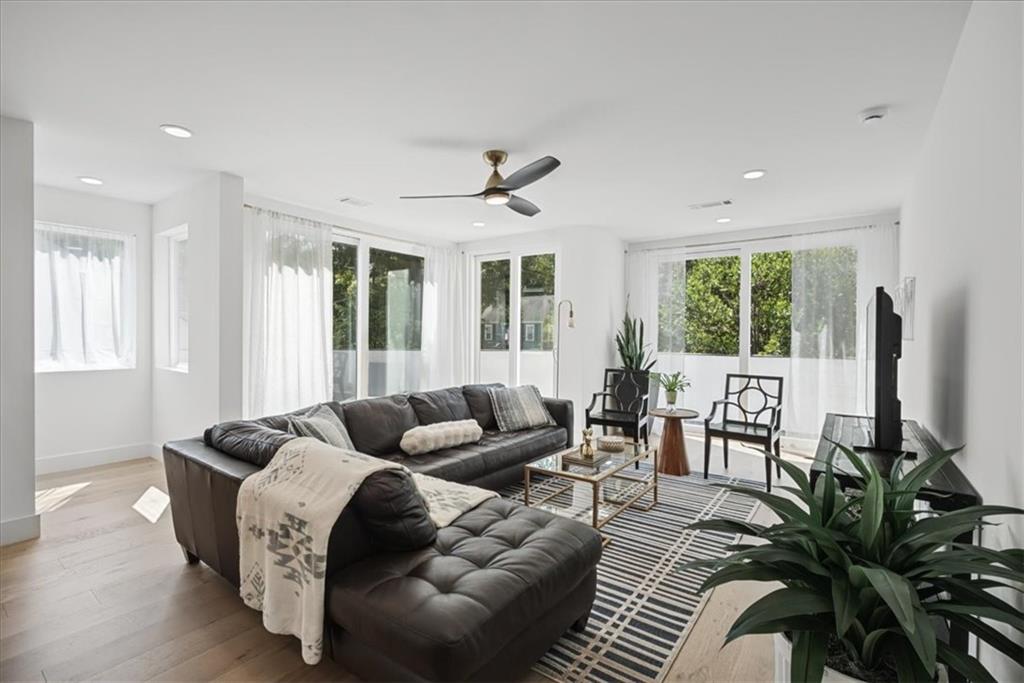
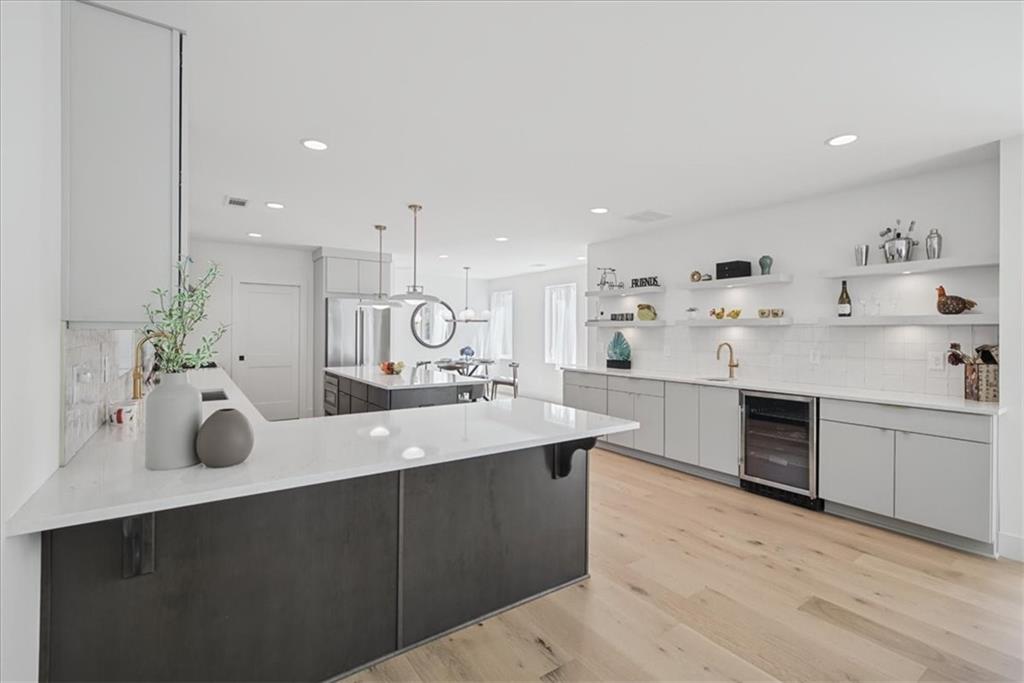
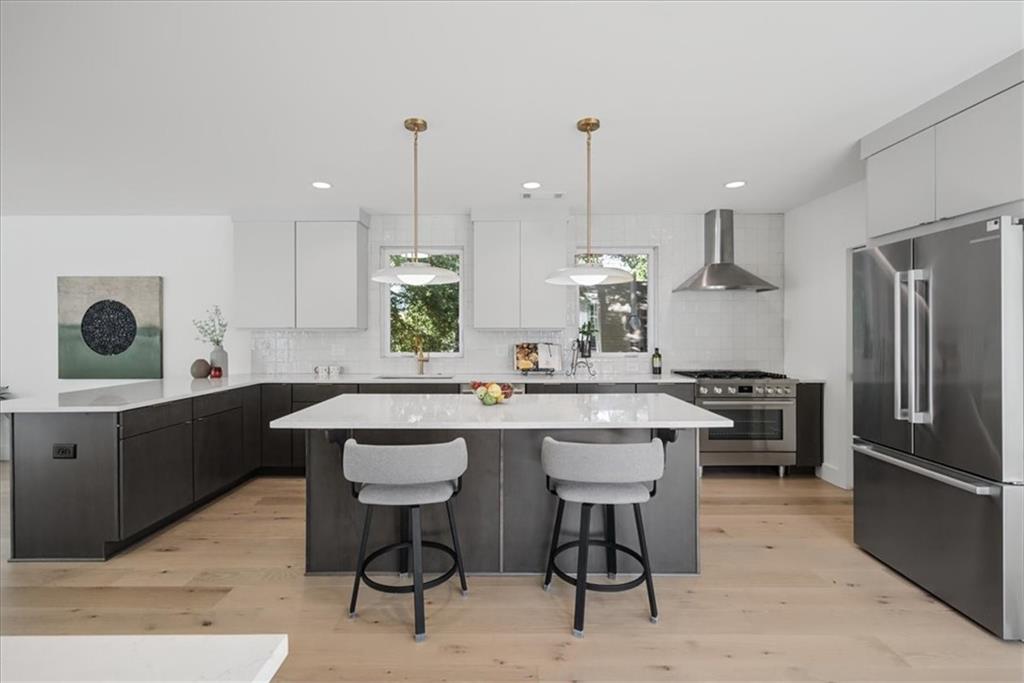
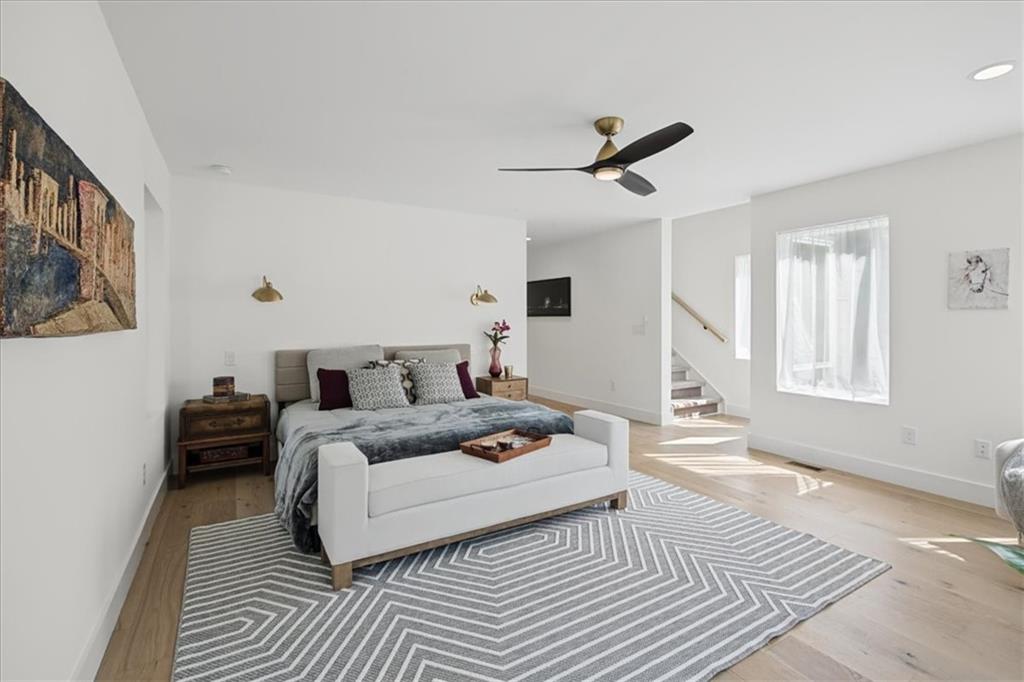
Enter an interest rate to see your estimated monthly payment.A striking expression of modern Atlanta living, this brand-new architectural residence in the heart of Home Park is where sophisticated design, generous scale, and unforgettable city views come together beautifully. Unit A offers approximately 3,486 square feet of refined interior living space, complemented by an extraordinary collection of outdoor spaces, including an approximately 861-square-foot private rooftop retreat and roughly 712 square feet of decks and balconies. Every level has been designed to feel open, elevated, and connected to the energy of the city. The main living level is made for memorable moments. Expansive interiors flow effortlessly onto a dramatic wrap-around deck, blurring the line between indoor and outdoor living and creating a spectacular setting for everything from quiet mornings with coffee to evenings filled with friends, conversation, and skyline views. At the heart of the home, the gourmet kitchen is both beautiful and functional, featuring Bosch stainless steel appliances, exquisite Cambria quartz countertops, sophisticated cabinetry, and elegant gold accents that bring warmth and polish throughout the residence. Above it all, the dedicated upper-level primary suite feels like a private retreat in the sky. Step onto your own balcony for a quiet moment above the city, then unwind in a spa-inspired bath designed to feel indulgent every day. A sculptural soaking tub, oversized frameless glass shower, Cambria quartz surfaces, and skylights flooding the room with natural light create an atmosphere that feels serene, luxurious, and completely your own. The terrace level adds exceptional flexibility with a full bath and expansive bonus space ready to become a private fitness studio, media lounge, executive office, guest suite, or whatever best fits your lifestyle. Then there is the rooftop. Private, expansive, and framed by city views, this remarkable outdoor retreat is the kind of space that transforms everyday living. Host sunset cocktails, dine beneath the stars, celebrate with friends, or simply escape above the city and take it all in. Set just moments from Georgia Tech, Atlantic Station, Midtown, premier dining, shopping, entertainment, and convenient access to I-85, this home places the best of Atlanta within easy reach while still offering a private retreat at the end of the day. Two residences are available and offered separately as Unit A and Unit B. For the buyer seeking bold architecture, exceptional outdoor living, elevated finishes, and a lifestyle that feels distinctly Atlanta, Unit A is more than a new home—it is a place designed to be experienced.
| an hour ago | Listing first seen on site | |
| an hour ago | Listing updated with changes from the MLS® |
Listings identified with the FMLS IDX logo come from FMLS and are held by brokerage firms other than the owner of this website and the listing brokerage is identified in any listing details. Information is deemed reliable but is not guaranteed. If you believe any FMLS listing contains material that infringes your copyrighted work, please click here to review our DMCA policy and learn how to submit a takedown request.

© 2017-2026 First Multiple Listing Service, Inc.
Did you know? You can invite friends and family to your search. They can join your search, rate and discuss listings with you.