Save
Ask
Tour
Hide
Share
$750,000
New Listing

1835 Woodland Hills Avenue NW
Atlanta, GA 30318

Single Family Residence|Coming Soon
3
Beds
4
Total Baths
4
Full Baths
1,946
SqFt
$385
/SqFt
1950
Built
Subdivision:
NORTH BUCKHEAD
County:
Fulton
Listing Courtesy Of: Brittany Brennan of LoKation Real Estate, LLC Broker: 303-895-8104 Prefer Ph#:brittany@thrivereg.com
Upcoming Open Houses
Thu, Sep 17, 5:30 PM – 7:30 PM
1835 Woodland Hills Avenue NW1835 Woodland Hills Avenue NW1835 Woodland Hills Avenue NW1835 Woodland Hills Avenue NW
Save
Ask
Tour
Hide
Share

Mortgage Calculator

Monthly Payment (Est.)

$3,422
Calculator powered by Showcase IDX, a Constellation1 Company. Copyright ©2026 Information is deemed reliable but not guaranteed.

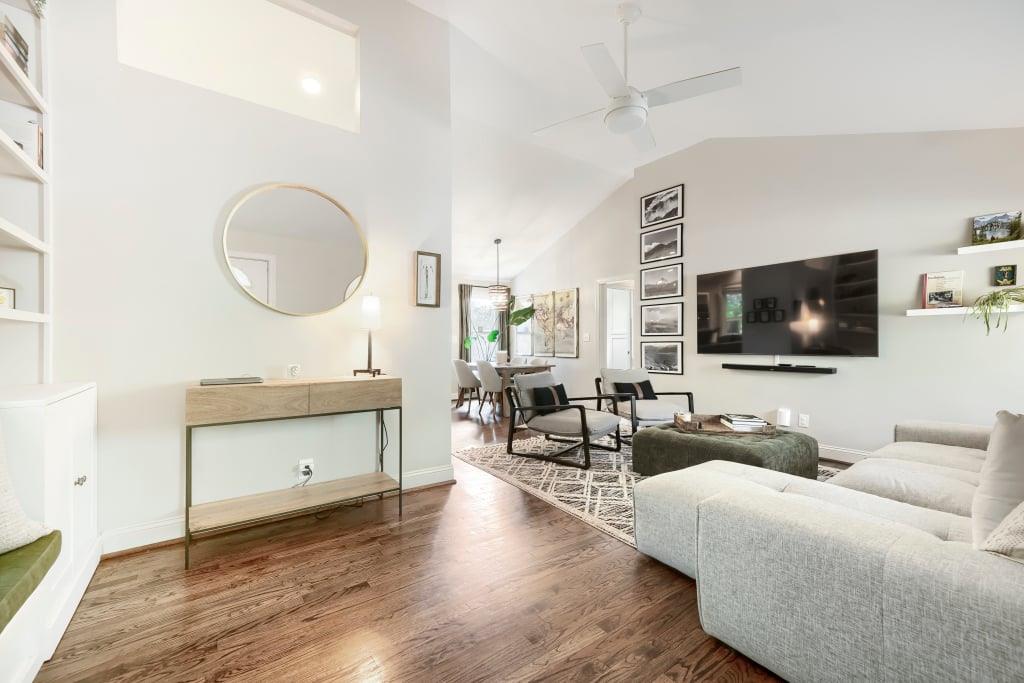
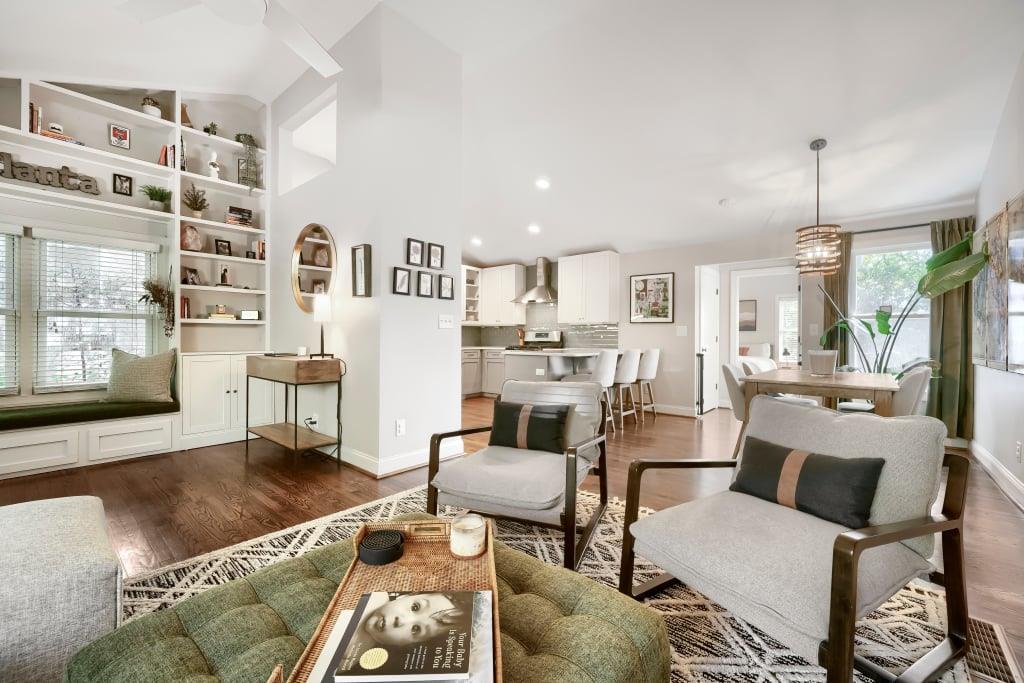
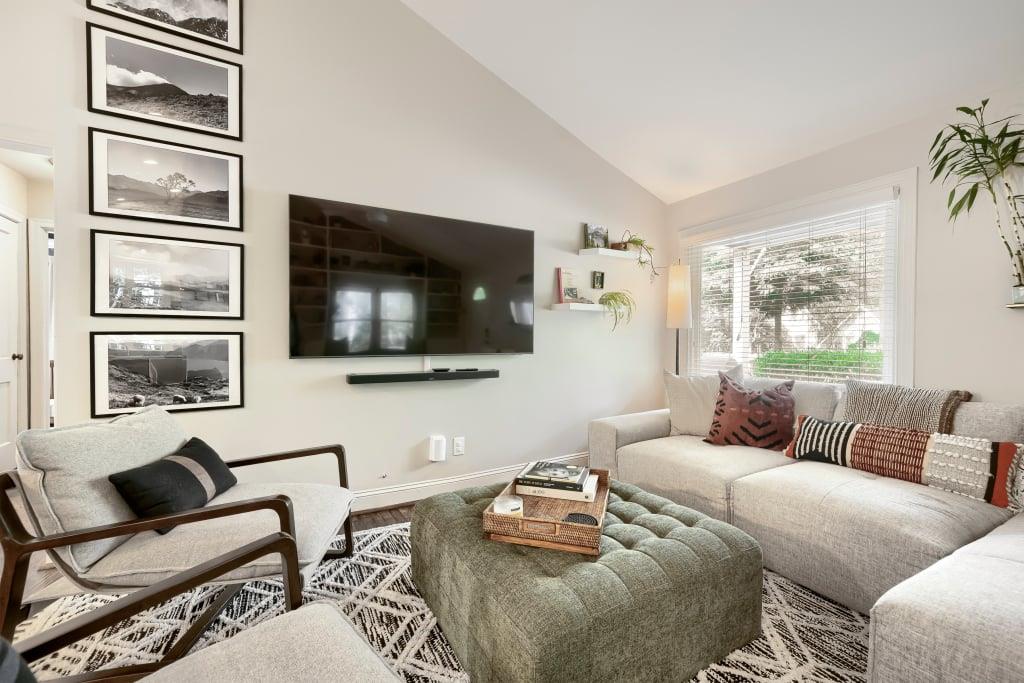
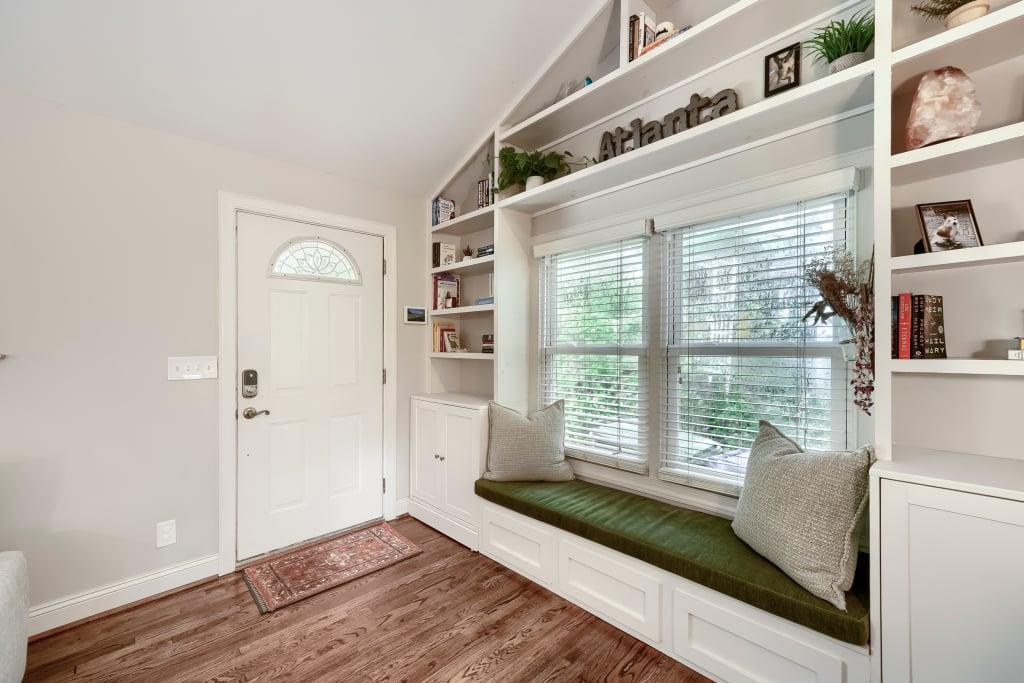
Welcome to 1835 Woodland Hills Ave. You'll see immediately: this is the definition of Pride of Ownership with the style of Pottery Barn perfection. Built on good bones with that pre-1960 charm—hardwood floors, real layout, character that newer homes can't touch—the sellers have done all the work so you don't have to. Recent Updates: Water heater (2025) Full crawl space encapsulation, new attic insulation. Even the underground downspouts come with a Trotter lifetime warranty. This home was fully reimagined in 2016 with new electrical, plumbing, HVAC and roof. The kitchen is completely renovated—clean lines, functional layout, chef's kiss of perfection. Bathrooms have been thoughtfully updated with a stylish tile, modern fixtures and impeccable taste. This isn't a project home. This is move-in ready. What makes this home special is how it actually lives. Three bedrooms, four bathrooms—the layout works for growing families, for professionals who want home office space plus a guest room, for anyone who just likes room to breathe. The heart of the home is that central living area where everyone naturally gathers. On stormy afternoons, it's the coziest place to be. There's a sprinkler system keeping the landscaping thriving, and the lot—9,000 square feet—gives you privacy and breathing room without feeling isolated. But here's what really matters: this is Underwood Hills. This is a neighborhood where people know each other's names. Friday afternoons, kids gather at the park down the street. Halloween is an actual block party. There's a GroupMe that keeps everyone connected about neighborhood happenings. You can walk these quiet, tree-lined streets and actually talk to your neighbors. It's close enough to Buckhead, Midtown and West Midtown when you want them. But this? This feels like home. This is where families build their lives—the kind of space where every update reflects care, and every day feels like you're exactly where you're supposed to be.

Save
Ask
Tour
Hide
Share
Listing Snapshot
Price 
$750,000
Days On Site 
0 Days
Bedrooms 
3
Inside Area (SqFt) 
1,946 sqft
Total Baths 
4
Full Baths 
4
Partial Baths 
N/A
Lot Size 
0.206 Acres
Year Built 
1950
MLS® Number 
7837820
Status 
Coming Soon
Property Tax 
$4,890
HOA/Condo/Coop Fees 
N/A
Sq Ft Source 
Owner
Friends & Family
Recent Activity
8 hours agoListing first seen on site
8 hours agoListing updated with changes from the MLS®
General Features
Acres 
0.206
Foundation 
Slab
Green Energy Efficient 
Appliances
Land Lease 
No
Levels 
One
Parking 
On Street
Parking Spaces 
4
Property Sub Type 
Single Family Residence
Security 
Smoke Detector(s)
Sewer 
Public Sewer
SqFt Above 
1416
SqFt Below 
530
SqFt Total 
1946
Style 
Ranch
Utilities 
Cable AvailableElectricity AvailableNatural Gas AvailableSewer AvailableWater AvailableOther
Water Source 
Public
Interior Features
Appliances 
DishwasherDisposalDryerGas Water HeaterMicrowaveRange HoodRefrigeratorSelf Cleaning OvenWasher
Basement 
PartialFinishedBath/StubbedDaylightExterior EntryInterior Entry
Cooling 
Central Air
Fireplace Features 
None
Flooring 
Hardwood
Heating 
Forced Air
Interior 
Breakfast BarEat-in KitchenBookcasesVaulted Ceiling(s)Walk-In Closet(s)Master Downstairs
Laundry Features 
In BasementLaundry Room
Main Level Bedrooms 
3
Window Features 
Double Pane WindowsWindow Treatments
Save
Ask
Tour
Hide
Share
Exterior Features
Construction Details 
Other
Exterior 
OtherLightingPrivate YardRain Gutters
Fencing 
Back Yard
Lot Features 
Back YardFront Yard
Other Structures 
WorkshopNone
Patio And Porch 
DeckFront Porch
Pool Features 
None
Road Frontage 
City Street
Roof 
Composition
Spa Features 
None
View 
Other
Waterfront Features 
None
Waterview 
Other
Windows/Doors 
Double Pane WindowsWindow Treatments
Community Features
Community Features 
None
Horse Property 
None
Financing Terms Available 
1031 ExchangeCashConventionalFHAVA Loan
Roads 
Asphalt
Schools
School District
Unknown
Elementary School
E. Rivers
Middle School
Willis A. Sutton
High School
North Atlanta
Listing Courtesy Of: Brittany Brennan of LoKation Real Estate, LLC Broker: 303-895-8104 Prefer Ph#:brittany@thrivereg.com

Listings identified with the FMLS IDX logo come from FMLS and are held by brokerage firms other than the owner of this website and the listing brokerage is identified in any listing details. Information is deemed reliable but is not guaranteed. If you believe any FMLS listing contains material that infringes your copyrighted work, please click here to review our DMCA policy and learn how to submit a takedown request.



© 2017-2026 First Multiple Listing Service, Inc.

Neighborhood & Commute
Source: Walkscore
Save
Ask
Tour
Hide
Share