
“Your brokerage for all seasons”
Search New Homes
121 Brookview CircleAtlanta, GA 30339
Mortgage Calculator
Monthly Payment (Est.)
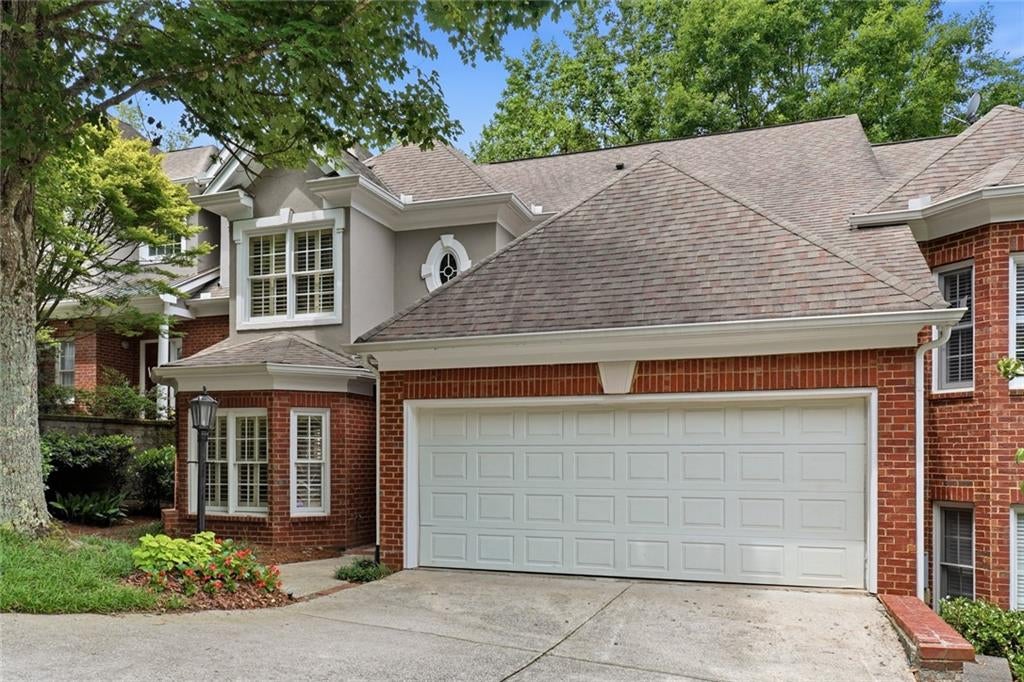
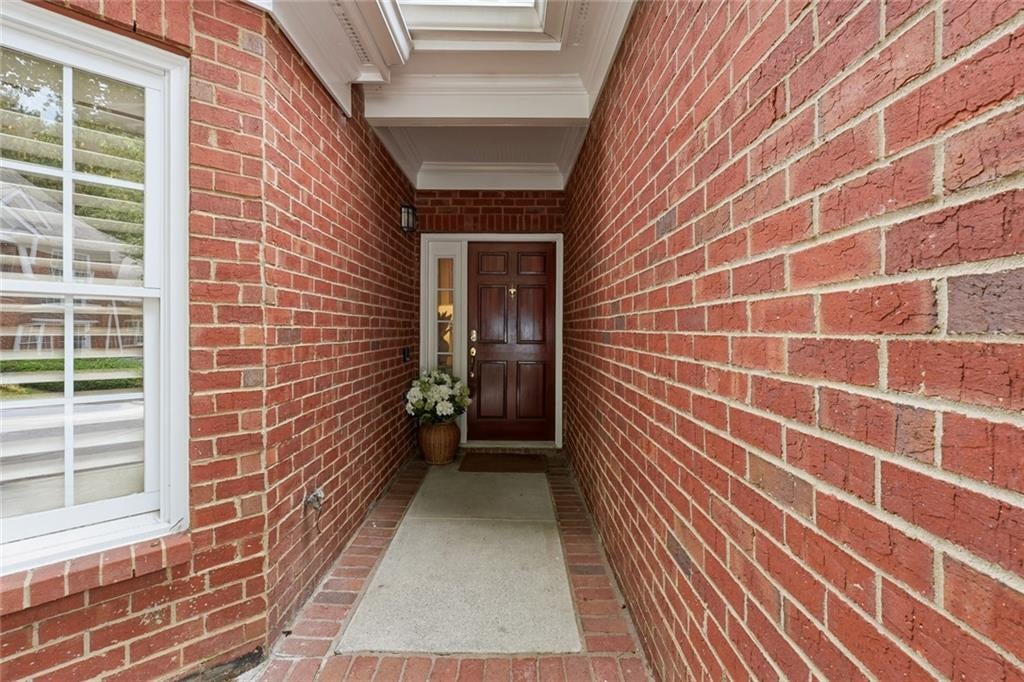
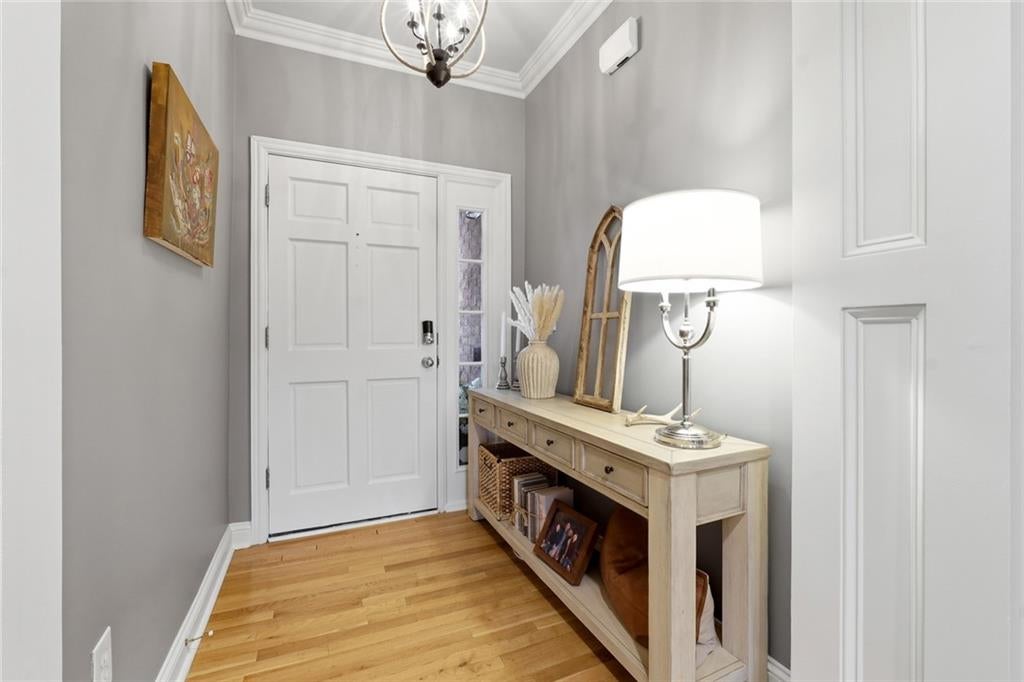
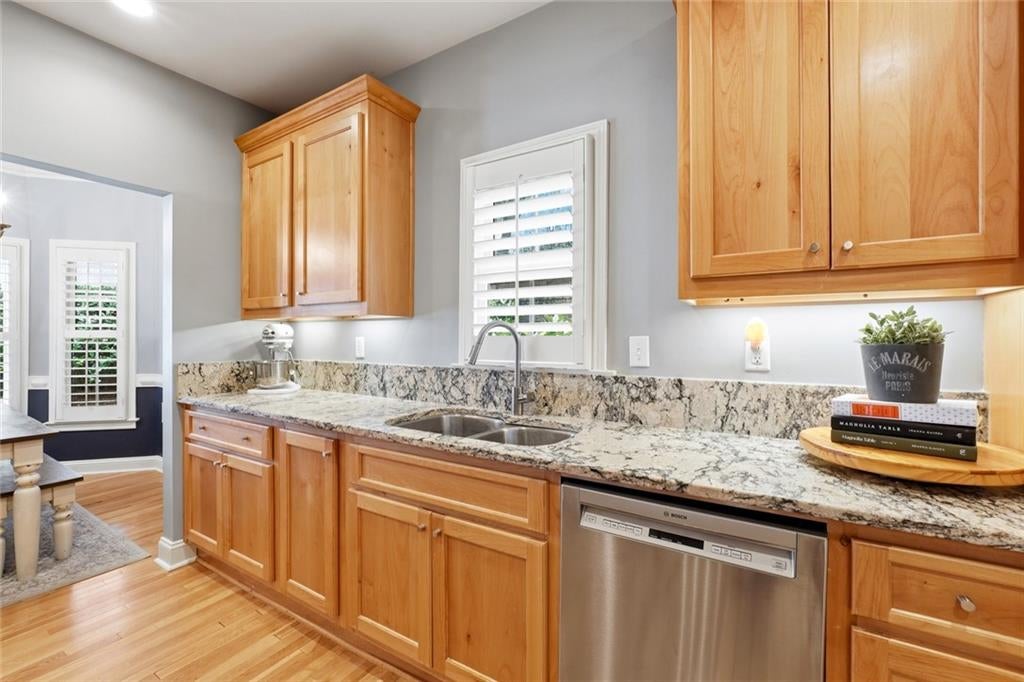
$3,080Experience refined living in the coveted Brickstone Heights community, where timeless architecture, generous living spaces, and an unbeatable Sandy Springs location come together seamlessly. This elegant brick townhome offers 3 bedrooms, 3 full bathrooms, 1 half bath, and 3,244 square feet of beautifully appointed living space designed for both everyday comfort and effortless entertaining. From the moment you arrive, the classic brick façade, mature landscaping, and welcoming entry create a sense of sophistication. Inside, soaring ceilings, extensive crown molding, plantation shutters, and gleaming hardwood floors set the stage for the home's warm yet elevated design. The spacious fireside family room is bathed in natural light and opens to a private deck overlooking a serene wooded backdrop, offering the perfect setting for morning coffee or evening gatherings. The thoughtfully updated kitchen features granite countertops, stainless steel appliances, abundant cabinetry, and a seamless connection to the formal dining room, creating an ideal flow for entertaining. Every detail has been carefully maintained, blending timeless finishes with modern functionality. Retreat upstairs to the expansive primary suite, complete with a tray ceiling, hardwood floors, generous closet space, and a spa-inspired bath featuring dual marble vanities, a soaking tub, and a separate glass-enclosed shower. Two additional bedrooms and beautifully updated bathrooms provide comfort and privacy for family and guests. The finished terrace level dramatically expands the home's living space, offering a full bathroom, fireplace, and an oversized recreation room perfect for a media lounge, game room, home office, fitness studio, or guest retreat. Whether hosting large gatherings or enjoying quiet evenings at home, this versatile level adapts to every lifestyle. Additional highlights include a two-car garage, abundant storage, and a true lock-and-leave lifestyle with the convenience of townhome living. Ideally located just minutes from City Springs, Chastain Park, premier shopping and dining, top medical facilities, GA-400, and I-285, Brickstone Heights offers the perfect balance of privacy, convenience, and luxury. Rarely does a townhome offer this combination of scale, elegance, and location. An exceptional opportunity to enjoy sophisticated Sandy Springs living at its finest.
| 2 hours ago | Listing first seen on site | |
| 2 hours ago | Listing updated with changes from the MLS® |
Listings identified with the FMLS IDX logo come from FMLS and are held by brokerage firms other than the owner of this website and the listing brokerage is identified in any listing details. Information is deemed reliable but is not guaranteed. If you believe any FMLS listing contains material that infringes your copyrighted work, please click here to review our DMCA policy and learn how to submit a takedown request.

© 2017-2026 First Multiple Listing Service, Inc.
Did you know? You can invite friends and family to your search. They can join your search, rate and discuss listings with you.