Save
Ask
Tour
Hide
Share
$695,000
New Listing

1717 N Decatur Road NE G16
Atlanta, GA 30307

Condominium|Coming Soon
2
Beds
2
Total Baths
2
Full Baths
1,626
SqFt
$427
/SqFt
2002
Built
Subdivision:
The Clifton
County:
Dekalb
Listing Courtesy Of: JARED SAPP of Atlanta Fine Homes Sotheby’s International Broker: 404-668-7233 Prefer Ph#:jared@jaredsapp.com
1717 N Decatur Road NE G161717 N Decatur Road NE G161717 N Decatur Road NE G161717 N Decatur Road NE G16
Save
Ask
Tour
Hide
Share

Mortgage Calculator

Monthly Payment (Est.)

Enter an interest rate to see your estimated monthly payment.
Calculator powered by Showcase IDX, a Constellation1 Company. Copyright ©2026 Information is deemed reliable but not guaranteed.

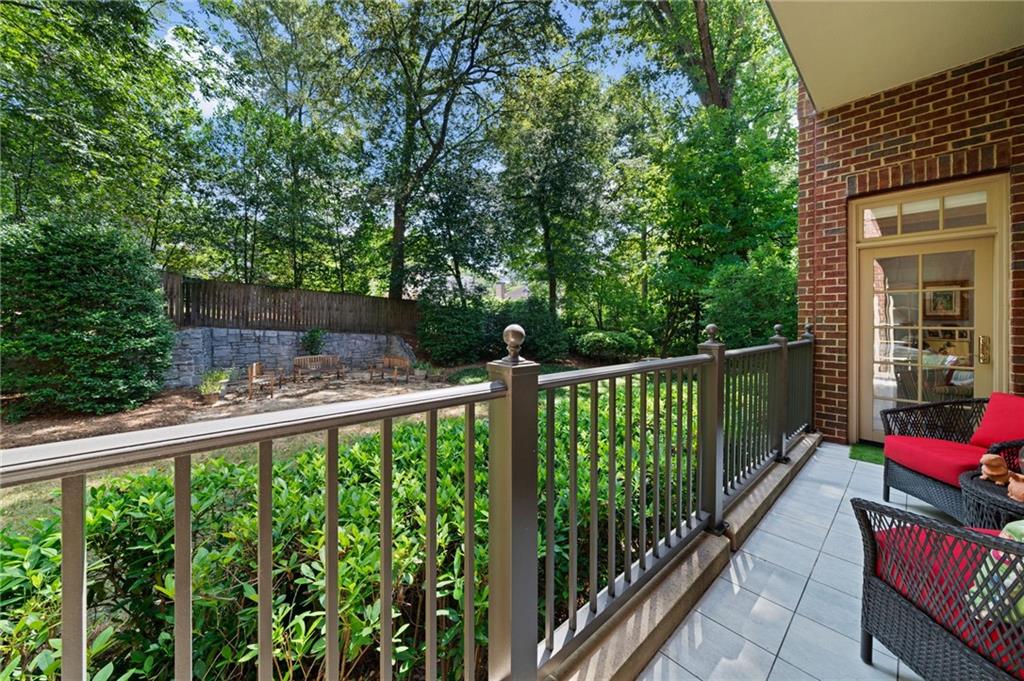
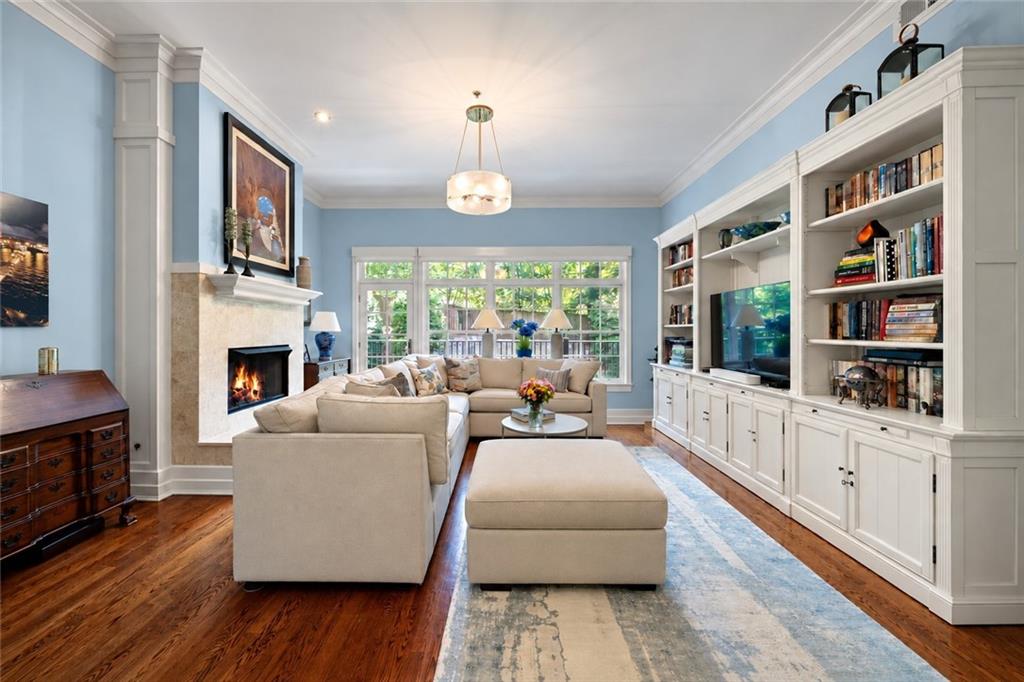
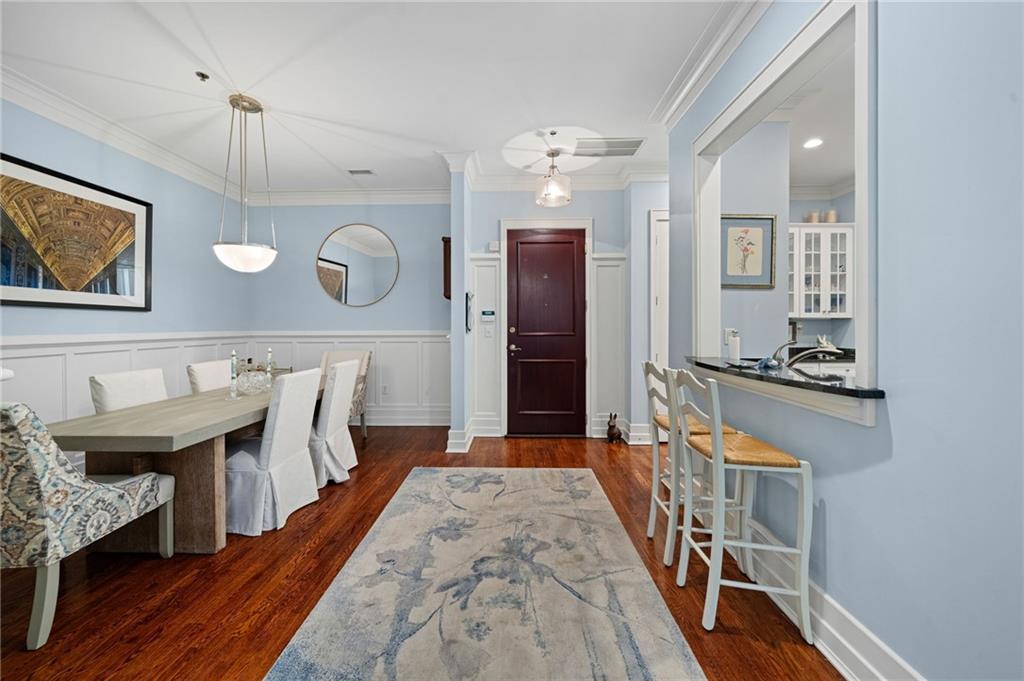
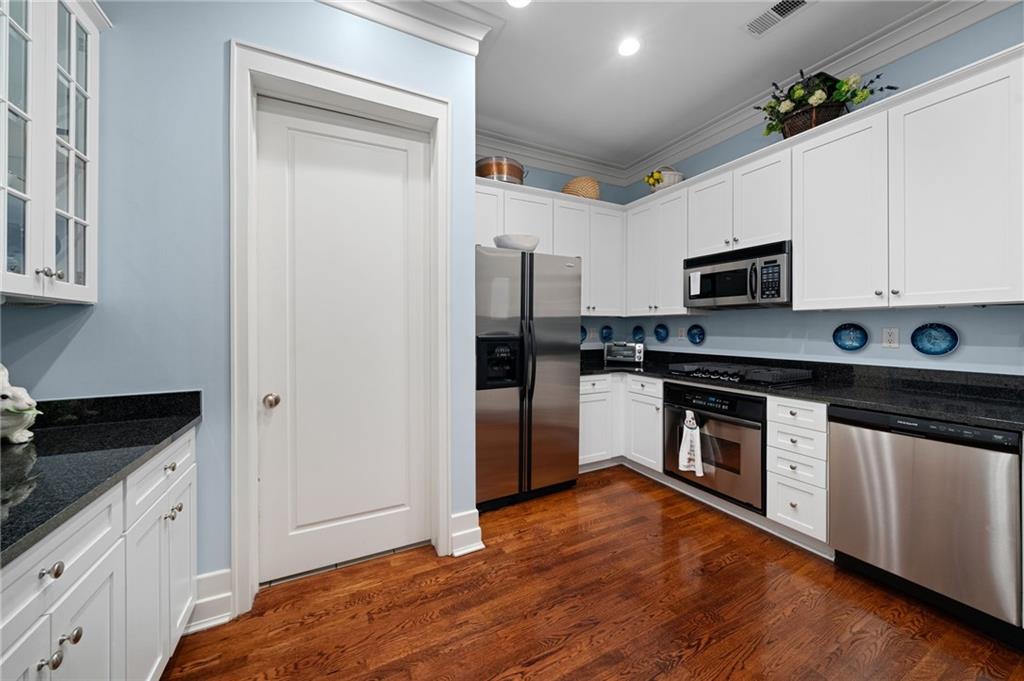
Beautifully appointed and exceptionally well maintained, this elegant residence at The Clifton offers a rare combination of gracious interiors, privacy, and effortless intown living in one of Atlanta’s most desirable locations. The light-filled home features rich hardwood floors, high ceilings, extensive millwork, and a spacious open living area with custom built-ins and a fireplace, creating an inviting setting for both everyday living and entertaining. The well-designed kitchen offers abundant cabinetry, granite countertops, stainless steel appliances, and a seamless connection to the main living spaces. Generously sized bedrooms and beautifully finished baths provide comfortable private retreats, while the covered balcony overlooks the peaceful, private backyard setting. Freshly painted with new carpet and numerous additional upgrades, the residence has been hardly lived in and shows beautifully. Two assigned, covered and gated parking spaces are conveniently located on the same level as the residence, making daily coming and going remarkably easy without the need to rely on an elevator. The Clifton offers an impressive collection of amenities including doorman and concierge service, a fitness center, heated pool, club room with catering kitchen, and a guest suite available for visiting family and friends. Ideally situated across from Emory University and close to Emory Hospital, the shops and restaurants of revitalized Emory Village, Virginia-Highland, Decatur, and many of Atlanta’s favorite intown destinations, this exceptional residence offers refined condominium living with outstanding convenience.

Save
Ask
Tour
Hide
Share
Listing Snapshot
Price 
$695,000
Days On Site 
0 Days
Bedrooms 
2
Inside Area (SqFt) 
1,626 sqft
Total Baths 
2
Full Baths 
2
Partial Baths 
N/A
Lot Size 
N/A
Year Built 
2002
MLS® Number 
7836350
Status 
Coming Soon
Property Tax 
$2,141
HOA/Condo/Coop Fees 
$1,000 monthly
Sq Ft Source 
Public Records
Friends & Family
Recent Activity
9 hours agoListing first seen on site
9 hours agoListing updated with changes from the MLS®
General Features
Foundation 
Combination
Land Lease 
No
Levels 
One
Parking 
Assigned
Parking Spaces 
2
Property Sub Type 
Condominium
Security 
Smoke Detector(s)Fire AlarmFire Sprinkler System
Sewer 
Public Sewer
SqFt Total 
1626
Style 
High Rise (6 or more stories)
Utilities 
Cable AvailableElectricity AvailableNatural Gas AvailableSewer AvailableWater Available
Water Source 
Public
Interior Features
Appliances 
DishwasherDisposalElectric OvenGas CooktopMicrowave
Basement 
None
Cooling 
Central Air
Fireplace 
Yes
Fireplace Features 
Factory BuiltGas LogGas Starter
Fireplaces 
1
Flooring 
Ceramic TileHardwood
Heating 
Central
Interior 
High Speed InternetRecessed LightingMaster Downstairs
Laundry Features 
Laundry RoomMain Level
Main Level Bedrooms 
2
Window Features 
Double Pane Windows
Save
Ask
Tour
Hide
Share
Exterior Features
Exterior 
Balcony
Fencing 
None
Lot Features 
LandscapedLevel
Other Structures 
None
Patio And Porch 
CoveredDeckRear Porch
Pool Features 
None
Road Frontage 
City Street
Roof 
Composition
Spa Features 
None
View 
City
Waterfront Features 
None
Waterview 
City
Windows/Doors 
Double Pane Windows
Community Features
Association Fee 
$1000.0
Association Fee Frequency 
Monthly
Additional Association Fee Frequency 
Annually
Community Features 
ParkPoolSidewalksStreet Lights
Horse Property 
None
Roads 
Paved
Schools
School District
Unknown
Elementary School
Fernbank
Middle School
Druid Hills
High School
Druid Hills
Listing Courtesy Of: JARED SAPP of Atlanta Fine Homes Sotheby’s International Broker: 404-668-7233 Prefer Ph#:jared@jaredsapp.com

Listings identified with the FMLS IDX logo come from FMLS and are held by brokerage firms other than the owner of this website and the listing brokerage is identified in any listing details. Information is deemed reliable but is not guaranteed. If you believe any FMLS listing contains material that infringes your copyrighted work, please click here to review our DMCA policy and learn how to submit a takedown request.



© 2017-2026 First Multiple Listing Service, Inc.

Neighborhood & Commute
Source: Walkscore
Save
Ask
Tour
Hide
Share