Save
Ask
Tour
Hide
Share
$729,000
New Listing

1177 Church Street NW
Atlanta, GA 30318

Single Family Residence|Coming Soon
4
Beds
3
Total Baths
3
Full Baths
2,310
SqFt
$316
/SqFt
2027
Built
Subdivision:
Howell Station
County:
Fulton
Listing Courtesy Of: Jim Parker of Parker James Properties Broker: 404-934-2709 Prefer Ph#:jim@parkerjamesproperties.com
1177 Church Street NW1177 Church Street NW1177 Church Street NW1177 Church Street NW
Save
Ask
Tour
Hide
Share

Mortgage Calculator

Monthly Payment (Est.)

Enter an interest rate to see your estimated monthly payment.
Calculator powered by Showcase IDX, a Constellation1 Company. Copyright ©2026 Information is deemed reliable but not guaranteed.

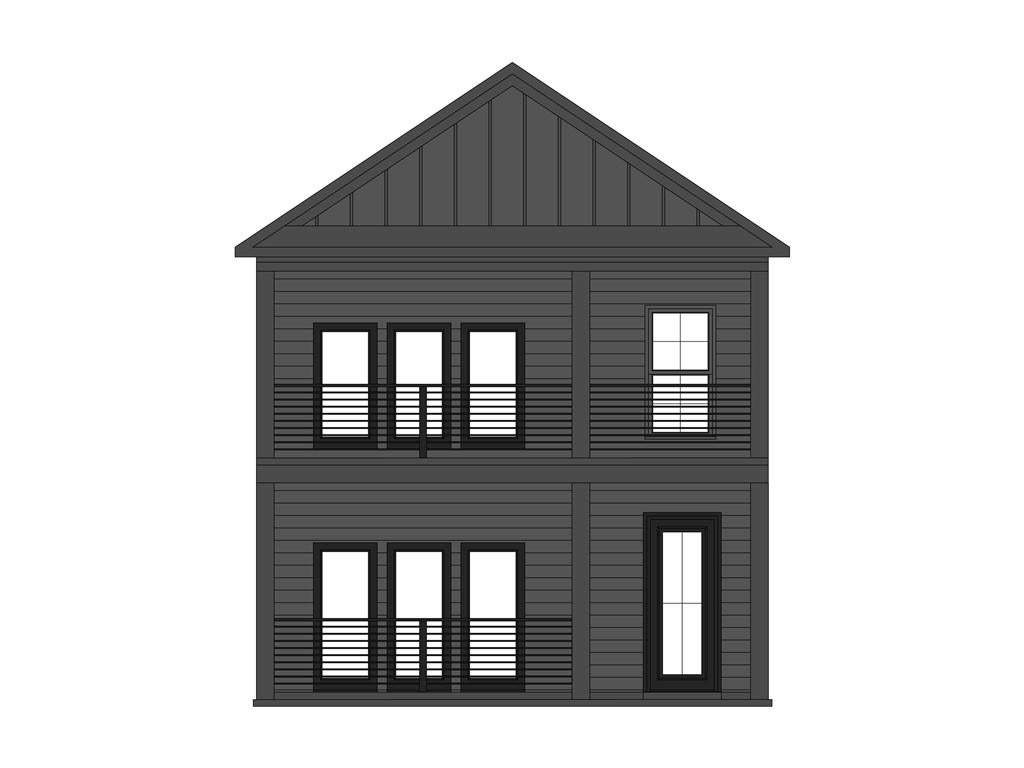
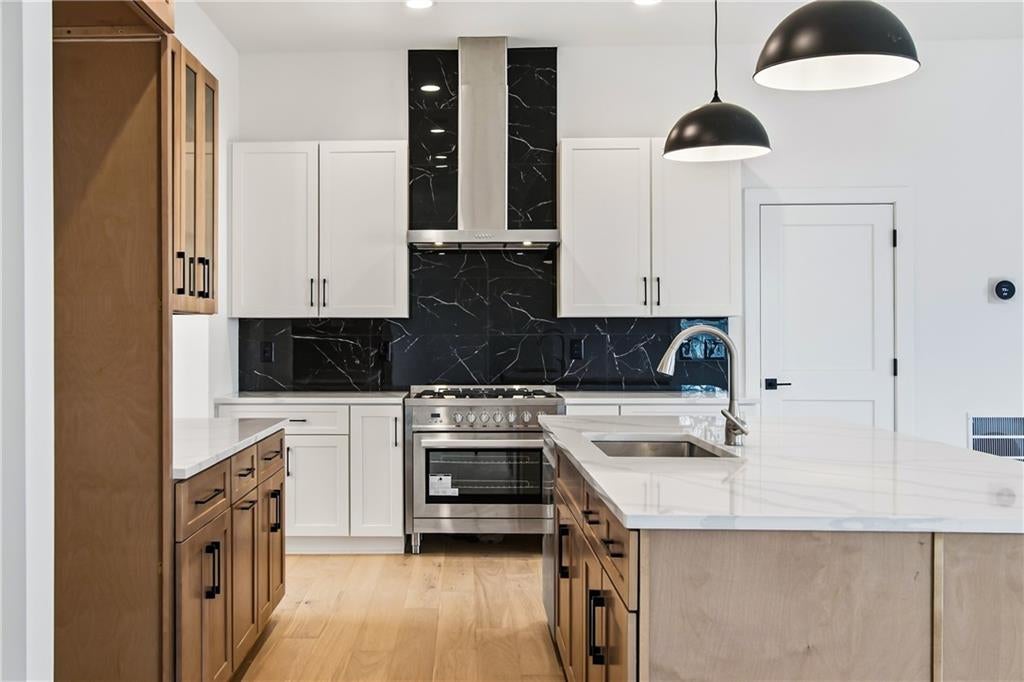
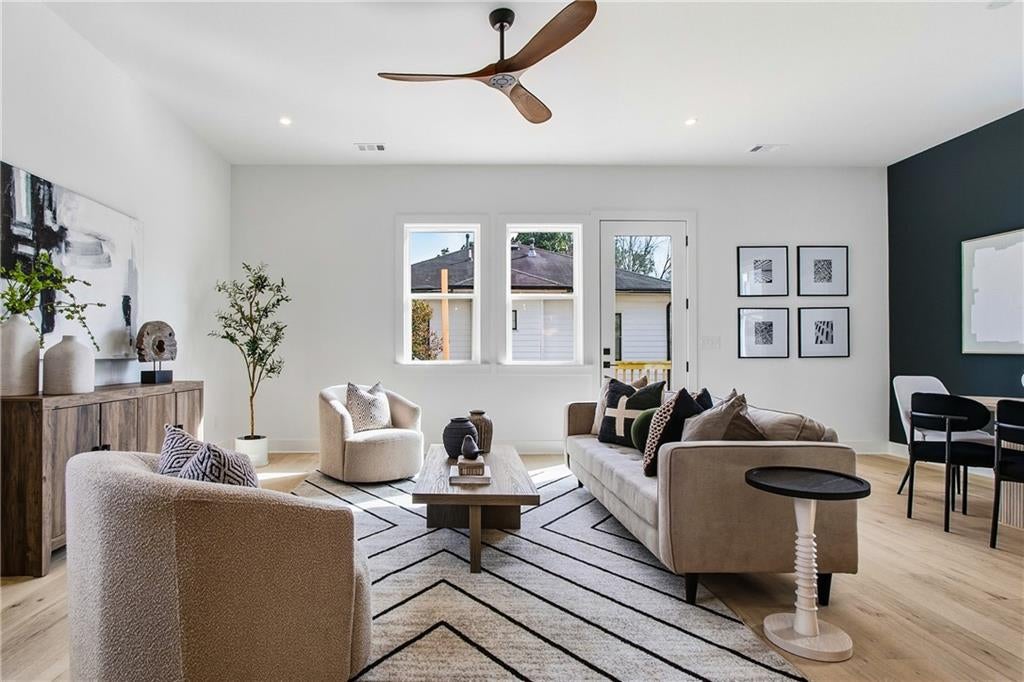
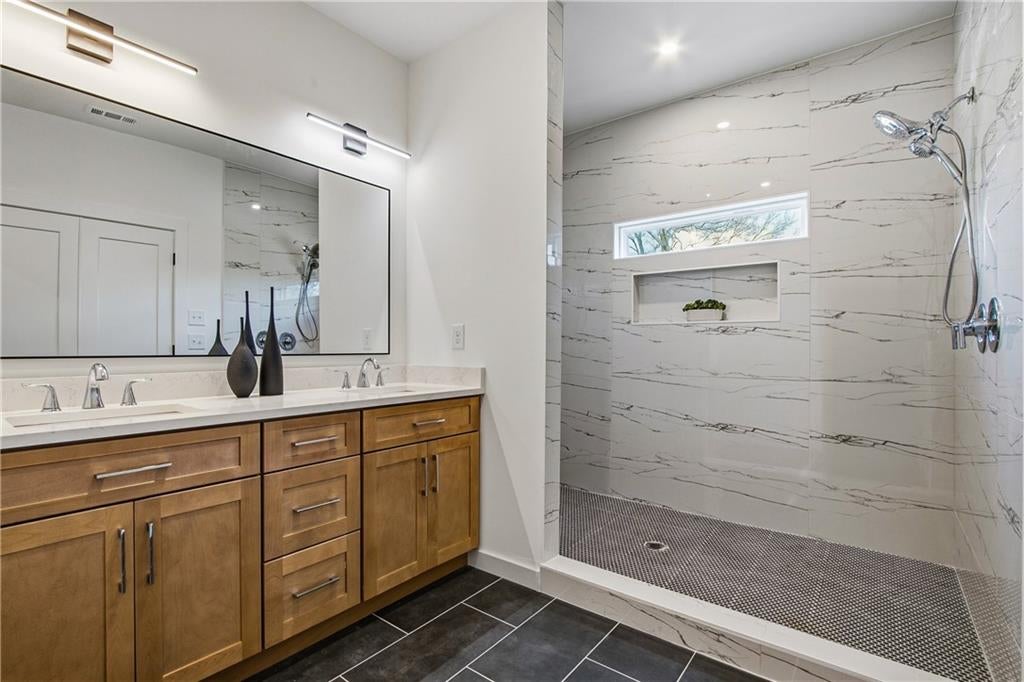
**PERMANENT RATE AS LOW AS 5.99%** RARE NEW CONSTRUCTION in HISTORIC HOWELL STATION in WEST MIDTOWN. This spacious, well-designed 4 bedroom, 3 bath single-family home is brought to you by the experienced development team at Dunn Parker Residential. Step out either of your DOUBLE FRONT PORCHES into a SERENE URBAN FOREST with views of tree-lined streets, picket fences and the newly-refurbished KNIGHT PARK. You are just two blocks away from the ATLANTA BELTLINE and some of Atlanta’s trendiest dining, shopping and entertainment hotspots, including The Works, Top Golf, The Grove, The Interlock and many more. Drive to CENTRAL MIDTOWN in less than ten minutes. GEORGIA TECH is just a mile away and accessible via trail. GREENSPACES abound — including Knight Park and the expansive Westside Park, Atlanta’s largest greenspace, is minutes away. The home is MODERN AND LUXURIOUS, with ten-foot ceilings and open, flexible, light-filled spaces. You will find attention to detail and high-end finishes throughout, including hardwood flooring, Moen fixtures, Bosch appliances, quartz and marble countertops and more. The gourmet kitchen is completely open to the family and dining room. The large primary bedroom suite includes a private porch, double vanity, soaking tub and oversized closet. Howell Station has an active voluntary homeowner’s association that plans fun events throughout the year and there is NO MANDATORY HOA! More information about the property and the neighborhood can be found at the Dunn Parker website. Expected completion in early October. Interior photos are of similar Dunn Parker completed homes.

Save
Ask
Tour
Hide
Share
Listing Snapshot
Price 
$729,000
Days On Site 
0 Days
Bedrooms 
4
Inside Area (SqFt) 
2,310 sqft
Total Baths 
3
Full Baths 
3
Partial Baths 
N/A
Lot Size 
0.12 Acres
Year Built 
2027
MLS® Number 
7819177
Status 
Coming Soon
Property Tax 
$2,559
HOA/Condo/Coop Fees 
N/A
Sq Ft Source 
Builder
Friends & Family
Recent Activity
2 hours agoListing first seen on site
3 hours agoListing updated with changes from the MLS®
General Features
Acres 
0.12
Foundation 
Slab
Home Warranty 
Yes
Land Lease 
No
Levels 
Two
Parking 
DrivewayParking PadElectric Vehicle Charging Station(s)
Parking Spaces 
2
Property Condition 
New Construction
Property Sub Type 
Single Family Residence
Security 
Carbon Monoxide Detector(s)Smoke Detector(s)
Sewer 
Public Sewer
SqFt Above 
2310
SqFt Total 
2510
Style 
Traditional
Utilities 
Cable AvailableElectricity AvailableNatural Gas AvailablePhone AvailableSewer AvailableWater Available
Water Source 
Public
Interior Features
Appliances 
DishwasherDisposalElectric Water HeaterGas RangeMicrowaveRange Hood
Basement 
None
Cooling 
Ceiling Fan(s)Central AirElectricZoned
Fireplace Features 
None
Flooring 
Hardwood
Heating 
CentralForced AirNatural GasZoned
Interior 
PantryKitchen IslandCoffered Ceiling(s)Double VanityEntrance FoyerHigh Speed InternetRecessed LightingTray Ceiling(s)Walk-In Closet(s)
Laundry Features 
Electric Dryer HookupIn HallUpper Level
Main Level Bedrooms 
1
Window Features 
Double Pane WindowsInsulated Windows
Save
Ask
Tour
Hide
Share
Exterior Features
Construction Details 
Cement SidingHardiPlank Type
Exterior 
Permeable PavingPrivate EntrancePrivate YardRain Gutters
Fencing 
None
Lot Features 
Back YardFront YardLandscaped
Other Structures 
None
Patio And Porch 
CoveredDeckFront PorchRear Porch
Pool Features 
None
Road Frontage 
City Street
Roof 
Composition
Spa Features 
None
View 
NeighborhoodPark/GreenbeltTrees/Woods
Waterfront Features 
None
Waterview 
NeighborhoodPark/GreenbeltTrees/Woods
Windows/Doors 
Double Pane WindowsInsulated Windows
Community Features
Community Features 
CurbsParkPlaygroundSidewalksTennis Court(s)
Horse Property 
None
Roads 
Concrete
Schools
School District
Unknown
Elementary School
Centennial Place
Middle School
Centennial Place
High School
Midtown
Listing Courtesy Of: Jim Parker of Parker James Properties Broker: 404-934-2709 Prefer Ph#:jim@parkerjamesproperties.com

Listings identified with the FMLS IDX logo come from FMLS and are held by brokerage firms other than the owner of this website and the listing brokerage is identified in any listing details. Information is deemed reliable but is not guaranteed. If you believe any FMLS listing contains material that infringes your copyrighted work, please click here to review our DMCA policy and learn how to submit a takedown request.



© 2017-2026 First Multiple Listing Service, Inc.

Neighborhood & Commute
Source: Walkscore
Save
Ask
Tour
Hide
Share