Save
Ask
Tour
Hide
Share
$739,000
New Listing

259 Franklin Road
Atlanta, GA 30342

For Sale|Townhouse|Active
3
Beds
4
Total Baths
3
Full Baths
1
Partial Bath
2,200
SqFt
$336
/SqFt
2018
Built
Subdivision:
Townes at Chastain
County:
Fulton
Listing Courtesy Of: Kristina Blass of Compass Broker: 404-668-6621 Prefer Ph#:Kristina.Blass@compass.com
259 Franklin Road259 Franklin Road259 Franklin Road259 Franklin Road
Save
Ask
Tour
Hide
Share

Mortgage Calculator

Monthly Payment (Est.)

$3,372
Calculator powered by Showcase IDX, a Constellation1 Company. Copyright ©2026 Information is deemed reliable but not guaranteed.

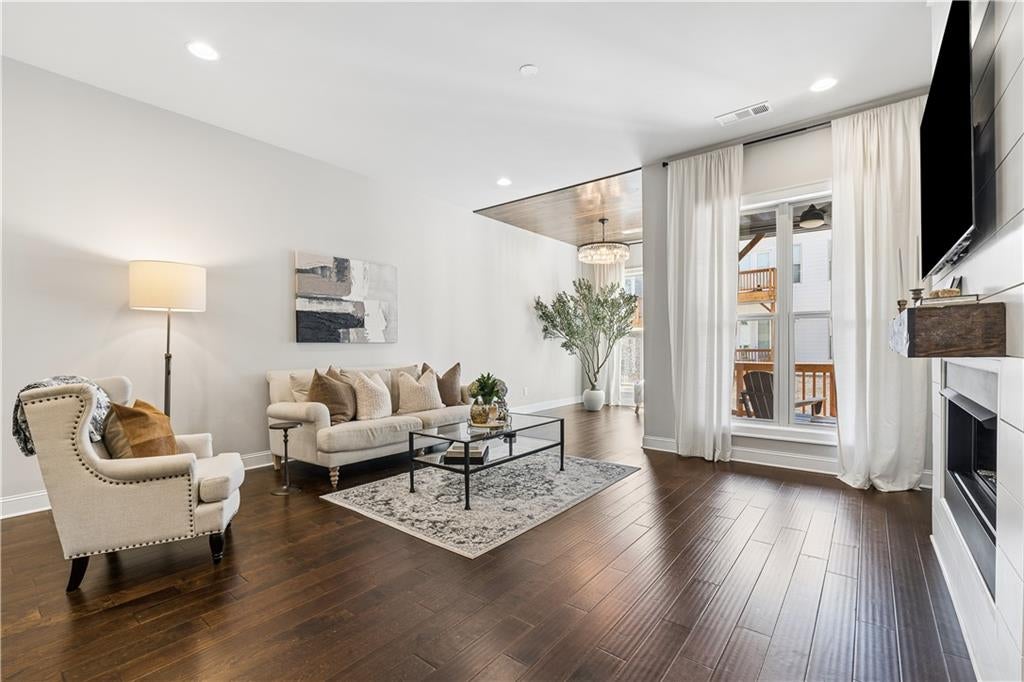
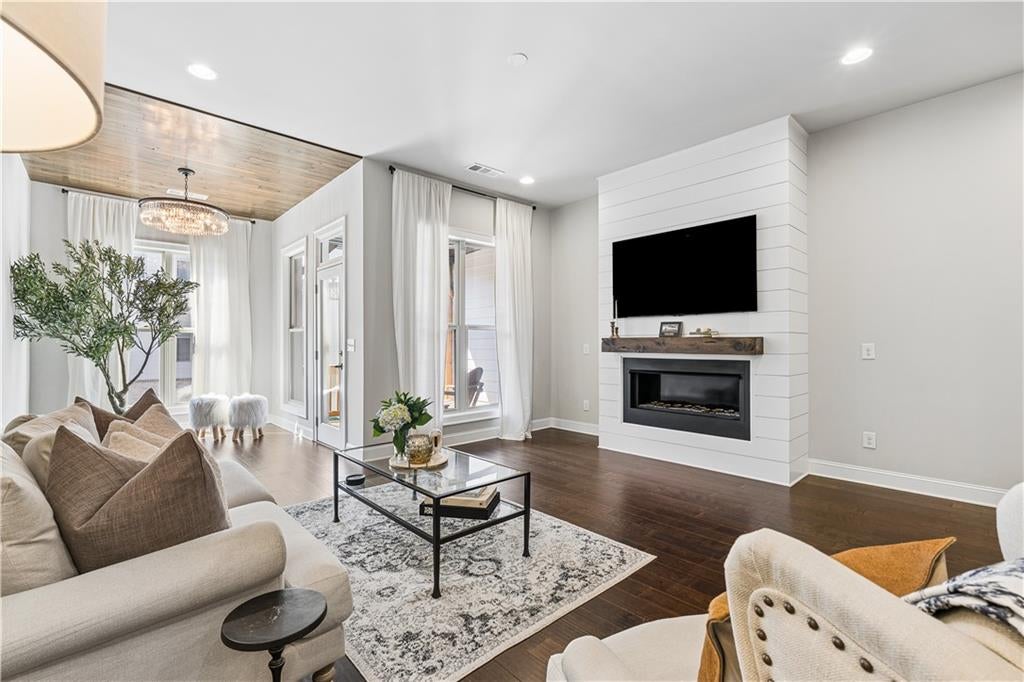
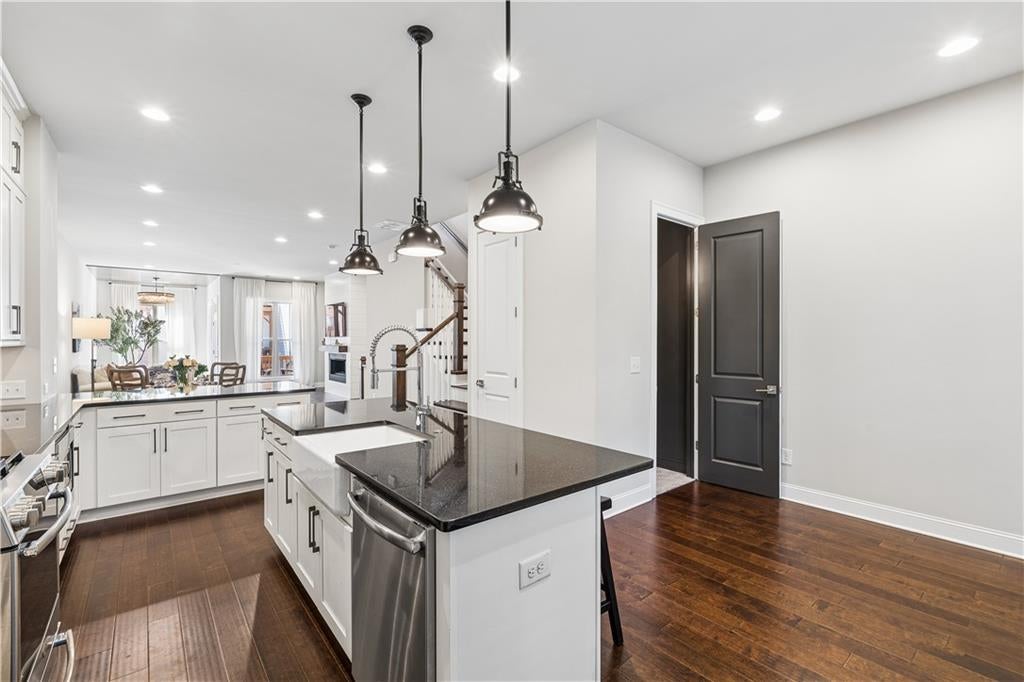
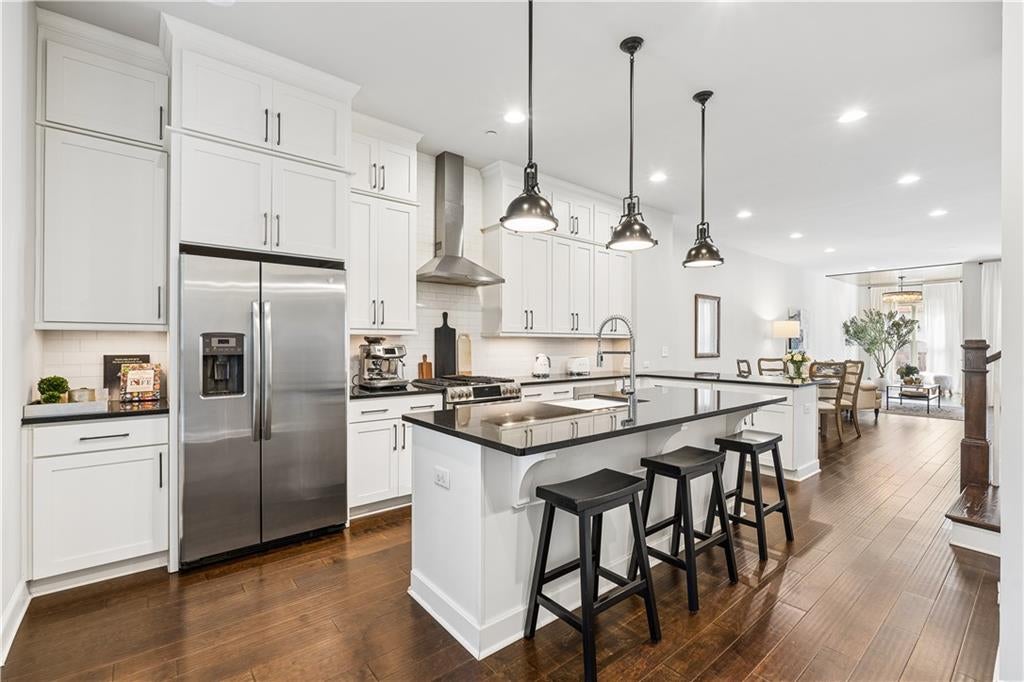
Nestled within the gated Townes at Chastain community, 259 Franklin Road offers sophisticated, light-filled living just minutes from Chastain Park. Built in 2018, this beautifully appointed residence features an open-concept floor plan with soaring 10-foot ceilings, hardwood floors, abundant natural light, and thoughtful upgrades throughout. At the heart of the home, the chef’s kitchen features Cambria quartz countertops, ceiling-height Wellborn cabinetry, stainless steel appliances, an oversized island, and Restoration Hardware fixtures. The kitchen flows seamlessly into the living area, anchored by a sleek linear gas fireplace and designed for both everyday living and entertaining. A standout feature of this home is the upgraded floor plan, which includes an expansive sunroom/flex space extending off both the living area and primary suite. Surrounded by windows and finished with a wood-paneled ceiling that adds warmth and architectural texture, this oversized space is ideal for a home office, sitting room, studio, or additional entertaining area. The home offers three bedrooms and three-and-a-half bathrooms, along with custom walk-in closets and generous storage. The oversized primary suite creates a private retreat with a sitting area, access to two private decks, and a beautifully finished bath featuring marble details and a spacious glass-enclosed shower. Additional highlights include a brand-new HVAC system, designer lighting and fixtures, and quality finishes throughout. Residents enjoy access to the community swimming pool and BBQ area, all within a gated setting convenient to Chastain Park, Buckhead, Sandy Springs, dining, shopping, and everyday conveniences.

Save
Ask
Tour
Hide
Share
Listing Snapshot
Price 
$739,000
Days On Site 
0 Days
Bedrooms 
3
Inside Area (SqFt) 
2,200 sqft
Total Baths 
4
Full Baths 
3
Partial Baths 
1
Lot Size 
0.0187 Acres
Year Built 
2018
MLS® Number 
7795369
Status 
Active
Property Tax 
$8,402
HOA/Condo/Coop Fees 
$360 monthly
Sq Ft Source 
Builder
Friends & Family
Recent Activity
16 hours agoListing first seen on site
16 hours agoListing updated with changes from the MLS®
General Features
Acres 
0.0187
Foundation 
Concrete Perimeter
Garage 
Yes
Garage Spaces 
2
Land Lease 
No
Levels 
Three Or More
Parking 
DrivewayGarageGarage Faces Rear
Property Sub Type 
Townhouse
Security 
Carbon Monoxide Detector(s)
Sewer 
Public Sewer
SqFt Above 
2200
SqFt Total 
2200
Style 
TownhouseTraditional
Utilities 
Cable AvailableElectricity AvailableNatural Gas AvailableSewer AvailableUnderground UtilitiesWater Available
Water Source 
Public
Interior Features
Appliances 
DishwasherDisposalGas RangeMicrowaveRange HoodSelf Cleaning Oven
Basement 
None
Cooling 
Ceiling Fan(s)Central Air
Fireplace 
Yes
Fireplace Features 
Factory BuiltFamily RoomGas LogGas Starter
Fireplaces 
1
Flooring 
HardwoodMarbleStone
Heating 
CentralNatural Gas
Interior 
Breakfast BarEat-in KitchenPantryKitchen IslandDouble VanityEntrance FoyerHigh Speed InternetWalk-In Closet(s)
Laundry Features 
Laundry RoomUpper Level
Window Features 
Double Pane WindowsInsulated Windows
Save
Ask
Tour
Hide
Share
Exterior Features
Construction Details 
HardiPlank TypeStone
Exterior 
BalconyPrivate EntranceRain Gutters
Fencing 
None
Lot Features 
Front YardLandscapedLevel
Other Structures 
None
Patio And Porch 
CoveredDeck
Pool Features 
None
Road Frontage 
Private Road
Roof 
Composition
Spa Features 
None
View 
NeighborhoodTrees/Woods
Waterfront Features 
None
Waterview 
NeighborhoodTrees/Woods
Windows/Doors 
Double Pane WindowsInsulated Windows
Community Features
Association Fee 
$360.0
Association Fee Frequency 
Monthly
Community Features 
GatedPoolSidewalksStreet Lights
Horse Property 
None
Roads 
AsphaltPaved
Schools
School District
Unknown
Elementary School
High Point
Middle School
Ridgeview Charter
High School
Riverwood International Charter
Listing Courtesy Of: Kristina Blass of Compass Broker: 404-668-6621 Prefer Ph#:Kristina.Blass@compass.com

Listings identified with the FMLS IDX logo come from FMLS and are held by brokerage firms other than the owner of this website and the listing brokerage is identified in any listing details. Information is deemed reliable but is not guaranteed. If you believe any FMLS listing contains material that infringes your copyrighted work, please click here to review our DMCA policy and learn how to submit a takedown request.



© 2017-2026 First Multiple Listing Service, Inc.

Neighborhood & Commute
Source: Walkscore
Save
Ask
Tour
Hide
Share