Save
Ask
Tour
Hide
Share
$475,000
New Listing

2744 Marco Drive NW
Atlanta, GA 30318

For Sale|Single Family Residence|Active
4
Beds
3
Total Baths
3
Full Baths
1,853
SqFt
$256
/SqFt
1958
Built
Subdivision:
Lincoln Homes
County:
Fulton
Listing Courtesy Of: David Pruett of Ansley Real Estate Broker: 770-595-0318 Prefer Ph#:davidpruett@ansleyre.com
2744 Marco Drive NW2744 Marco Drive NW2744 Marco Drive NW2744 Marco Drive NW
Save
Ask
Tour
Hide
Share

Mortgage Calculator

Monthly Payment (Est.)

$2,167
Calculator powered by Showcase IDX, a Constellation1 Company. Copyright ©2026 Information is deemed reliable but not guaranteed.

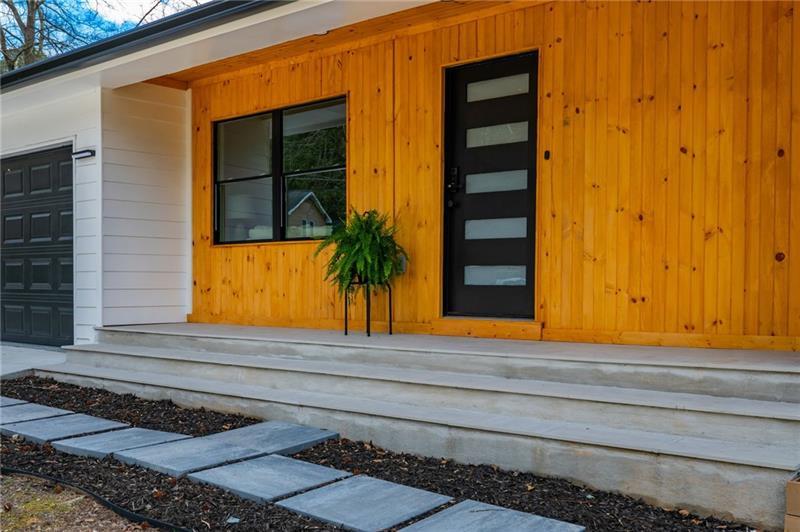
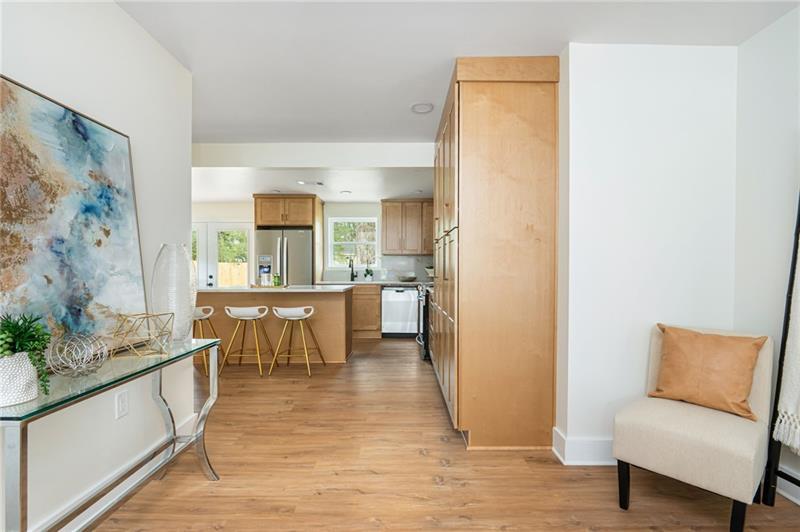
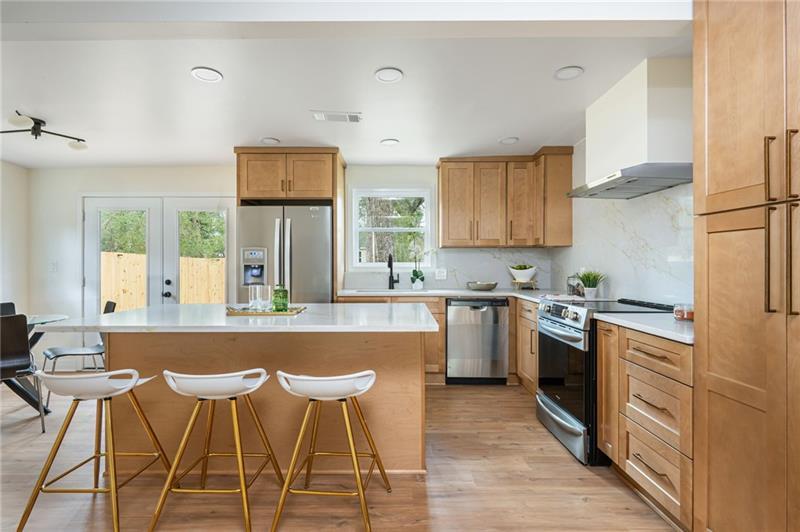
Ideally located on Atlanta's booming Westside, 2744 Marco Drive is an impressive renovation with modern flair. The stylish fa ade – featuring warm wood accents, black-framed windows, and a striking modern entry – sets the tone the moment you arrive, welcoming you to this 4-bedroom, 3-bathroom home. Step inside to an open-concept layout with views straight through to the backyard. A warm, inviting family room anchors the main living space with a stylish fireplace, flowing seamlessly into a beautifully designed kitchen boasting warm finishes, a kitchen island, and a dedicated dining area. French doors lead you out to a privately fenced backyard and brand-new deck – perfect for entertaining or unwinding in your own outdoor retreat. The primary bedroom offers serene backyard views, complemented by a modern ensuite with sleek finishes and a double vanity. Upstairs, a charming bonus room with its own private ensuite provides the ideal space for guests, a home office, or a flex room. Situated in the Lincoln Homes community, this home is just minutes from popular destinations including Vinings and Smyrna.

Save
Ask
Tour
Hide
Share
Listing Snapshot
Price 
$475,000
Days On Site 
0 Days
Bedrooms 
4
Inside Area (SqFt) 
1,853 sqft
Total Baths 
3
Full Baths 
3
Partial Baths 
N/A
Lot Size 
0.206 Acres
Year Built 
1958
MLS® Number 
7777855
Status 
Active
Property Tax 
$3,495
HOA/Condo/Coop Fees 
N/A
Sq Ft Source 
Owner
Friends & Family
Recent Activity
2 hours agoListing first seen on site
2 hours agoListing updated with changes from the MLS®
General Features
Acres 
0.206
Foundation 
Brick/Mortar
Garage 
Yes
Garage Spaces 
1
Land Lease 
No
Levels 
One and One Half
Parking 
Garage
Property Condition 
Updated/Remodeled
Property Sub Type 
Single Family Residence
Sewer 
Public Sewer
SqFt Total 
1853
Style 
Contemporary
Utilities 
Other
Water Source 
Public
Interior Features
Appliances 
DishwasherElectric RangeMicrowaveRefrigerator
Basement 
Crawl Space
Cooling 
Central Air
Fireplace 
Yes
Fireplace Features 
Electric
Fireplaces 
1
Flooring 
Vinyl
Heating 
Electric
Interior 
Breakfast BarEat-in KitchenKitchen IslandDouble VanityHis and Hers ClosetsWalk-In Closet(s)Master Downstairs
Laundry Features 
In Hall
Main Level Bedrooms 
3
Window Features 
Double Pane Windows
Save
Ask
Tour
Hide
Share
Exterior Features
Construction Details 
Cement Siding
Exterior 
Private Yard
Fencing 
FencedWood
Frontage 
0
Lot Features 
Back YardFront YardLandscaped
Other Structures 
None
Patio And Porch 
Deck
Pool Features 
None
Road Frontage 
City Street
Roof 
Composition
Spa Features 
None
View 
CityNeighborhood
Waterfront Features 
None
Waterview 
CityNeighborhood
Windows/Doors 
Double Pane Windows
Community Features
Community Features 
None
Horse Property 
None
Roads 
Paved
Schools
School District
Unknown
Elementary School
William J. Scott
Middle School
John Lewis Invictus Academy/Harper-Archer
High School
Frederick Douglass
Listing Courtesy Of: David Pruett of Ansley Real Estate Broker: 770-595-0318 Prefer Ph#:davidpruett@ansleyre.com

Listings identified with the FMLS IDX logo come from FMLS and are held by brokerage firms other than the owner of this website and the listing brokerage is identified in any listing details. Information is deemed reliable but is not guaranteed. If you believe any FMLS listing contains material that infringes your copyrighted work, please click here to review our DMCA policy and learn how to submit a takedown request.



© 2017-2026 First Multiple Listing Service, Inc.

Neighborhood & Commute
Source: Walkscore
Save
Ask
Tour
Hide
Share